Newly renovated 4 bedroom and 3 bath home in a fantastic historic area of Mapleton Fall Creek. This gorgeous home is centrally located between Downtown and Broadripple, plus close to the Monon Trail. The large kitchen has an island that is great for entertaining friends and family. There is a master bedroom on the main level that can be used for guests and a fully finished basement to make what you like. Come check this out, you won't be disappointed!
Sold
$287,000
3204 Guilford Ave N, Indianapolis, IN 46205
4beds
2,102sqft
Residential, Single Family Residence
Built in 1910
6,708 Square Feet Lot
$343,800 Zestimate®
$137/sqft
$2,034 Estimated rent
Home value
$343,800
$278,000 - $416,000
$2,034/mo
Zestimate® history
Owner options
List your home for rent
$2,034/mo
Rent Zestimate®
Find your next renter with Zillow Rental Manager. Plus, with online applications, you can quickly screen prospective tenants – for free.
$2,034/mo
Rent Zestimate®
Refinance and save
$1,443/mo
Est. payment
Refinancing to a lower rate could help reduce your monthly payments and save thousands over the life of the loan.
$1,443/mo
Est. payment
Explore your selling options
Work with a Zillow partner agent
Leverage their expertise and Zillow's premium Showcase listings to get your home seen by more buyers.
Get startedList with your own agent
Get your home in front of millions of buyers by listing it on Zillow.
Learn how to do itSell it yourself
Take full control of how buyers see your home on Zillow by listing For Sale by Owner (FSBO).
List your homeWhat's special
Zillow last checked:
Listing updated:
Listed by:
Shannon McGibboney 317-496-2035,
Carpenter, REALTORS®,
Sabrina Hardimon-Collins 317-496-4193,
Carpenter, REALTORS®
Bought with:
Sabrina Hardimon-Collins
Carpenter, REALTORS®
Source: MIBOR as distributed by MLS GRID,MLS#: 21934720
Facts & features
Interior
Bedrooms & bathrooms
- Bedrooms: 4
- Bathrooms: 4
- Full bathrooms: 3
- 1/2 bathrooms: 1
- Main level bathrooms: 2
- Main level bedrooms: 1
Primary bedroom
- Features: Carpet
- Level: Main
- Area: 209 Square Feet
- Dimensions: 19x11
Bedroom 2
- Features: Carpet
- Level: Upper
- Area: 224 Square Feet
- Dimensions: 16x14
Bedroom 3
- Features: Carpet
- Level: Upper
- Area: 170 Square Feet
- Dimensions: 17x10
Bedroom 4
- Features: Carpet
- Level: Upper
- Area: 110 Square Feet
- Dimensions: 11x10
Dining room
- Features: Luxury Vinyl Plank
- Level: Main
- Area: 182 Square Feet
- Dimensions: 13x14
Kitchen
- Features: Luxury Vinyl Plank
- Level: Main
- Area: 132 Square Feet
- Dimensions: 12x11
Living room
- Features: Luxury Vinyl Plank
- Level: Main
- Area: 299 Square Feet
- Dimensions: 23x13
Heating
- Forced Air
Cooling
- Window Unit(s)
Appliances
- Included: Dishwasher, Disposal, Microwave
Features
- Kitchen Island
- Basement: Cellar,Partial,Unfinished
Interior area
- Total structure area: 2,102
- Total interior livable area: 2,102 sqft
- Finished area below ground: 600
Property
Parking
- Total spaces: 2
- Parking features: Attached
- Attached garage spaces: 2
Features
- Levels: Two
- Stories: 2
Lot
- Size: 6,708 Square Feet
Details
- Parcel number: 490719132108000101
Construction
Type & style
- Home type: SingleFamily
- Architectural style: Traditional
- Property subtype: Residential, Single Family Residence
Materials
- Vinyl Siding, Wood
- Foundation: Block
Condition
- New construction: No
- Year built: 1910
Utilities & green energy
- Water: Municipal/City
Community & HOA
Community
- Subdivision: North Side Addition
HOA
- Has HOA: No
Location
- Region: Indianapolis
Financial & listing details
- Price per square foot: $137/sqft
- Annual tax amount: $1,324
- Date on market: 7/29/2023
- Cumulative days on market: 24 days
Price history
| Date | Event | Price |
|---|---|---|
| 11/28/2023 | Sold | $287,000-2.7%$137/sqft |
Source:  MIBOR as distributed by MLS GRID #21934720 Report a problem MIBOR as distributed by MLS GRID #21934720 Report a problem | ||
| 10/18/2023 | Pending sale | $295,000$140/sqft |
Source: MIBOR as distributed by MLS GRID #21934720 Report a problem | ||
| 10/17/2023 | Listed for sale | $295,000$140/sqft |
Source: MIBOR as distributed by MLS GRID #21934720 Report a problem | ||
| 8/21/2023 | Pending sale | $295,000$140/sqft |
Source: MIBOR as distributed by MLS GRID #21934720 Report a problem | ||
| 8/10/2023 | Price change | $295,000-1.7%$140/sqft |
Source: MIBOR as distributed by MLS GRID #21934720 Report a problem | ||
| 7/29/2023 | Listed for sale | $300,000+206.1%$143/sqft |
Source: MIBOR as distributed by MLS GRID #21934720 Report a problem | ||
| 12/2/2022 | Sold | $98,000-24.6%$47/sqft |
Source: MIBOR as distributed by MLS GRID #21855870 Report a problem | ||
| 10/18/2022 | Pending sale | $130,000$62/sqft |
Source: MIBOR as distributed by MLS GRID #21855870 Report a problem | ||
| 6/10/2022 | Price change | $130,000-13.3%$62/sqft |
Source: MIBOR as distributed by MLS GRID #21855870 Report a problem | ||
| 5/17/2022 | Listed for sale | $150,000$71/sqft |
Source: MIBOR as distributed by MLS GRID #21855870 Report a problem | ||
Public tax history
Tax history is unavailable.
Neighborhood: Martindale-Brightwood
Nearby homes
- $287,0004 bd4 ba2.1k sqft3204 Guilford Ave, Indianapolis, IN 46205Sold
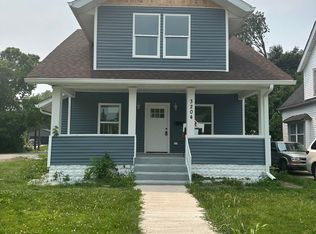
- $117,1203 bd3 ba1.8k sqft3208 Guilford Ave, Indianapolis, IN 46205Sold

- $225,4002 bd2 ba1.8k sqft3208 N Guilford Ave, Indianapolis, IN 46205Off Market
- $119,2004 bd1 ba2.1k sqft3210 Guilford Ave, Indianapolis, IN 46205Off Market

- $25,000-- bd-- ba-- sqft3142 Guilford Ave, Indianapolis, IN 46205Sold
- $144,8004 bd-- ba1.4k sqft3216 Guilford Ave, Indianapolis, IN 46205Off Market
- $252,9006 bd2 ba945 sqft3138 N Guilford Ave, Indianapolis, IN 46205Off Market
- $262,2457 bd3 ba-- sqft3138 Guilford Ave, Indianapolis, IN 46205Sold
Nearby schools
GreatSchools rating
- 4/10Francis W. Parker School 56Grades: PK-8Distance: 0.9 mi
- 2/10Shortridge High SchoolGrades: 9-12Distance: 0.9 mi
- NAJoyce Kilmer School 69Grades: 6Distance: 1.1 mi
Get a cash offer in 3 minutes
Find out how much your home could sell for in as little as 3 minutes with a no-obligation cash offer.
Estimated market value
$343,800
Get a cash offer in 3 minutes
Find out how much your home could sell for in as little as 3 minutes with a no-obligation cash offer.
Estimated market value
$343,800
- Indiana
- Marion County
- Indianapolis
- 46205
- Martindale-Brightwood
- 3204 Guilford Ave N
Nearby cities
Nearby neighborhoods
Nearby zip codes
Other Indianapolis Topics
