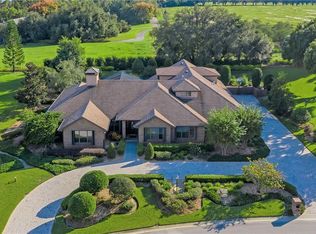
Price Improvement. Offered for the first time, this stunning custom-built luxury home in SE Winter Haven in the gated community of Heron Cay. This exquisite Mediterranean style home features 3,640 square feet of living space with 3 bedrooms, plus a large flex room, 3 ½ baths plus a gorgeous pool and outside entertaining area on a lot measuring .61 acres. As you enter through the front double doors with custom decorative iron work and a soaring ceiling of over 21 feet, you are in a magnificent foyer. The living room has the first of two wood/gas fireplaces with views and access to your private pool via the oversized arched glass French doors on either side of the fireplace. The elegant dining room is oversized and perfect for large family gatherings or entertaining and is adjacent to your cook’s dream kitchen. In addition, off the entry foyer is a home office with a massive built in book case and desk with the flexibility to also be a 4th bedroom. The kitchen is a culinary dream with custom cabinetry, granite countertops, a spacious island, a walk-in pantry and upscale stainless appliances including a gas stove and double wall oven. The kitchen overlooks the great room, the breakfast nook and the pool. The great room ceiling beams are another architectural feature, and a second wood/gas fireplace is a focal point of this amazing room. Crown molding, columns, new windows, and a neutral color palette are throughout this home. Next to the great room is a large bonus/ flex space with French doors that can be used as a playroom, a library or even a workout space. The oversized primary bedroom has access out to the pool and features a spa type ensuite complete with a soaking tub and dual vanities. Twin oversized, walk-in closets feature built in shelves for keeping everything organized with access being via barn doors with glass panels. The guest rooms on the other side of the house have separate toilet/vanity areas with a shared tub/shower and private hallway. These are the only two rooms with carpet and it is a low pile neutral Berber style. Both guest rooms have oversized, walk in closets and there is a large linen closet in the private hallway. An indoor laundry room with built ins is well-located next to the kitchen and includes a laundry tub. Outdoor entertaining is perfect for celebrations in the screened lanai with your heated pool and outdoor kitchen! It is also a tranquil space to enjoy your friends and family as the pool features both a fountain and an area for plants. A pool bathroom is off the covered lanai and features a shower making an after swim shower really convenient. All of this beauty is set on professionally landscaped grounds with a whole house natural gas generator (2023) fed from the street and hurricane rated windows. The attached 3 car garage is oversized and features 3 separate garage doors and a driveway complete with a paver turnaround area for easy access in and out of the home. The home features a tile roof and many exterior trim details including landscape lighting only found in a custom, luxury home like this. The irrigation system is from this home’s private well. Built by the original owners and meticulously maintained showing pride of ownership throughout. This home has a low HOA that includes cable tv and Wi-Fi and is convenient to shopping, doctors, hospitals and local state colleges. Centrally located for an easy commute to Orlando or Tampa. Enjoy the virtual tour via the link.
Sold for $770,000
$770,000
3204 HERON COVE, WINTER HAVEN, FL 33884
4beds
3,640sqft
Single Family Residence
Built in 1999
0.61 Acres Lot
$769,700 Zestimate®
$212/sqft
$4,642 Estimated rent
Home value
$769,700
$724,000 - $824,000
$4,642/mo
Zestimate® history
Owner options
List your home for rent
$4,642/mo
Rent Zestimate®
Find your next renter with Zillow Rental Manager. Plus, with online applications, you can quickly screen prospective tenants – for free.
$4,642/mo
Rent Zestimate®
Refinance and save
$4,457/mo
Est. payment
Refinancing to a lower rate could help reduce your monthly payments and save thousands over the life of the loan.
$4,457/mo
Est. payment
Explore your selling options
Work with a Zillow partner agent
Leverage their expertise and Zillow's premium Showcase listings to get your home seen by more buyers.
Get startedList with your own agent
Get your home in front of millions of buyers by listing it on Zillow.
Learn how to do itSell it yourself
Take full control of how buyers see your home on Zillow by listing For Sale by Owner (FSBO).
List your homeWhat's special
Gorgeous poolOutdoor kitchenGranite countertopsLarge flex roomTile roofGreat room ceiling beamsHurricane rated windows
Zillow last checked:
Listing updated:
Listed by:
Susan Mayrant 863-255-2715,
COLDWELL BANKER REALTY 863-294-7541,
Brandy Duncan 863-585-6849,
COLDWELL BANKER REALTY
Bought with:
Cassie Miller, 3040340
REMAX EXPERTS
Source: Stellar MLS,MLS#: P4936093 Originating MLS: East Polk
Originating MLS: East Polk
Facts & features
Interior
Bedrooms & bathrooms
- Bedrooms: 4
- Bathrooms: 4
- Full bathrooms: 3
- 1/2 bathrooms: 1
Primary bedroom
- Features: Walk-In Closet(s)
- Level: First
- Area: 352 Square Feet
- Dimensions: 16x22
Bedroom 2
- Features: Walk-In Closet(s)
- Level: First
- Area: 192 Square Feet
- Dimensions: 16x12
Bedroom 3
- Features: Walk-In Closet(s)
- Level: First
- Area: 192 Square Feet
- Dimensions: 16x12
Bedroom 4
- Features: Built-in Closet
- Level: First
- Area: 168 Square Feet
- Dimensions: 14x12
Balcony porch lanai
- Level: First
- Area: 1470 Square Feet
- Dimensions: 35x42
Bonus room
- Features: No Closet
- Level: First
- Area: 273 Square Feet
- Dimensions: 21x13
Dining room
- Level: First
- Area: 224 Square Feet
- Dimensions: 14x16
Family room
- Level: First
- Area: 400 Square Feet
- Dimensions: 20x20
Kitchen
- Level: First
- Area: 300 Square Feet
- Dimensions: 15x20
Living room
- Level: First
- Area: 187 Square Feet
- Dimensions: 17x11
Heating
- Central, Electric
Cooling
- Central Air
Appliances
- Included: Oven, Dishwasher, Disposal, Dryer, Freezer, Gas Water Heater, Microwave, Range, Range Hood, Refrigerator, Washer
- Laundry: Inside, Laundry Room
Features
- Built-in Features, Ceiling Fan(s), Central Vacuum, Crown Molding, Eating Space In Kitchen, High Ceilings, Primary Bedroom Main Floor, Solid Wood Cabinets, Stone Counters, Thermostat, Tray Ceiling(s), Vaulted Ceiling(s), Walk-In Closet(s)
- Flooring: Carpet, Tile
- Doors: French Doors
- Windows: Window Treatments
- Has fireplace: Yes
- Fireplace features: Family Room, Gas, Living Room, Wood Burning
Interior area
- Total structure area: 5,288
- Total interior livable area: 3,640 sqft
Property
Parking
- Total spaces: 3
- Parking features: Driveway, Garage Door Opener, Garage Faces Side
- Attached garage spaces: 3
- Has uncovered spaces: Yes
Features
- Levels: One
- Stories: 1
- Patio & porch: Covered, Enclosed, Front Porch, Screened
- Exterior features: Irrigation System, Lighting, Private Mailbox, Rain Gutters
- Has private pool: Yes
- Pool features: Gunite, Heated, In Ground, Screen Enclosure, Self Cleaning
Lot
- Size: 0.61 Acres
- Features: Irregular Lot, Landscaped
- Residential vegetation: Mature Landscaping
Details
- Parcel number: 262904664013000190
- Special conditions: None
Construction
Type & style
- Home type: SingleFamily
- Architectural style: Mediterranean
- Property subtype: Single Family Residence
Materials
- Block, Stucco
- Foundation: Slab
- Roof: Tile
Condition
- New construction: No
- Year built: 1999
Utilities & green energy
- Sewer: Public Sewer
- Water: Public, See Remarks, Well
- Utilities for property: Cable Connected, Electricity Connected, Natural Gas Connected, Sewer Connected, Sprinkler Well, Street Lights, Underground Utilities
Community & HOA
Community
- Features: Deed Restrictions, Gated Community - No Guard
- Security: Gated Community, Security System, Smoke Detector(s)
- Pet fee: $0 monthly
- Subdivision: HERON CAY
HOA
- Has HOA: Yes
- HOA fee: $214 monthly
- HOA name: Michael Ort / Heron Cay Homeowner's Assoc
- HOA phone: 863-332-3081
Location
- Region: Winter Haven
Financial & listing details
- Price per square foot: $212/sqft
- Tax assessed value: $604,556
- Annual tax amount: $6,458
- Date on market: 9/2/2025
- Cumulative days on market: 236 days
- Listing terms: Cash,Conventional
- Ownership: Fee Simple
- Total actual rent: 0
- Electric utility on property: Yes
- Road surface type: Paved
Price history
| Date | Event | Price |
|---|---|---|
| 7/10/2026 | Sold | $770,000-1.8%$212/sqft |
Source:  Stellar MLS #P4936093 Report a problem Stellar MLS #P4936093 Report a problem | ||
| 7/8/2026 | Contingent | $784,000$215/sqft |
Source: Stellar MLS #P4936093 Report a problem | ||
| 5/27/2026 | Pending sale | $784,000$215/sqft |
Source: Stellar MLS #P4936093 Report a problem | ||
| 5/20/2026 | Price change | $784,000-1.9%$215/sqft |
Source: Stellar MLS #P4936093 Report a problem | ||
| 4/20/2026 | Price change | $799,000-1.4%$220/sqft |
Source: Stellar MLS #P4936093 Report a problem | ||
| 4/2/2026 | Price change | $810,000-3%$223/sqft |
Source: Stellar MLS #P4936093 Report a problem | ||
| 1/2/2026 | Listed for sale | $835,000$229/sqft |
Source: Stellar MLS #P4936093 Report a problem | ||
| 12/21/2025 | Listing removed | $835,000$229/sqft |
Source: Stellar MLS #P4936093 Report a problem | ||
| 11/24/2025 | Listed for sale | $835,000$229/sqft |
Source: Stellar MLS #P4936093 Report a problem | ||
| 11/11/2025 | Pending sale | $835,000$229/sqft |
Source: Stellar MLS #P4936093 Report a problem | ||
| 11/4/2025 | Price change | $835,000-1.6%$229/sqft |
Source: Stellar MLS #P4936093 Report a problem | ||
| 9/2/2025 | Listed for sale | $849,000$233/sqft |
Source: Stellar MLS #P4936093 Report a problem | ||
Public tax history
| Year | Property taxes | Tax assessment |
|---|---|---|
| 2025 | $6,459 +2.9% | $383,098 +2.9% |
| 2024 | $6,276 +2.3% | $372,301 +3% |
| 2023 | $6,133 +2.4% | $361,457 +3% |
| 2022 | $5,987 -0.4% | $350,929 +3% |
| 2021 | $6,013 +1% | $340,708 +1.4% |
| 2020 | $5,955 +0.5% | $336,004 +2.3% |
| 2019 | $5,926 | $328,450 +1.9% |
| 2018 | $5,926 +1.3% | $322,326 +2.1% |
| 2017 | $5,852 +8.4% | $315,696 +2.1% |
| 2016 | $5,399 -1.1% | $309,203 +0.7% |
| 2015 | $5,459 +4.2% | $307,054 +0.8% |
| 2014 | $5,238 -4.1% | $304,617 +1.5% |
| 2013 | $5,461 +2.2% | $300,115 +1.7% |
| 2012 | $5,344 -4.5% | $295,098 -3.2% |
| 2011 | $5,595 -24.2% | $304,846 -20.7% |
| 2010 | $7,380 -21% | $384,662 -16.4% |
| 2009 | $9,346 -10.2% | $460,388 -13.5% |
| 2008 | $10,411 | $532,193 |
| 2007 | -- | -- |
| 2006 | $11,567 | -- |
| 2005 | -- | -- |
| 2004 | $8,164 +1.1% | -- |
| 2003 | $8,072 -0.8% | $335,940 0% |
| 2002 | $8,137 +9.4% | $336,090 +9.4% |
| 2001 | $7,441 | $307,340 |
Find assessor info on the county website
Neighborhood: 33884
Nearby homes
- $563,6005 bd3 ba3.1k sqft3202 Heron Cv, Winter Haven, FL 33884Off Market
- $584,9003 bd3 ba3k sqft3206 Heron Cv, Winter Haven, FL 33884For Sale

- $798,3004 bd4 ba4.3k sqft3205 Heron Cv, Winter Haven, FL 33884Off Market
- $100-- bd-- ba-- sqft3205 Heron Cv, Winter haven, FL 33884Off Market
- $518,3003 bd4 ba3.5k sqft3207 Heron Cv, Winter Haven, FL 33884Off Market
- $615,8004 bd3 ba3.3k sqft3304 Eagles Trce, Winter Haven, FL 33884Off Market
- $535,0005 bd4 ba3.1k sqft3200 Heron Cv, Winter Haven, FL 33884Off Market
- $588,9004 bd2 ba3.2k sqft3203 Heron Cv, Winter Haven, FL 33884Off Market
Nearby schools
GreatSchools rating
- 4/10John Snively Elementary SchoolGrades: PK-5Distance: 1.1 mi
- 3/10Denison Middle SchoolGrades: 6-8Distance: 2.1 mi
- 2/10Lake Region High SchoolGrades: 9-12Distance: 2.1 mi
Get a cash offer in 3 minutes
Find out how much your home could sell for in as little as 3 minutes with a no-obligation cash offer.
Estimated market value
$769,700
Get a cash offer in 3 minutes
Find out how much your home could sell for in as little as 3 minutes with a no-obligation cash offer.
Estimated market value
$769,700
- Florida
- Polk County
- Winter Haven
- 33884
- 3204 HERON COVE
Nearby cities
Nearby neighborhoods
Nearby zip codes
Other Winter Haven Topics
