Welcome to 3204 Hillside Dr. in charming Wonder Lake! This beautifully updated 4-bedroom, 2.5-bath home offers 2,330 sq ft of thoughtfully designed living space. Step inside to discover an expansive open-concept layout with a chef's kitchen featuring stainless steel appliances, a large island, and a separate dining area that opens to a private balcony. The sun-filled living room boasts floor-to-ceiling windows and access to the patio-perfect for entertaining. Retreat to the spacious primary suite complete with a walk-in closet and private ensuite bathroom. All bedrooms are generously sized with fresh carpet and modern finishes throughout. The partially finished basement includes a versatile bonus room, a half bath, laundry area, and a cozy family room-ideal for relaxing or working from home. Recent updates (2021-2022) include: interior and exterior paint, new doors, updated bathrooms, new appliances, window shades, garage door, water softener, hot water tank, HVAC system, and extensive backyard improvements with a stylish pergola. Roof 2017, Gutters and Downspouts 2021. Don't miss this move-in-ready gem in a great location!
Closed
$320,000
3204 Hillside Dr, Wonder Lake, IL 60097
4beds
2,330sqft
Single Family Residence
Built in 1962
0.28 Acres Lot
$335,900 Zestimate®
$137/sqft
$2,755 Estimated rent
Home value
$335,900
$306,000 - $366,000
$2,755/mo
Zestimate® history
Owner options
List your home for rent
$2,755/mo
Rent Zestimate®
Find your next renter with Zillow Rental Manager. Plus, with online applications, you can quickly screen prospective tenants – for free.
$2,755/mo
Rent Zestimate®
Refinance and save
$2,355/mo
Est. payment
Refinancing to a lower rate could help reduce your monthly payments and save thousands over the life of the loan.
$2,355/mo
Est. payment
Explore your selling options
Work with a Zillow partner agent
Leverage their expertise and Zillow's premium Showcase listings to get your home seen by more buyers.
Get startedList with your own agent
Get your home in front of millions of buyers by listing it on Zillow.
Learn how to do itSell it yourself
Take full control of how buyers see your home on Zillow by listing For Sale by Owner (FSBO).
List your homeWhat's special
Modern finishesPrivate balconyVersatile bonus roomStylish pergolaFloor-to-ceiling windowsLarge islandCozy family room
Zillow last checked:
Listing updated:
Listed by:
Jim Talerico 224-699-5002,
Redfin Corporation
Bought with:
Joseph DeFrancesco
Dapper Crown
Source: MRED as distributed by MLS GRID,MLS#: 12367932
Facts & features
Interior
Bedrooms & bathrooms
- Bedrooms: 4
- Bathrooms: 3
- Full bathrooms: 2
- 1/2 bathrooms: 1
Rooms
- Room types: Office
Primary bedroom
- Features: Flooring (Hardwood), Bathroom (Full)
- Level: Main
- Area: 195 Square Feet
- Dimensions: 15X13
Bedroom 2
- Features: Flooring (Carpet)
- Level: Second
- Area: 121 Square Feet
- Dimensions: 11X11
Bedroom 3
- Features: Flooring (Carpet)
- Level: Second
- Area: 100 Square Feet
- Dimensions: 10X10
Bedroom 4
- Features: Flooring (Carpet)
- Level: Second
- Area: 80 Square Feet
- Dimensions: 8X10
Dining room
- Features: Flooring (Hardwood)
- Level: Second
- Area: 150 Square Feet
- Dimensions: 15X10
Family room
- Features: Flooring (Slate)
- Level: Basement
- Area: 352 Square Feet
- Dimensions: 16X22
Kitchen
- Features: Kitchen (Eating Area-Table Space, Granite Counters, Updated Kitchen), Flooring (Slate)
- Level: Second
- Area: 180 Square Feet
- Dimensions: 15X12
Laundry
- Features: Flooring (Other)
- Level: Basement
- Area: 72 Square Feet
- Dimensions: 6X12
Living room
- Features: Flooring (Hardwood)
- Level: Main
- Area: 280 Square Feet
- Dimensions: 14X20
Office
- Features: Flooring (Slate)
- Level: Basement
- Area: 90 Square Feet
- Dimensions: 9X10
Heating
- Natural Gas
Cooling
- Central Air
Appliances
- Included: Range, Dishwasher, Refrigerator, Dryer, Disposal, Stainless Steel Appliance(s), Water Purifier Rented, Water Softener Owned
- Laundry: Main Level, Gas Dryer Hookup
Features
- Flooring: Hardwood
- Windows: Screens
- Basement: Partially Finished,None,Partial
- Number of fireplaces: 1
- Fireplace features: Wood Burning, Attached Fireplace Doors/Screen, Gas Starter, Living Room
Interior area
- Total structure area: 0
- Total interior livable area: 2,330 sqft
Property
Parking
- Total spaces: 1
- Parking features: Garage Door Opener, Heated Garage, On Site, Garage Owned, Attached, Garage
- Attached garage spaces: 1
- Has uncovered spaces: Yes
Accessibility
- Accessibility features: No Disability Access
Features
- Stories: 2
- Patio & porch: Deck
- Exterior features: Balcony, Fire Pit
Lot
- Size: 0.28 Acres
- Dimensions: 99X119
Details
- Additional structures: Pergola, Shed(s)
- Parcel number: 0918355011
- Special conditions: None
- Other equipment: TV-Dish, Ceiling Fan(s)
Construction
Type & style
- Home type: SingleFamily
- Property subtype: Single Family Residence
Materials
- Vinyl Siding, Brick
Condition
- New construction: No
- Year built: 1962
- Major remodel year: 2021
Utilities & green energy
- Electric: Circuit Breakers
- Sewer: Septic Tank
- Water: Public
Community & HOA
Community
- Features: Lake, Water Rights, Street Paved
HOA
- Has HOA: Yes
- Services included: Lake Rights
- HOA fee: $10 monthly
Location
- Region: Wonder Lake
Financial & listing details
- Price per square foot: $137/sqft
- Tax assessed value: $240,759
- Annual tax amount: $1,260
- Date on market: 5/16/2025
- Listing terms: VA
- Ownership: Fee Simple
- Has irrigation water rights: Yes
Price history
| Date | Event | Price |
|---|---|---|
| 6/20/2025 | Sold | $320,000+1.6%$137/sqft |
Source:  MRED as distributed by MLS GRID #12367932 Report a problem MRED as distributed by MLS GRID #12367932 Report a problem | ||
| 6/11/2025 | Pending sale | $315,000$135/sqft |
Source: MRED as distributed by MLS GRID #12367932 Report a problem | ||
| 5/22/2025 | Contingent | $315,000$135/sqft |
Source: MRED as distributed by MLS GRID #12367932 Report a problem | ||
| 5/16/2025 | Listed for sale | $315,000$135/sqft |
Source: MRED as distributed by MLS GRID #12367932 Report a problem | ||
| 5/6/2025 | Contingent | $315,000$135/sqft |
Source: MRED as distributed by MLS GRID #12328521 Report a problem | ||
| 4/9/2025 | Listed for sale | $315,000+38.8%$135/sqft |
Source: MRED as distributed by MLS GRID #12328521 Report a problem | ||
| 9/2/2021 | Sold | $227,000-0.9%$97/sqft |
Source: MRED as distributed by MLS GRID #11155558 Report a problem | ||
| 7/25/2021 | Contingent | $229,000$98/sqft |
Source: MRED as distributed by MLS GRID #11155558 Report a problem | ||
| 7/14/2021 | Listed for sale | $229,000+83.2%$98/sqft |
Source: MRED as distributed by MLS GRID #11155558 Report a problem | ||
| 12/4/1998 | Sold | $125,000$54/sqft |
Source: Public Record Report a problem | ||
Public tax history
| Year | Property taxes | Tax assessment |
|---|---|---|
| 2024 | $1,260 -0.4% | $80,253 +11.6% |
| 2023 | $1,266 -0.3% | $71,898 +30.4% |
| 2022 | $1,270 -69.3% | $55,120 +7.4% |
| 2021 | $4,132 -22.6% | $51,331 +4.3% |
| 2020 | $5,337 | $49,192 +5.3% |
| 2019 | -- | $46,711 +12.1% |
| 2018 | $5,072 +2.1% | $41,676 +6.6% |
| 2017 | $4,969 +3.2% | $39,114 +7% |
| 2016 | $4,815 | $36,555 +22.5% |
| 2013 | $4,815 | $29,833 -43.8% |
| 2011 | -- | $53,043 -16.8% |
| 2010 | -- | $63,769 -7.2% |
| 2009 | -- | $68,702 -1.4% |
| 2008 | -- | $69,692 +7.6% |
| 2006 | -- | $64,789 +8.4% |
| 2005 | $4,135 +12.4% | $59,752 +6.9% |
| 2004 | $3,678 +15.4% | $55,916 +3.8% |
| 2003 | $3,187 +3% | $53,884 +4.8% |
| 2002 | $3,095 +0.3% | $51,425 +4.1% |
| 2001 | $3,085 +3.8% | $49,414 +3.4% |
| 2000 | $2,973 | $47,785 |
Find assessor info on the county website
Neighborhood: 60097
Nearby homes
- $251,300-- bd1 ba1.5k sqft3120 Hillside Dr, Wonder Lake, IL 60097Off Market
- $261,3002 bd2 ba1.1k sqft3208 Hillside Dr, Wonder Lake, IL 60097Off Market
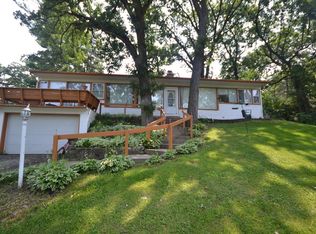
- $318,800-- bd-- ba1.4k sqft3119 Pleasant Dr, Wonder Lake, IL 60097Off Market
- $313,200-- bd-- ba1.7k sqft3123 Hillside Dr, Wonder Lake, IL 60097Off Market
- $308,5003 bd3 ba1.6k sqft3201 Pleasant Dr, Wonder Lake, IL 60097Off Market
- $245,800-- bd-- ba1.6k sqft3205 Hillside Dr, Wonder Lake, IL 60097Off Market
- $40,650-- bd-- ba-- sqftPleasant Dr, Mchenry, IL 60097Off Market
- $147,200-- bd-- ba936 sqft3116 Hillside Dr, Wonder Lake, IL 60097Off Market
Nearby schools
GreatSchools rating
- 5/10Harrison Elementary SchoolGrades: PK-8Distance: 1.4 mi
- NAMcHenry Community High SchoolGrades: 9-12Distance: 4.8 mi
Schools provided by the listing agent
- Elementary: Harrison Elementary School
- Middle: Harrison Elementary School
- District: 36
Source: MRED as distributed by MLS GRID. This data may not be complete. We recommend contacting the local school district to confirm school assignments for this home.
Get a cash offer in 3 minutes
Find out how much your home could sell for in as little as 3 minutes with a no-obligation cash offer.
Estimated market value
$335,900
Get a cash offer in 3 minutes
Find out how much your home could sell for in as little as 3 minutes with a no-obligation cash offer.
Estimated market value
$335,900
- Illinois
- McHenry County
- Wonder Lake
- 60097
- 3204 Hillside Dr
Nearby cities
Nearby zip codes
Other Wonder Lake Topics
