Welcome to this exceptional, fully updated home where modern design and thoughtful details come together to create a true retreat. From the moment you arrive, the white-painted brick exterior with custom landscaping and designer lighting makes a stunning first impression. Step inside to find luxury vinyl plank flooring and an open, airy layout filled with natural light and breathtaking views. The sleek modern staircase sets the tone, while stunning windows (replaced in 2024) frame a backyard paradise of lush greenbelt and sparkling pool vistas. The heart of the home—the kitchen—has been updated with tile backsplash, and stainless steel appliances. A refreshed laundry room and stylish half bath add convenience with flair. Every fixture and light throughout the home has been updated, giving the space a cohesive, sophisticated feel. Upstairs, the bedrooms are generously sized, including a remarkable 23x16 primary suite that functions as a peaceful retreat. The ensuite bath feels spa-like with new seamless glass shower, updated tile, quartz counters, and high-end fixtures. The Jack-and-Jill bathroom is equally refined with quartz counters, new shower tile, and modern hardware. Outside, enjoy your own private oasis with a resort-style pool, spacious patio, and expansive greenspace. All set on a premium, private lot with picturesque foliage and room to breathe. Located in the sought-after Highland Shores community, this home comes with access to a rich lifestyle—pickleball and tennis courts, three community pools, a clubhouse for events, over six miles of trails, parks, and direct access to the lake. Plus, it’s conveniently close to DFW Airport. This is more than a home—it’s a modern, tranquil escape made for living well.
Sold
Price Unknown
3204 Hilltop Ct, Highland Village, TX 75077
3beds
2,944sqft
Single Family Residence
Built in 1996
0.27 Acres Lot
$643,100 Zestimate®
$--/sqft
$4,224 Estimated rent
Home value
$643,100
$605,000 - $688,000
$4,224/mo
Zestimate® history
Owner options
List your home for rent
$4,224/mo
Rent Zestimate®
Find your next renter with Zillow Rental Manager. Plus, with online applications, you can quickly screen prospective tenants – for free.
$4,224/mo
Rent Zestimate®
Refinance and save
$890/mo
Est. payment
Refinancing to a lower rate could help reduce your monthly payments and save thousands over the life of the loan.
$890/mo
Est. payment
Explore your selling options
Work with a Zillow partner agent
Leverage their expertise and Zillow's premium Showcase listings to get your home seen by more buyers.
Get startedList with your own agent
Get your home in front of millions of buyers by listing it on Zillow.
Learn how to do itSell it yourself
Take full control of how buyers see your home on Zillow by listing For Sale by Owner (FSBO).
List your homeWhat's special
Sparkling pool vistasSleek modern staircaseStylish half bathBackyard paradiseResort-style poolStunning windowsStainless steel appliances
Zillow last checked:
Listing updated:
Listed by:
Carla Atwal 0648613 817-300-7196,
Compass RE Texas, LLC 682-226-6938
Bought with:
Ashley Massey
Douglas Elliman Real Estate
Source: NTREIS,MLS#: 20904985
Facts & features
Interior
Bedrooms & bathrooms
- Bedrooms: 3
- Bathrooms: 3
- Full bathrooms: 2
- 1/2 bathrooms: 1
Primary bedroom
- Level: Second
- Dimensions: 23 x 16
Bedroom
- Level: Second
- Dimensions: 15 x 13
Bedroom
- Level: Second
- Dimensions: 14 x 11
Breakfast room nook
- Level: First
- Dimensions: 11 x 10
Dining room
- Level: First
- Dimensions: 14 x 11
Kitchen
- Level: First
- Dimensions: 10 x 7
Laundry
- Level: First
- Dimensions: 7 x 5
Living room
- Level: First
- Dimensions: 23 x 16
Heating
- Central, Electric
Cooling
- Central Air, Electric
Appliances
- Included: Disposal
- Laundry: Electric Dryer Hookup, Laundry in Utility Room
Features
- Built-in Features, Decorative/Designer Lighting Fixtures, Eat-in Kitchen, High Speed Internet, Open Floorplan, Pantry, Smart Home, Cable TV, Vaulted Ceiling(s), Walk-In Closet(s), Wired for Sound
- Flooring: Ceramic Tile, Hardwood
- Has basement: No
- Number of fireplaces: 2
- Fireplace features: Family Room, Gas, Gas Log, Primary Bedroom
Interior area
- Total interior livable area: 2,944 sqft
Property
Parking
- Total spaces: 4
- Parking features: Epoxy Flooring, Garage, Garage Door Opener
- Attached garage spaces: 2
- Carport spaces: 2
- Covered spaces: 4
Features
- Levels: Two
- Stories: 2
- Patio & porch: Covered
- Pool features: Gunite, Pool, Community
- Fencing: Wood,Wrought Iron
Lot
- Size: 0.27 Acres
- Features: Back Yard, Cul-De-Sac, Backs to Greenbelt/Park, Interior Lot, Lawn, Subdivision, Sprinkler System, Few Trees
Details
- Parcel number: R180996
Construction
Type & style
- Home type: SingleFamily
- Architectural style: Traditional,Detached
- Property subtype: Single Family Residence
Materials
- Brick
- Foundation: Slab
- Roof: Composition
Condition
- Year built: 1996
Utilities & green energy
- Sewer: Public Sewer
- Water: Public
- Utilities for property: Natural Gas Available, Sewer Available, Water Available, Cable Available
Community & HOA
Community
- Features: Clubhouse, Playground, Park, Pickleball, Pool, Sidewalks, Tennis Court(s), Trails/Paths
- Security: Prewired, Security System, Smoke Detector(s)
- Subdivision: Highland Shores Ph 13p
HOA
- Has HOA: Yes
- Services included: All Facilities, Association Management, Maintenance Grounds
- HOA fee: $890 annually
- HOA name: Highland Shores HOA
- HOA phone: 972-317-5139
Location
- Region: Highland Village
Financial & listing details
- Tax assessed value: $569,000
- Annual tax amount: $9,337
- Date on market: 6/12/2025
- Cumulative days on market: 9 days
- Listing terms: Cash,Conventional,VA Loan
- Exclusions: Washer and Dryer, Fridge in Garage, Sonos speaker in living room under built in cabinet, equipment in cabinet, TV in Living Room (bracket stays)
Price history
| Date | Event | Price |
|---|---|---|
| 8/5/2025 | Sold | -- |
Source: NTREIS #20904985 Report a problem | ||
| 6/29/2025 | Pending sale | $650,000$221/sqft |
Source: NTREIS #20904985 Report a problem | ||
| 6/21/2025 | Contingent | $650,000$221/sqft |
Source: NTREIS #20904985 Report a problem | ||
| 6/12/2025 | Listed for sale | $650,000+120.3%$221/sqft |
Source: NTREIS #20904985 Report a problem | ||
| 6/10/2021 | Sold | -- |
Source: Agent Provided Report a problem | ||
| 11/5/2014 | Sold | -- |
Source: Agent Provided Report a problem | ||
| 9/25/2014 | Price change | $295,000-1.7%$100/sqft |
Source: Ebby Halliday Realtors #12139481 Report a problem | ||
| 8/23/2014 | Price change | $300,000-3.2%$102/sqft |
Source: Ebby Halliday Realtors #12139481 Report a problem | ||
| 7/13/2014 | Price change | $309,900-0.7%$105/sqft |
Source: Ebby Halliday Realtors #12139481 Report a problem | ||
| 5/11/2014 | Listed for sale | $312,000-4.3%$106/sqft |
Source: Ebby Halliday Realtors #12139481 Report a problem | ||
| 5/4/2008 | Listing removed | $325,900$111/sqft |
Source: NCI Report a problem | ||
| 4/6/2008 | Listed for sale | $325,900$111/sqft |
Source: NCI Report a problem | ||
Public tax history
| Year | Property taxes | Tax assessment |
|---|---|---|
| 2025 | $8,688 +5.8% | $568,700 +10% |
| 2024 | $8,209 -3.1% | $517,000 -2.1% |
| 2023 | $8,474 -6.9% | $528,000 +10% |
| 2022 | $9,100 -4% | $480,000 +6.5% |
| 2021 | $9,483 +8.3% | $450,556 +9.9% |
| 2020 | $8,754 +1.5% | $409,946 +1.1% |
| 2019 | $8,621 +0.9% | $405,546 +4.2% |
| 2018 | $8,546 +12.3% | $389,108 +2.4% |
| 2017 | $7,608 | $379,820 +11.7% |
| 2016 | $7,608 +19.3% | $339,937 +4% |
| 2015 | $6,377 | $326,890 +18.9% |
| 2014 | $6,377 | $275,000 +1.5% |
| 2013 | $6,377 | $271,000 |
| 2012 | -- | $271,000 |
| 2011 | -- | $271,000 -5.6% |
| 2010 | -- | $287,021 +2.6% |
| 2009 | -- | $279,622 +0.8% |
| 2007 | $6,529 +0.7% | $277,491 +6.3% |
| 2006 | $6,484 +8.8% | $260,999 +8.8% |
| 2005 | $5,961 | $239,999 -11.3% |
| 2004 | -- | $270,589 -5.6% |
| 2003 | -- | $286,755 +14.5% |
| 2002 | -- | $250,507 -3.6% |
| 2001 | -- | $259,907 |
Find assessor info on the county website
Neighborhood: Highland Shores
Nearby homes
- $558,6004 bd3 ba2.8k sqft3205 Hilltop Ct, Highland Village, TX 75077Off Market
- $540,0004 bd3 ba2.6k sqft3202 Hilltop Ct, Highland Village, TX 75077Off Market
- $557,1004 bd3 ba2.8k sqft3200 Hilltop Ct, Highland Village, TX 75077Off Market
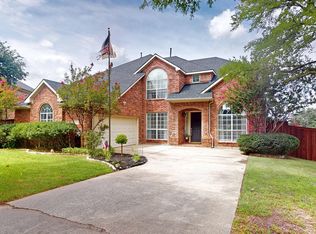
- $540,9004 bd3 ba2.6k sqft3203 Hilltop Ct, Highland Village, TX 75077Off Market
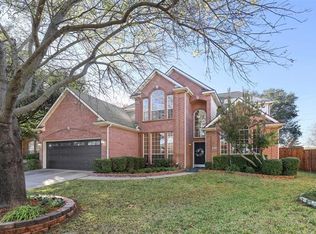
- $546,400-- bd-- ba-- sqft3203 Hilltop Ct, Lewisville, TX 75077Off Market
- $--3 bd3 ba2.8k sqft3201 Hilltop Ct, Highland Village, TX 75077Sold
- $--4 bd4 ba3k sqft3205 Glen Haven Ct, Highland Village, TX 75077Sold
- $582,7004 bd3 ba2.6k sqft3203 Glen Haven Ct, Highland Village, TX 75077Off Market
Nearby schools
GreatSchools rating
- 10/10Heritage Elementary SchoolGrades: PK-5Distance: 1 mi
- 8/10Briarhill Middle SchoolGrades: 6-8Distance: 1.3 mi
- 8/10Marcus High SchoolGrades: 9-12Distance: 2.3 mi
Schools provided by the listing agent
- Elementary: Heritage
- Middle: Briarhill
- High: Marcus
- District: Lewisville ISD
Source: NTREIS. This data may not be complete. We recommend contacting the local school district to confirm school assignments for this home.
Get a cash offer in 3 minutes
Find out how much your home could sell for in as little as 3 minutes with a no-obligation cash offer.
Estimated market value
$643,100
Get a cash offer in 3 minutes
Find out how much your home could sell for in as little as 3 minutes with a no-obligation cash offer.
Estimated market value
$643,100
- Texas
- Denton County
- Highland Village
- 75077
- Highland Shores
- 3204 Hilltop Ct
Nearby cities
Nearby neighborhoods
Nearby zip codes
Other Highland Village Topics
- Apartments for Rent in 75077
- Houses for Sale in 75077
- Houses for Rent in 75077
- 75077 Real Estate
- Highland Village Condos
- Houses for Sale in Highland Village
- Newest Listings in Highland Village
- Highland Village Home Values
- Highland Village Real Estate Agents
- Highland Village Refinance
- Highland Village Mortgage Rates
