Come fall in love with this beautifully updated Craftsman-inspired home, where timeless style meets modern comfort with 3 bedrooms on the upper level including the primary with updated ensuite. Upstairs baths feature solatubes that flood the bathrooms with natural light. From the moment you arrive, the striking cedar wood posts and front porch, and craftsman-style front door, create standout curb appeal. Step inside and enjoy the inviting interior featuring luxury vinyl plank (LVP) flooring throughout and elegant crown molding throughout the main level and primary bedroom. Relax on the screened-in porch (the steps and landing have trex products and the newly installed fiberglass privacy screens) complete with mature trees, a fenced In yard, and peaceful, private views—ideal for morning coffee or just unwinding. A newer sliding glass door connects this serene outdoor space to the main living area, enhancing the home's natural flow. The kitchen showcases gorgeous white granite countertops, newer appliances, and a large pantry. The windows have plantation shutters which add a classic touch. While all these modern updates offer comfort, you gain peace of mind with a brand-new roof. Downstairs, the lower level offers cozy charm with a painted brick wood-burning fireplace and a sliding barn door for added privacy. This versatile space also includes a half bath, laundry area, private entrance, and plenty of storage. The two-car garage provides everyday convenience. With over $150k spent in detailed and thoughtful updates, you can be ensured this home is a rare find and move-in ready. Updated flooring, stairs, and railings Updated kitchen and bathrooms Water softener and whole-house filtration system (2022) Updated electrical panel with surge protector Low-maintenance Trex decking on landing and steps Craftsman front and storm doors Solid wood interior doors Roof (2025)
Sold for $854,888
$854,888
3204 Holly Berry Ct, Falls Church, VA 22042
3beds
1,640sqft
Single Family Residence
Built in 1978
8,400 Square Feet Lot
$875,100 Zestimate®
$521/sqft
$3,988 Estimated rent
Home value
$875,100
$823,000 - $936,000
$3,988/mo
Zestimate® history
Owner options
List your home for rent
$3,988/mo
Rent Zestimate®
Find your next renter with Zillow Rental Manager. Plus, with online applications, you can quickly screen prospective tenants – for free.
$3,988/mo
Rent Zestimate®
Refinance and save
$5,315/mo
Est. payment
Refinancing to a lower rate could help reduce your monthly payments and save thousands over the life of the loan.
$5,315/mo
Est. payment
Explore your selling options
Work with a Zillow partner agent
Leverage their expertise and Zillow's premium Showcase listings to get your home seen by more buyers.
Get startedList with your own agent
Get your home in front of millions of buyers by listing it on Zillow.
Learn how to do itSell it yourself
Take full control of how buyers see your home on Zillow by listing For Sale by Owner (FSBO).
List your homeWhat's special
Zillow last checked:
Listing updated:
Listed by:
Mr. Jay D'Alessandro 703-623-5049,
eXp Realty LLC,
Listing Team: Debbie Dogrul Associates, Co-Listing Agent: Dina Braun 704-776-3540,
eXp Realty LLC
Bought with:
Larry Askins, 0225189490
Keller Williams Capital Properties
Source: Bright MLS,MLS#: VAFX2247824
Facts & features
Interior
Bedrooms & bathrooms
- Bedrooms: 3
- Bathrooms: 3
- Full bathrooms: 2
- 1/2 bathrooms: 1
Rooms
- Room types: Living Room, Dining Room, Bedroom 2, Bedroom 3, Kitchen, Family Room, Foyer, Bedroom 1, Laundry, Other, Full Bath, Half Bath
Bedroom 1
- Level: Upper
- Area: 168 Square Feet
- Dimensions: 12 X 14
Bedroom 2
- Level: Upper
- Area: 110 Square Feet
- Dimensions: 10 X 11
Bedroom 3
- Level: Upper
- Area: 100 Square Feet
- Dimensions: 10 X 10
Dining room
- Level: Main
- Area: 96 Square Feet
- Dimensions: 8 X 12
Dining room
- Level: Main
- Area: 88 Square Feet
- Dimensions: 8 X 11
Family room
- Level: Main
- Area: 187 Square Feet
- Dimensions: 11 X 17
Foyer
- Level: Main
- Area: 35 Square Feet
- Dimensions: 5 X 7
Other
- Level: Upper
Other
- Level: Upper
Half bath
- Level: Lower
Kitchen
- Level: Main
- Area: 56 Square Feet
- Dimensions: 7 X 8
Laundry
- Level: Lower
- Area: 154 Square Feet
- Dimensions: 11 X 14
Living room
- Level: Lower
- Area: 209 Square Feet
- Dimensions: 11 X 19
Other
- Level: Main
- Area: 440 Square Feet
- Dimensions: 20 X 22
Screened porch
- Level: Main
- Area: 240 Square Feet
- Dimensions: 12 X 20
Heating
- Heat Pump, Electric
Cooling
- Central Air, Electric
Appliances
- Included: Microwave, Dryer, Washer, Dishwasher, Disposal, Refrigerator, Ice Maker, Cooktop, Water Treat System, Electric Water Heater
- Laundry: Lower Level, Laundry Room
Features
- Flooring: Engineered Wood
- Windows: Double Pane Windows
- Basement: Walk-Out Access
- Number of fireplaces: 1
- Fireplace features: Screen
Interior area
- Total structure area: 1,640
- Total interior livable area: 1,640 sqft
- Finished area above ground: 1,120
- Finished area below ground: 520
Property
Parking
- Total spaces: 8
- Parking features: Garage Faces Front, Concrete, Attached, Driveway
- Attached garage spaces: 2
- Uncovered spaces: 6
- Details: Garage Sqft: 440
Accessibility
- Accessibility features: None
Features
- Levels: Multi/Split,Three
- Stories: 3
- Patio & porch: Porch, Screened, Screened Porch
- Exterior features: Extensive Hardscape, Sidewalks
- Pool features: None
- Fencing: Partial
- Has view: Yes
- View description: Trees/Woods
Lot
- Size: 8,400 Square Feet
Details
- Additional structures: Above Grade, Below Grade
- Parcel number: 0592 21 0008
- Zoning: 131
- Special conditions: Standard
Construction
Type & style
- Home type: SingleFamily
- Property subtype: Single Family Residence
Materials
- Aluminum Siding, Brick
- Foundation: Other
Condition
- New construction: No
- Year built: 1978
- Major remodel year: 2023
Utilities & green energy
- Sewer: Public Sewer
- Water: Public
Community & HOA
Community
- Subdivision: Holmes Run Woods West
HOA
- Has HOA: No
Location
- Region: Falls Church
Financial & listing details
- Price per square foot: $521/sqft
- Tax assessed value: $762,840
- Annual tax amount: $9,573
- Date on market: 6/19/2025
- Listing agreement: Exclusive Right To Sell
- Ownership: Fee Simple
Price history
| Date | Event | Price |
|---|---|---|
| 8/21/2025 | Sold | $854,888$521/sqft |
Source:  Bright MLS #VAFX2247824 Report a problem Bright MLS #VAFX2247824 Report a problem | ||
| 8/20/2025 | Listed for sale | $854,888$521/sqft |
Source:  WMLS #BMTVAFX2247824 Report a problem WMLS #BMTVAFX2247824 Report a problem | ||
| 7/21/2025 | Contingent | $854,888$521/sqft |
Source: Bright MLS #VAFX2247824 Report a problem | ||
| 6/19/2025 | Listed for sale | $854,8880%$521/sqft |
Source: Bright MLS #VAFX2247824 Report a problem | ||
| 6/13/2025 | Listing removed | $855,000$521/sqft |
Source: Bright MLS #VAFX2231220 Report a problem | ||
| 6/4/2025 | Contingent | $855,000$521/sqft |
Source: Bright MLS #VAFX2231220 Report a problem | ||
| 5/16/2025 | Listed for sale | $855,000$521/sqft |
Source: Bright MLS #VAFX2231220 Report a problem | ||
| 5/11/2025 | Contingent | $855,000$521/sqft |
Source: Bright MLS #VAFX2231220 Report a problem | ||
| 5/10/2025 | Price change | $855,000-2.3%$521/sqft |
Source: Bright MLS #VAFX2231220 Report a problem | ||
| 4/25/2025 | Listed for sale | $875,000+27.7%$534/sqft |
Source: Bright MLS #VAFX2231220 Report a problem | ||
| 11/1/2022 | Sold | $685,000+0%$418/sqft |
Source: Bright MLS #VAFX2095588 Report a problem | ||
| 9/28/2022 | Pending sale | $684,900$418/sqft |
Source: Bright MLS #VAFX2095588 Report a problem | ||
| 9/27/2022 | Listed for sale | $684,900+41.2%$418/sqft |
Source: Bright MLS #VAFX2095588 Report a problem | ||
| 2/21/2014 | Sold | $485,000-3%$296/sqft |
Source: Public Record Report a problem | ||
| 12/25/2013 | Pending sale | $499,900$305/sqft |
Source: JB Arlington Group, LLC #FX8223991 Report a problem | ||
| 11/16/2013 | Listed for sale | $499,900$305/sqft |
Source: JB Arlington Group, LLC #FX8223991 Report a problem | ||
Public tax history
| Year | Property taxes | Tax assessment |
|---|---|---|
| 2025 | $610 +9.9% | $762,840 +6.8% |
| 2024 | $555 +13.3% | $714,500 -1.1% |
| 2023 | $490 -93.7% | $722,270 +14.2% |
| 2022 | $7,782 | $632,350 +7.8% |
| 2021 | -- | $586,400 +9.5% |
| 2020 | $6,771 +0.3% | $535,440 +0.5% |
| 2019 | $6,753 +1.3% | $532,650 +0.9% |
| 2018 | $6,663 +7.8% | $527,650 +6.1% |
| 2017 | $6,184 +2.5% | $497,320 +2.6% |
| 2016 | $6,034 +3.5% | $484,800 |
| 2015 | $5,828 +4% | $484,800 +4.1% |
| 2014 | $5,603 | $465,910 +10.5% |
| 2013 | -- | $421,550 +2.7% |
| 2012 | -- | $410,610 +7.8% |
| 2011 | -- | $380,900 +2.1% |
| 2010 | -- | $372,900 -2% |
| 2009 | -- | $380,590 -22% |
| 2008 | -- | $488,090 -5.8% |
| 2007 | -- | $518,080 +78.5% |
| 2003 | -- | $290,285 +13% |
| 2002 | -- | $256,890 +27% |
| 2001 | -- | $202,275 |
Find assessor info on the county website
Neighborhood: 22042
Nearby homes
- $897,0003 bd3 ba1.6k sqft3202 Holly Berry Ct, Falls Church, VA 22042Off Market
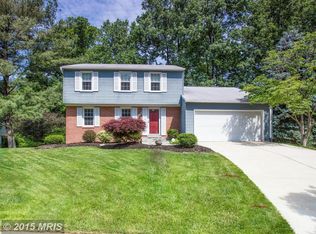
- $955,2004 bd4 ba2.1k sqft3206 Holly Berry Ct, Falls Church, VA 22042Off Market
- $850,0003 bd3 ba1.9k sqft3207 Holly Berry Ct, Falls Church, VA 22042Off Market
- $894,5005 bd3 ba2.5k sqft3205 Holly Berry Ct, Falls Church, VA 22042Off Market
- $836,5004 bd2 ba1.7k sqft3209 Holly Berry Ct, Falls Church, VA 22042Off Market
- $832,7004 bd3 ba1.7k sqft3200 Holly Berry Ct, Falls Church, VA 22042Off Market
- $758,7003 bd2 ba1.1k sqft3208 Holly Berry Ct, Falls Church, VA 22042Off Market
- $923,0006 bd3 ba1.9k sqft3203 Holly Berry Ct, Falls Church, VA 22042Off Market
Nearby schools
GreatSchools rating
- 2/10Woodburn Elementary SchoolGrades: PK-6Distance: 0.3 mi
- 4/10Jackson Middle SchoolGrades: 7-8Distance: 1.3 mi
- 4/10Falls Church High SchoolGrades: 9-12Distance: 0.4 mi
Schools provided by the listing agent
- Elementary: Woodburn
- Middle: Jackson
- High: Falls Church
- District: Fairfax County Public Schools
Source: Bright MLS. This data may not be complete. We recommend contacting the local school district to confirm school assignments for this home.
Get a cash offer in 3 minutes
Find out how much your home could sell for in as little as 3 minutes with a no-obligation cash offer.
Estimated market value
$875,100
Get a cash offer in 3 minutes
Find out how much your home could sell for in as little as 3 minutes with a no-obligation cash offer.
Estimated market value
$875,100
- Virginia
- Fairfax County
- Falls Church
- 22042
- 3204 Holly Berry Ct
Nearby cities
Nearby neighborhoods
Nearby zip codes
Other Falls Church Topics
