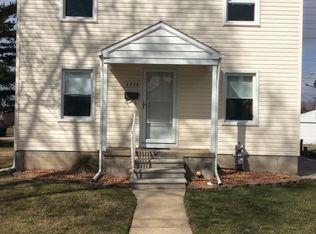
Welcome to your dream home! This beauty boasts a freshly remodeled kitchen with sleek granite countertops, a spacious island, and a huge walk-in pantry—perfect for all your culinary adventures. The entire house sports brand-new flooring, giving it a fresh, modern vibe. With 9-foot ceilings on the main floor, the open-concept layout flows seamlessly between the great room, kitchen, and eat-in area, making it ideal for entertaining or just chilling with family.
The master bedroom is your personal retreat, featuring vaulted ceilings and a generous walk-in closet. The master bath is a game-changer, with a full-size laundry room cleverly tucked into the bathroom closet—talk about convenience! Step outside to a back yard oasis, fully enclosed with a vinyl privacy fence, complete with a large shed, a charming chicken coop, and a covered patio with stylish paver bricks for all your outdoor hangs.
Downstairs, the basement offers tall ceilings and an egress window, ready for your vision—think home theater, gym, or extra living space. This home has it all, blending modern upgrades with cozy charm. Don’t miss out!
Sold for $280,000
Zillow last checked:
Listing updated:
Bought with:
Alyse James, 6501447813
MGR Real Estate
Source: Realcomp II,MLS#: 20250028450
Price history
| Date | Event | Price |
|---|---|---|
| 6/6/2025 | Sold | $280,000$190/sqft |
Source:  Realcomp II #20250028450 Report a problem Realcomp II #20250028450 Report a problem | ||
| 5/3/2025 | Pending sale | $280,000$190/sqft |
Source: Realcomp II #20250028450 Report a problem | ||
| 5/1/2025 | Price change | $280,000-1.8%$190/sqft |
Source: Realcomp II #20250028450 Report a problem | ||
| 4/24/2025 | Listed for sale | $285,000+82.7%$193/sqft |
Source: Realcomp II #20250028450 Report a problem | ||
| 5/5/2016 | Sold | $156,000-2.4%$106/sqft |
Source: Public Record Report a problem | ||
| 2/23/2016 | Pending sale | $159,900$108/sqft |
Source: RE/MAX On The Boulevard #216012113 Report a problem | ||
| 2/8/2016 | Listed for sale | $159,900+40.3%$108/sqft |
Source: RE/MAX On The Boulevard #216012113 Report a problem | ||
| 3/26/2014 | Sold | $114,000-4.9%$77/sqft |
Source: Agent Provided Report a problem | ||
| 2/11/2014 | Pending sale | $119,900$81/sqft |
Source: Bearing Group #31179471 Report a problem | ||
| 1/25/2014 | Price change | $119,900-7.7%$81/sqft |
Source: Bearing Group #31179471 Report a problem | ||
| 1/4/2014 | Price change | $129,900-13.3%$88/sqft |
Source: Bearing Group #31175008 Report a problem | ||
| 11/28/2013 | Listed for sale | $149,900+144.9%$102/sqft |
Source: Bearing Group #31175008 Report a problem | ||
| 1/23/2013 | Sold | $61,200+74.9%$41/sqft |
Source: Public Record Report a problem | ||
| 9/29/2005 | Sold | $35,000+14%$24/sqft |
Source: Public Record Report a problem | ||
| 2/1/2005 | Sold | $30,700+22.8%$21/sqft |
Source: Public Record Report a problem | ||
| 5/28/2004 | Sold | $25,000$17/sqft |
Source: Public Record Report a problem | ||
Get a cash offer in 3 minutes
Find out how much your home could sell for in as little as 3 minutes with a no-obligation cash offer.
Estimated market value
$292,100
