Skip main navigation
Closed
  • Price Unknown

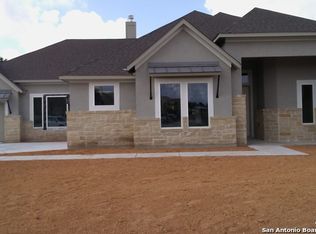
    3204 Joshs Way, Marion, TX 78124

    4beds
    2,393sqft
    Single Family Residence
    Built in 2020
    0.43 Acres Lot
    $545,100 Zestimate®
    $--/sqft
    $2,019 Estimated rent

    Home value

    $545,100

    $518,000 - $572,000

    $2,019/mo

    Zestimate® history
    Loading
    Loading...

    Owner options

    List your home for rent

    $2,019/mo

    Rent Zestimate®

    Find your next renter with Zillow Rental Manager. Plus, with online applications, you can quickly screen prospective tenants – for free.

    Learn more

    $2,019/mo

    Rent Zestimate®

    Refinance and save

    $515/mo

    Est. payment

    Refinancing to a lower rate could help reduce your monthly payments and save thousands over the life of the loan.

    See today's rates

    $515/mo

    Est. payment

    Explore your selling options

    Work with a Zillow partner agent

    Leverage their expertise and Zillow's premium Showcase listings to get your home seen by more buyers.

    Get started

    List with your own agent

    Get your home in front of millions of buyers by listing it on Zillow.

    Learn how to do it

    Sell it yourself

    Take full control of how buyers see your home on Zillow by listing For Sale by Owner (FSBO).

    List your home

    What's special

    Sparkling poolOpen-concept floor planBackyard retreatUpgraded flooringSpacious family roomDedicated studyFramed bathroom mirrors
    Welcome home to this beautifully upgraded 4-bedroom, 3-bathroom home offering 2,340 square feet of thoughtfully designed living space. Nestled on a desirable corner lot with no neighbors behind, this home combines privacy, functionality, and the perfect setup for entertaining. The open-concept floor plan features a spacious family room overlooking a stunning kitchen anchored by an oversized center island, making it the ideal gathering space for family and friends. A dedicated study provides the perfect work-from-home office, playroom, or flex space to fit your lifestyle. Step outside and enjoy your own backyard retreat. The extended covered patio with a beautiful pergola flows seamlessly into the enclosed screened patio, creating the perfect place to relax year-round. The sparkling pool makes summer days unforgettable while still leaving plenty of space to enjoy the outdoors. Inside, you'll appreciate tasteful upgrades throughout, including upgraded flooring, framed bathroom mirrors, an upgraded glass shower door in the guest bathroom, and permanent trim lighting that adds curb appeal and makes holiday decorating effortless. The three-car garage provides abundant space for vehicles, storage, or hobbies. This move-in-ready home offers the perfect blend of comfort, style, and everyday convenience-all in a peaceful setting you'll love coming home to.

    Zillow last checked:

    Listing updated:

    Listed by:

    Bridgette Simon (855)450-0442,

    Real Broker, LLC

    Bought with:

    NON-MEMBER AGENT TEAM, TREC #null

    Non Member Office

    , TREC #null

    Source: Central Texas MLS,MLS#: 622112MLS LogoOriginating MLS: Four Rivers Association of REALTORS

    Facts & features

    Interior

    Bedrooms & bathrooms
    • Bedrooms: 4
    • Bathrooms: 3
    • Full bathrooms: 3
    Rooms
    • Room types: Sunroom
    Primary bedroom
    • Level: Main
    • Dimensions: 13x17
    Bedroom 2
    • Level: Main
    • Dimensions: 11x11
    Bedroom 3
    • Level: Main
    • Dimensions: 11x12
    Bedroom 4
    • Level: Main
    • Dimensions: 11x12
    Primary bathroom
    • Level: Main
    • Dimensions: 12x10
    Dining room
    • Level: Main
    • Dimensions: 10x14
    Kitchen
    • Level: Main
    • Dimensions: 10x18
    Living room
    • Level: Main
    • Dimensions: 17x23
    Office
    • Level: Main
    • Dimensions: 12x10
    Other
    • Level: Main
    • Dimensions: 14x12
    Heating
    • Has Heating (Unspecified Type)
    Cooling
    • 1 Unit
    Appliances
    • Included: Dishwasher, Electric Cooktop, Disposal, Microwave, Oven, Range Hood
    • Laundry: Laundry Room
    Features
    • Ceiling Fan(s), Dry Bar, High Ceilings, Home Office, Vanity, Eat-in Kitchen, Granite Counters, Kitchen Island, Kitchen/Family Room Combo, Kitchen/Dining Combo, Pantry, Sun Room
    • Flooring: Carpet, Ceramic Tile
    • Attic: Access Only
    • Has fireplace: No
    • Fireplace features: None
    Interior area
    • Total interior livable area: 2,393 sqft

    Property

    Parking
    • Total spaces: 3
    • Parking features: Garage
    • Garage spaces: 3
    Features
    • Levels: One
    • Stories: 1
    • Patio & porch: Covered, Patio
    • Exterior features: Covered Patio
    • Has private pool: Yes
    • Pool features: Community, In Ground, Private
    • Fencing: Back Yard
    • View description: None
    • Body of water: None
    Lot
    • Size: 0.43 Acres
    Details
    • Parcel number: 161953

    Construction

    Type & style
    • Home type: SingleFamily
    • Architectural style: Contemporary/Modern
    • Property subtype: Single Family Residence
    Materials
    • Brick, Masonry
    • Foundation: Slab
    • Roof: Composition,Shingle
    Condition
    • Resale
    • Year built: 2020

    Utilities & green energy

    • Sewer: Public Sewer
    • Utilities for property: Electricity Available

    Community & HOA

    Community
    • Features: Basketball Court, Clubhouse, Playground, Tennis Court(s), Community Pool, Gated
    • Security: Gated Community
    • Subdivision: Harvest Hills Ph II
    HOA
    • Has HOA: Yes
    • HOA fee: $515 annually
    • HOA name: HARVEST HILLS HOA
    • HOA phone: 210-494-0659
    Location
    • Region: Marion

    Financial & listing details

    • Tax assessed value: $517,641
    • Annual tax amount: $5,747
    • Date on market: 8/8/2026
    • Cumulative days on market: 14 days
    • Listing agreement: Exclusive Right To Sell
    • Listing terms: Cash,Conventional,FHA,VA Loan
    • Electric utility on property: Yes
    • Road surface type: Concrete

    Price history

    DateEventPrice
    10/2/2026Sold--
    Source: Central Texas MLS #622112 Report a problem
    9/16/2026Pending sale$550,000$230/sqft
    Source: LERA MLS #2006498 Report a problem
    8/29/2026Contingent$550,000$230/sqft
    Source: LERA MLS #2006498 Report a problem
    8/6/2026Listed for sale$550,000$230/sqft
    Source: LERA MLS #2006498 Report a problem

    Public tax history

    YearProperty taxesTax assessment
    2025$5,747 -10.4%$517,641 -3%
    2024$6,411 +8.3%$533,496 +10%
    2023$5,922 -11.9%$484,996 +10%
    2022$6,720 -1.4%$440,905 +10%
    2021$6,815 +1298.2%$400,823 +1356.4%
    2020$487 $27,521 -27.3%
    2019-- $37,846 +48.6%
    2018$441 +0.1%$25,475
    2017$441 $25,475
    Find assessor info on the county website

    Neighborhood: 78124

    Nearby schools

    GreatSchools rating
    Schools provided by the listing agent
    • Elementary: Norma Krueger Elementary
    • Middle: Marion Middle School
    • High: Marion High School
    • District: Marion ISD

    Source: Central Texas MLS. This data may not be complete. We recommend contacting the local school district to confirm school assignments for this home.

    Get a cash offer in 3 minutes
    Find out how much your home could sell for in as little as 3 minutes with a no-obligation cash offer.
    Estimated market value
    $545,100
    Get a cash offer in 3 minutes
    Find out how much your home could sell for in as little as 3 minutes with a no-obligation cash offer.
    Estimated market value
    $545,100