Skip main navigation
Off market
  • $489,400

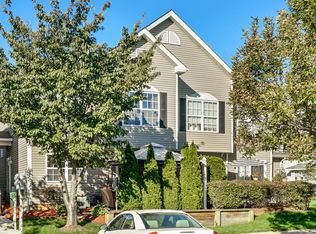
    3204 Kapalua Ct, Freehold, NJ 07728

    2beds
    1,432sqft
    Condo
    Built in 2003
    -- sqft lot
    $489,400 Zestimate®
    $342/sqft
    $3,156 Estimated rent

    Home value

    $489,400

    $465,000 - $514,000

    $3,156/mo

    Zestimate® history
    Loading
    Loading...

    Owner options

    List your home for rent

    $3,156/mo

    Rent Zestimate®

    Find your next renter with Zillow Rental Manager. Plus, with online applications, you can quickly screen prospective tenants – for free.

    Learn more

    $3,156/mo

    Rent Zestimate®

    Refinance and save

    $3,631/mo

    Est. payment

    Refinancing to a lower rate could help reduce your monthly payments and save thousands over the life of the loan.

    See today's rates

    $3,631/mo

    Est. payment

    Explore your selling options

    Work with a Zillow partner agent

    Leverage their expertise and Zillow's premium Showcase listings to get your home seen by more buyers.

    Get started

    List with your own agent

    Get your home in front of millions of buyers by listing it on Zillow.

    Learn how to do it

    Sell it yourself

    Take full control of how buyers see your home on Zillow by listing For Sale by Owner (FSBO).

    List your home

    What's special

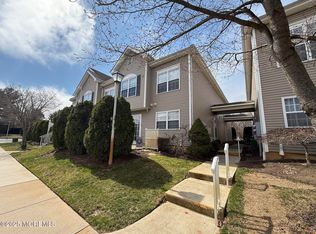
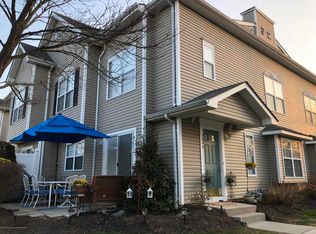
    Welcome to Adelphia Greens! You'll fall in love with this Bradford model that has been updated and more importantly the LOCATION! Foyer has crown moulding, tiled flr, opening to living rm & coat closet*Eat-In Kitchen w/quartz counters, cherry cabinets, tiled backsplash, pantry, breakfast bar overlooking into dining rm & recessed lights*Living rm & dining room w/recessed lights & crown moulding both w/hw flrs*Sliders off dining rm to deck w/loads of privacy*Basement has Laundry Room big enough for storage & closet*Basement Family Rm w/recessed lights & utility closet for more storage, not to mention the coat closet at bottom of stairs*Top flr has Master Bdrm w/tray ceiling, WIC, Master Bth w/double sinks, jetted corner tub & separate shower*Second bedroom & Full Bathroom completes the

    This property is off market, which means it's not currently listed for sale or rent on Zillow. This may be different from what's available on other websites or public sources.

    Facts & features

    Interior

    Bedrooms & bathrooms
    • Bedrooms: 2
    • Bathrooms: 3
    • Full bathrooms: 2
    • 1/2 bathrooms: 1
    Heating
    • Forced air, Gas
    Cooling
    • Central
    Appliances
    • Included: Dishwasher, Dryer, Microwave, Refrigerator, Washer
    Features
    • Ceiling Fan(s), Recessed Lighting, Master Bedroom, Dining Room, Living Room, Kitchen, Foyer, Laundry, Dec Molding, Bedroom
    • Flooring: Carpet, Hardwood
    • Doors: Sliding Doors
    • Windows: Blinds/Shades
    • Basement: Full Finished
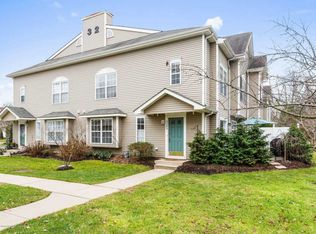
    • Common walls with other units/homes: End Unit
    Interior area
    • Total interior livable area: 1,432 sqft

    Property

    Parking
    • Total spaces: 1
    Features
    • Patio & porch: Deck
    • Exterior features: Vinyl
    • Spa features: Bath
    Lot
    • Features: Back to Woods
    Details
    • Additional structures: Gazebo
    • Parcel number: 170008100007324
    • Zoning description: Residential

    Construction

    Type & style
    • Home type: Condo
    • Architectural style: End Unit, Attached
    Condition
    • Year built: 2003
    Details
    • Builder model: Bradford

    Utilities & green energy

    • Sewer: Public Sewer
    • Water: Public
    • Utilities for property: Natural Gas

    Community & HOA

    HOA
    • Has HOA: Yes
    • HOA fee: $315 monthly
    Location
    • Region: Freehold

    Financial & listing details

    • Price per square foot: $342/sqft
    • Tax assessed value: $455,700
    • Annual tax amount: $8,116
    • Exclusions: gazebo, Chandelier in Dining Room & Light fixtures in Kitc

    Price history

    DateEventPrice
    8/28/2019Sold$295,000-1.3%$206/sqft
    Source: MoreMLS #21924000 Report a problem
    7/10/2019Pending sale$299,000$209/sqft
    Source: RE/MAX Realty 9 #21924000 Report a problem
    6/10/2019Listed for sale$299,000+11.6%$209/sqft
    Source: RE/MAX Realty 9 #21924000 Report a problem
    4/20/2004Sold$268,000$187/sqft
    Source: Public Record Report a problem

    Public tax history

    YearProperty taxesTax assessment
    2025$8,116 +15.8%$455,700 +15.8%
    2024$7,008 +13.8%$393,500 +18.5%
    2023$6,160 +2.3%$332,100 +11.1%
    2022$6,021 -1.9%$298,800 +5%
    2021$6,138 +6.5%$284,700 +2.2%
    2020$5,763 +3.5%$278,500 +4.8%
    2019$5,569 $265,700 +7.5%
    2018$5,569 +2.9%$247,200 +1.4%
    2017$5,413 +2.4%$243,800 +4.9%
    2016$5,288 -2.1%$232,500 +1.1%
    2015$5,401 +2.4%$229,900 +1.9%
    2014$5,272 -11.3%$225,700
    2013$5,943 +2.6%$225,700 -22.2%
    2012$5,795 +3.6%$290,200
    2011$5,595 +2.5%$290,200
    2010$5,459 -4.7%$290,200
    2009$5,731 $290,200 +81%
    2008-- $160,300
    2007-- $160,300
    2006-- $160,300
    2005-- $160,300
    Find assessor info on the county website

    Neighborhood: 07728

    Nearby schools

    GreatSchools rating
    Schools provided by the listing agent
    • Elementary: Marshall Errickson
    • Middle: Dwight D. Eisenhower
    • High: Freehold Regional

    Source: The MLS. This data may not be complete. We recommend contacting the local school district to confirm school assignments for this home.

    Get a cash offer in 3 minutes
    Find out how much your home could sell for in as little as 3 minutes with a no-obligation cash offer.
    Estimated market value
    $489,400
    Get a cash offer in 3 minutes
    Find out how much your home could sell for in as little as 3 minutes with a no-obligation cash offer.
    Estimated market value
    $489,400