Charming Cape Cod style home in picturesque Chapel Hill near the newly built Eagle Mountain High School. Start your day with a cup of coffee on the shaded front porch or upper balcony, both with peaceful views of the green space just across the quaint cove. At the heart of the home, the kitchen features granite countertops, abundant cabinetry, and a layout that keeps everyone connected. Downstairs primary suite offers dual sinks, large shower, walk in closet, and linen closet as well. Upstairs features a large second living area perfect for movie nights, a playroom, home office or whatever fits your lifestyle! You'll also find a second full bathroom and three additional bedrooms, one with access to the front balcony. Beyond your front door, the vibrant community features a sparkling pool, scenic pond, playground, parks, green spaces, and paths for evening walks, weekend adventures, and time spent with family, neighbors, and friends. Please verify measurements and schools.
Sold
Price Unknown
3204 Kinston Cv, Fort Worth, TX 76179
4beds
1,961sqft
Single Family Residence
Built in 2006
5,972 Square Feet Lot
$301,100 Zestimate®
$--/sqft
$2,484 Estimated rent
Home value
$301,100
$286,000 - $316,000
$2,484/mo
Zestimate® history
Owner options
List your home for rent
$2,484/mo
Rent Zestimate®
Find your next renter with Zillow Rental Manager. Plus, with online applications, you can quickly screen prospective tenants – for free.
$2,484/mo
Rent Zestimate®
Refinance and save
$267/mo
Est. payment
Refinancing to a lower rate could help reduce your monthly payments and save thousands over the life of the loan.
$267/mo
Est. payment
Explore your selling options
Work with a Zillow partner agent
Leverage their expertise and Zillow's premium Showcase listings to get your home seen by more buyers.
Get startedList with your own agent
Get your home in front of millions of buyers by listing it on Zillow.
Learn how to do itSell it yourself
Take full control of how buyers see your home on Zillow by listing For Sale by Owner (FSBO).
List your homeWhat's special
Upper balconyWalk in closetKitchen features granite countertopsLinen closetShaded front porchThree additional bedroomsDual sinks
Zillow last checked:
Listing updated:
Listed by:
Carlisa Vera 0727096 817-701-6276,
United Real Estate DFW 817-360-8499
Bought with:
Kathy Fuller, 0585750
LoKation Real Estate LLC
Source: NTREIS,MLS#: 21288302
Facts & features
Interior
Bedrooms & bathrooms
- Bedrooms: 4
- Bathrooms: 3
- Full bathrooms: 2
- 1/2 bathrooms: 1
Primary bedroom
- Features: Dual Sinks, En Suite Bathroom, Linen Closet, Walk-In Closet(s)
- Level: First
- Dimensions: 15 x 13
Living room
- Features: Fireplace
- Level: First
- Dimensions: 17 x 12
Living room
- Level: Second
- Dimensions: 23 x 23
Heating
- Central
Cooling
- Central Air
Appliances
- Included: Dishwasher, Electric Range, Microwave
- Laundry: Laundry in Utility Room, Stacked
Features
- Granite Counters, Pantry
- Windows: Shutters
- Has basement: No
- Number of fireplaces: 1
- Fireplace features: Wood Burning
Interior area
- Total interior livable area: 1,961 sqft
Property
Parking
- Total spaces: 2
- Parking features: Alley Access, Door-Multi, Garage Faces Rear
- Attached garage spaces: 2
Features
- Levels: Two
- Stories: 2
- Patio & porch: Front Porch, Patio, Balcony, Covered
- Exterior features: Balcony
- Pool features: None, Community
- Has view: Yes
- View description: Park/Greenbelt
Lot
- Size: 5,972 Square Feet
- Features: Backs to Greenbelt/Park, Subdivision, Sprinkler System
Details
- Parcel number: 40886549
Construction
Type & style
- Home type: SingleFamily
- Architectural style: Detached
- Property subtype: Single Family Residence
Materials
- Foundation: Slab
- Roof: Composition
Condition
- Resale
- Year built: 2006
Utilities & green energy
- Sewer: Public Sewer
- Water: Public
- Utilities for property: Sewer Available, Water Available
Community & HOA
Community
- Features: Park, Pool
- Subdivision: Chapel Hill
HOA
- Has HOA: Yes
- Services included: All Facilities
- HOA fee: $267 quarterly
- HOA name: Sbb Management
- HOA phone: 972-960-2800
Location
- Region: Fort Worth
Financial & listing details
- Tax assessed value: $325,000
- Annual tax amount: $8,187
- Date on market: 6/6/2026
- Cumulative days on market: 105 days
- Listing terms: Cash,Conventional,FHA,VA Loan
- Exclusions: garage racks and shelving
Price history
| Date | Event | Price |
|---|---|---|
| 10/15/2026 | Sold | -- |
Source: NTREIS #21288302 Report a problem | ||
| 9/30/2026 | Pending sale | $305,000$156/sqft |
Source: NTREIS #21288302 Report a problem | ||
| 9/20/2026 | Contingent | $305,000$156/sqft |
Source: NTREIS #21288302 Report a problem | ||
| 8/24/2026 | Price change | $305,000-3.2%$156/sqft |
Source: NTREIS #21288302 Report a problem | ||
| 8/17/2026 | Price change | $315,000-1.4%$161/sqft |
Source: NTREIS #21288302 Report a problem | ||
| 7/27/2026 | Price change | $319,500-1.7%$163/sqft |
Source: NTREIS #21288302 Report a problem | ||
| 7/3/2026 | Price change | $325,000-3%$166/sqft |
Source: NTREIS #21288302 Report a problem | ||
| 6/6/2026 | Listed for sale | $335,000-1.2%$171/sqft |
Source: NTREIS #21288302 Report a problem | ||
| 2/7/2024 | Sold | -- |
Source: NTREIS #20392811 Report a problem | ||
| 1/19/2024 | Pending sale | $339,000$173/sqft |
Source: NTREIS #20392811 Report a problem | ||
| 1/13/2024 | Contingent | $339,000$173/sqft |
Source: NTREIS #20392811 Report a problem | ||
| 12/9/2023 | Listed for sale | $339,000-1.7%$173/sqft |
Source: NTREIS #20392811 Report a problem | ||
| 12/4/2023 | Contingent | $345,000$176/sqft |
Source: NTREIS #20392811 Report a problem | ||
| 10/10/2023 | Price change | $345,000-1.4%$176/sqft |
Source: NTREIS #20392811 Report a problem | ||
| 8/27/2023 | Price change | $350,000-2.8%$178/sqft |
Source: NTREIS #20392811 Report a problem | ||
| 8/10/2023 | Price change | $360,000-2.7%$184/sqft |
Source: NTREIS #20392811 Report a problem | ||
| 7/29/2023 | Listed for sale | $370,000+8.8%$189/sqft |
Source: NTREIS #20392811 Report a problem | ||
| 6/22/2023 | Sold | -- |
Source: NTREIS #20313803 Report a problem | ||
| 6/11/2023 | Pending sale | $340,000$173/sqft |
Source: NTREIS #20313803 Report a problem | ||
| 4/28/2023 | Listed for sale | $340,000+21.5%$173/sqft |
Source: NTREIS #20313803 Report a problem | ||
| 8/17/2021 | Pending sale | $279,900$143/sqft |
Source: NTREIS #14644557 Report a problem | ||
| 8/7/2021 | Listed for sale | $279,900+51.3%$143/sqft |
Source: NTREIS #14644557 Report a problem | ||
| 10/19/2016 | Listing removed | $185,000$94/sqft |
Source: RE/MAX Trinity #13436017 Report a problem | ||
| 9/5/2016 | Pending sale | $185,000$94/sqft |
Source: RE/MAX Trinity #13436017 Report a problem | ||
| 8/15/2016 | Price change | $185,000-2.6%$94/sqft |
Source: RE/MAX Trinity #13436017 Report a problem | ||
| 8/2/2016 | Price change | $190,000-0.8%$97/sqft |
Source: Owner Report a problem | ||
| 7/29/2016 | Listed for sale | $191,500$98/sqft |
Source: Owner Report a problem | ||
| 5/2/2014 | Sold | -- |
Source: Agent Provided Report a problem | ||
Public tax history
| Year | Property taxes | Tax assessment |
|---|---|---|
| 2025 | $5,774 -11.5% | $325,000 |
| 2024 | $6,523 +18.6% | $325,000 -2.7% |
| 2023 | $5,500 -15.1% | $334,174 +15.6% |
| 2022 | $6,481 +3.7% | $289,076 +22.7% |
| 2021 | $6,249 -2.2% | $235,581 -0.4% |
| 2020 | $6,390 +9.9% | $236,492 +8.5% |
| 2019 | $5,816 +8.5% | $217,933 +11.6% |
| 2018 | $5,360 +4.3% | $195,248 +5.4% |
| 2017 | $5,138 +13.2% | $185,189 +7.4% |
| 2016 | $4,539 +264.8% | $172,505 +16.6% |
| 2015 | $1,244 | $148,000 |
| 2014 | $1,244 | $148,000 +15.1% |
| 2013 | -- | $128,600 -2% |
| 2012 | -- | $131,200 |
| 2011 | -- | $131,200 -1.9% |
| 2010 | -- | $133,800 -0.9% |
| 2009 | -- | $135,000 -7.9% |
| 2008 | -- | $146,600 |
| 2007 | -- | $146,600 +467.4% |
| 2006 | -- | $25,839 |
Find assessor info on the county website
Neighborhood: Cibolo Hills
Nearby homes
- $262,9003 bd2 ba1.5k sqft3200 Kinston Cv, Fort Worth, TX 76179Off Market
- $294,1004 bd3 ba1.9k sqft3208 Kinston Cv, Fort Worth, TX 76179Off Market
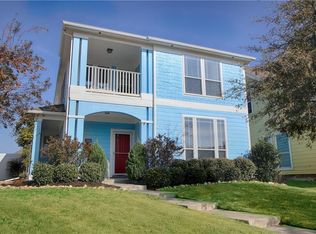
- $1-- bd-- ba-- sqft3290 Kinston Cv, Fort Worth, TX 76179Off Market
- $278,9003 bd3 ba1.8k sqft3212 Kinston Cv, Fort Worth, TX 76179Off Market
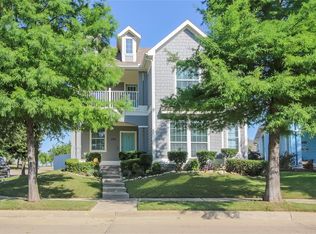
- $--4 bd3 ba1.6k sqft3137 Rockwell Ln, Fort Worth, TX 76179Sold
- $240,9003 bd2 ba1.3k sqft3141 Rockwell Ln, Fort Worth, TX 76179Off Market
- $214,8444 bd3 ba2.1k sqft3133 Rockwell Ln, Fort Worth, TX 76179Off Market
- $271,0004 bd2 ba2.1k sqft3133 Rockwell Ln, Fort Worth, TX 76179Off Market
Nearby schools
GreatSchools rating
- 7/10Eagle Mountain Elementary SchoolGrades: PK-5Distance: 2.4 mi
- 6/10Wayside Middle SchoolGrades: 6-8Distance: 3.7 mi
- 4/10Eagle Mountain High SchoolGrades: 9-12Distance: 0.9 mi
Schools provided by the listing agent
- Elementary: Eagle Mountain
- Middle: Wayside
- High: Eagle Mountain
- District: Eagle MT-Saginaw ISD
Source: NTREIS. This data may not be complete. We recommend contacting the local school district to confirm school assignments for this home.
Get a cash offer in 3 minutes
Find out how much your home could sell for in as little as 3 minutes with a no-obligation cash offer.
Estimated market value
$301,100
Get a cash offer in 3 minutes
Find out how much your home could sell for in as little as 3 minutes with a no-obligation cash offer.
Estimated market value
$301,100
- Texas
- Tarrant County
- Fort Worth
- 76179
- Cibolo Hills
- 3204 Kinston Cv
