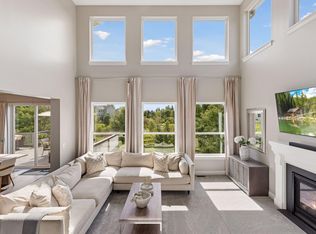
Exceptional luxury and thoughtful craftsmanship define this beautifully finished one-level residence in Symphony Hills. Set on a .41-acre lot overlooking a tranquil natural wetland, this sophisticated home pairs refined finishes with exceptional functionality, abundant natural light, and an effortless indoor/outdoor lifestyle. The dramatic south-facing wall of Marvin Integrity windows and patio doors
spans the rear of the home, bathing the open-concept living spaces in natural light while capturing beautiful views and providing wonderful passive solar warmth throughout the winter months. The great room features a striking gas burning fireplace and flows seamlessly to the informal dining area and extraordinary custom kitchen. A covered open-air porch extends the living experience outdoors, creating an ideal setting for morning coffee, quiet evenings, and entertaining against a peaceful natural backdrop.
At the heart of the home, the chef-inspired kitchen showcases exquisite custom cabinetry by Woodshop of Avon, elegant granite countertops, and an oversized center island with seating for six. A dedicated bar area adds another layer of
sophistication and functionality, while reverse-osmosis water is conveniently plumbed to both the kitchen sink and refrigerator. The seamless connection between kitchen, dining, great room, and porch creates a refined yet welcoming environment designed for both intimate gatherings and larger occasions. The main-level primary suite offers a private retreat with a spacious walk-in
closet and a luxurious ensuite bath featuring quartz tile, separate shower, soaking tub, and private laundry. Custom adjustable closet systems throughout the home provide beautifully organized storage and an elevated level of everyday convenience. In-floor heat in the primary bath adds an extra touch of comfort and indulgence.
The finished lower level expands the home's versatility with two beautifully tiled baths, a second laundry room, and abundant opportunity for future
customization. A framed opening is already in place for a second gas fireplace, with gas line and electrical power ready for installation. Plumbing is also roughed in for a future lower-level bar. In-floor heat serves one of the lower level baths.
Behind the scenes, this home delivers the kind of premium construction details that distinguish exceptional properties. An instant hot-water circulation pump provides rapid hot water throughout the home. The foundation is protected by both exterior and interior drain tile, with additional drain tile strips running through the center of the basement floor. A newer 50-gallon water heater provides dependable service.
The oversized three-car garage is insulated and fully drywalled, with two in-floor drains and a gas line ready for a ceiling-mounted furnace. Premium
insulated steel overhead doors offer durability with virtually maintenance-free ownership, while abundant storage above the garage provides exceptional additional capacity. An upgraded millwork package, James Hardie siding, irrigation system, doublewide concrete driveway, extensive custom closet systems, and meticulous
attention to detail complete this remarkable property. Ideally located just minutes from Chaska Town Golf Course and Hazeltine National Golf Club, this Symphony Hills residence offers an extraordinary blend of luxury, craftsmanship, privacy, natural beauty, and modern comfort-all
thoughtfully designed for an exceptional lifestyle.
Pending
$775,000
3204 Landon Ct, Chaska, MN 55318
4beds
3,514sqft
Single Family
Built in 2016
0.41 Acres Lot
$-- Zestimate®
$221/sqft
$-- HOA
What's special
Oversized three-car garageStriking gas burning fireplaceJames hardie sidingBeautifully organized storageCovered open-air porchCapturing beautiful viewsPrivate retreat
- 10 days
- 1,935
- 165
Likely to sell faster than
Zillow last checked:
Listing updated:
Listed by:
Cindy Carlson 612-990-6444,
Edina Realty, Inc.,
Dan Ferris 612-205-7371
Source: NorthstarMLS as distributed by MLS GRID,MLS#: 7144057
Facts & features
Interior
Bedrooms & bathrooms
- Bedrooms: 4
- Bathrooms: 4
- Full bathrooms: 1
- 3/4 bathrooms: 2
- 1/2 bathrooms: 1
Bedroom
- Level: Main
- Area: 532 Square Feet
- Dimensions: 14x38
Bedroom 2
- Level: Lower
- Area: 156 Square Feet
- Dimensions: 12x13
Bedroom 3
- Level: Lower
- Area: 156 Square Feet
- Dimensions: 12x13
Bedroom 4
- Level: Lower
- Area: 143 Square Feet
- Dimensions: 11x13
Other
- Level: Lower
- Area: 180 Square Feet
- Dimensions: 12x15
Deck
- Level: Main
- Area: 255 Square Feet
- Dimensions: 15x17
Dining room
- Level: Main
- Area: 140 Square Feet
- Dimensions: 10x14
Family room
- Level: Lower
- Area: 324 Square Feet
- Dimensions: 18x18
Great room
- Level: Main
- Area: 288 Square Feet
- Dimensions: 16x18
Kitchen
- Level: Main
- Area: 266 Square Feet
- Dimensions: 14x19
Mud room
- Level: Main
- Area: 80 Square Feet
- Dimensions: 8x10
Office
- Level: Main
- Area: 106.4 Square Feet
- Dimensions: 7.6x14
Office
- Level: Lower
- Area: 96 Square Feet
- Dimensions: 8x12
Heating
- Forced Air
Cooling
- Central Air
Appliances
- Included: Cooktop, Dishwasher, Disposal, Dryer, Exhaust Fan, Humidifier, Water Filtration System, Microwave, Refrigerator, Stainless Steel Appliance(s), Wall Oven, Washer, Water Softener Owned
- Laundry: Lower Level, Main Level
Features
- Basement: Drain Tiled,Drainage System,Egress Window(s),Finished,Full,Sump Pump,Tile Shower
- Number of fireplaces: 1
- Fireplace features: Gas
Interior area
- Total structure area: 3,696
- Total interior livable area: 3,514 sqft
- Finished area above ground: 1,858
- Finished area below ground: 1,656
Property
Parking
- Total spaces: 3
- Parking features: Attached, Concrete
- Attached garage spaces: 3
Accessibility
- Accessibility features: None
Features
- Levels: One
- Stories: 1
- Patio & porch: Covered, Deck
Lot
- Size: 0.41 Acres
- Dimensions: 29 x 88 x 111 x 180 x 145
- Features: Corner Lot, Tree Coverage - Medium
Details
- Foundation area: 1656
- Parcel number: 305910610
- Zoning description: Residential-Single Family
Construction
Type & style
- Home type: SingleFamily
- Property subtype: Single Family
Materials
- Roof: Age Over 8 Years
Condition
- New construction: No
- Year built: 2016
Utilities & green energy
- Gas: Natural Gas
- Sewer: City Sewer/Connected
- Water: City Water/Connected
Community & HOA
Community
- Subdivision: Symphony Hills
HOA
- Has HOA: No
Location
- Region: Chaska
Financial & listing details
- Price per square foot: $221/sqft
- Tax assessed value: $694,100
- Annual tax amount: $9,270
- Date on market: 9/18/2026
- Cumulative days on market: 11 days
Estimated market value
Not available
Estimated sales range
Not available
Not available
Price history
| Date | Event | Price |
|---|---|---|
| 9/27/2026 | Pending sale | $775,000$221/sqft |
Source:  NorthstarMLS as distributed by MLS GRID #7144057 Report a problem NorthstarMLS as distributed by MLS GRID #7144057 Report a problem | ||
| 9/18/2026 | Listed for sale | $775,000+573.9%$221/sqft |
Source: NorthstarMLS as distributed by MLS GRID #7144057 Report a problem | ||
| 8/5/2016 | Sold | $115,000$33/sqft |
Source: Public Record Report a problem | ||
Public tax history
| Year | Property taxes | Tax assessment |
|---|---|---|
| 2025 | $8,818 +2.2% | $694,100 0% |
| 2024 | $8,628 +9.2% | $694,200 -0.2% |
| 2023 | $7,900 +15.1% | $695,400 +3.9% |
| 2022 | $6,862 +5.2% | $669,200 +23.9% |
| 2021 | $6,520 -2.5% | $540,300 +1.5% |
| 2020 | $6,688 +138% | $532,400 -1.5% |
| 2019 | $2,810 | $540,500 +135% |
| 2017 | $2,810 +42.6% | $230,000 +92.6% |
| 2016 | $1,970 | $119,400 +6.1% |
| 2015 | $1,970 +63.3% | $112,500 +62.6% |
| 2014 | $1,206 -1.8% | $69,200 |
| 2013 | $1,228 -5% | $69,200 +2.2% |
| 2012 | $1,292 +1.9% | $67,700 -9.7% |
| 2011 | $1,268 -72% | $75,000 |
| 2010 | $4,526 -11.4% | -- |
| 2009 | $5,110 +10.8% | $131,000 +36% |
| 2008 | $4,610 | $96,300 -15.5% |
| 2007 | -- | $113,920 |
Find assessor info on the county website
Monthly payment
Est. payment
Payment breakdown
Explore the cost of this home by adjusting the details. Changes won't be saved.Climate risks
Neighborhood: 55318

Similar homes
- $780,0004 bd4 ba3.9k sqft370 Liberty Heights Dr, Chaska, MN 55318For Sale

 MLS ID #7131161, John Thompson, RE/MAX Results. NorthstarMLS as distributed by MLS GRID
 - $800,0005 bd4 ba4.5k sqft4061 San Vitero Cir, Chaska, MN 55318For Sale
 MLS ID #7138791, Kristan M Campbell, Edina Realty, Inc.. NorthstarMLS as distributed by MLS GRID
 - $620,0004 bd4 ba3.3k sqft1173 Rosemary Ln, Chaska, MN 55318For Sale
 MLS ID #7103962, Joe D. Collins, Edina Realty, Inc.. NorthstarMLS as distributed by MLS GRID
 - $875,0004 bd4 ba3.9k sqft2996 Fairway Dr, Chaska, MN 55318For Sale
 MLS ID #7080773, Reed N. Aronow, Edina Realty, Inc.. NorthstarMLS as distributed by MLS GRID
 - $682,7254 bd4 ba3k sqft1692 Oak Creek Ct, Chaska, MN 55318For SaleMLS ID #7151142, Kelly Krebsbach, D.R. Horton, Inc.. NorthstarMLS as distributed by MLS GRID
- $750,0005 bd4 ba4.2k sqft9060 Degler Cir, Chanhassen, MN 55317For SaleMLS ID #7147305, Ryan M Platzke, Coldwell Banker Realty - Southwest Regional. NorthstarMLS as distributed by MLS GRID
- $688,9105 bd5 ba3.1k sqft1709 Oak Creek Pass, Chaska, MN 55318For SaleMLS ID #7151149, Kelly Krebsbach, D.R. Horton, Inc.. NorthstarMLS as distributed by MLS GRID
- $645,0004 bd3 ba2.8k sqft3829 Pascolo Bnd, Chaska, MN 55318For SaleMLS ID #6809623, Cathy D Steyaert, Coldwell Banker Realty. NorthstarMLS as distributed by MLS GRID
- $647,0004 bd3 ba2.6k sqft3110 Canyon Cir, Chaska, MN 55318For SaleMLS ID #7127327, Traci Ann Preciado, Engel & Volkers Minneapolis. NorthstarMLS as distributed by MLS GRID
- $579,9005 bd4 ba3.1k sqft2508 Schneider Ct, Chaska, MN 55318For SaleMLS ID #7142545, Brian E Semke, Brian E Semke. NorthstarMLS as distributed by MLS GRID
- $549,9004 bd4 ba2.7k sqft112122 Haering Ln, Chaska, MN 55318For SaleMLS ID #7144576, Kelly M. Arbuckle, RE/MAX Advantage Plus. NorthstarMLS as distributed by MLS GRID
- $675,0005 bd4 ba3.4k sqft2413 Bridle Creek Trl, Chanhassen, MN 55317For SaleMLS ID #7148490, Megan Moreau, Kris Lindahl Real Estate. NorthstarMLS as distributed by MLS GRID
- $727,3555 bd4 ba3.4k sqft1639 Oak Creek Pass, Chaska, MN 55318New ConstructionNorthstarMLS as distributed by MLS GRID
- $824,9004 bd4 ba3.6k sqft2225 Lake Cir, Victoria, MN 55386For SaleMLS ID #7139204, Timothy Beduhn, Coldwell Banker Realty. NorthstarMLS as distributed by MLS GRID
- $715,0004 bd3 ba2.3k sqft7645 Ridgeview Way, Chanhassen, MN 55317For SaleMLS ID #7126798, Emily Rome Welter, Coldwell Banker Realty. NorthstarMLS as distributed by MLS GRID
- $799,0005 bd5 ba4.3k sqft1752 Carriage Dr, Victoria, MN 55386For SaleMLS ID #7119833, Ryan M Platzke, Coldwell Banker Realty - Southwest Regional. NorthstarMLS as distributed by MLS GRID
- $574,0004 bd4 ba3.3k sqft3947 Valencia Ln, Chaska, MN 55318For SaleMLS ID #7115135, Tyler T Layman, RE/MAX Advantage Plus. NorthstarMLS as distributed by MLS GRID
- $649,5005 bd4 ba3.1k sqft7508 W 77th St, Chaska, MN 55318For SaleMLS ID #7139886, Cindy Jamison, HomeFront Realty. NorthstarMLS as distributed by MLS GRID
- $779,0004 bd3 ba3.2k sqft4917 Obsidian Way, Victoria, MN 55386For SaleMLS ID #7130311, Venkata Kishore Goli, Real Broker, LLC. NorthstarMLS as distributed by MLS GRID
