Skip main navigation
Closed
  • $196,267

    3204 Lime Ave, Mount Vernon, IL 62864

    3beds
    1,630sqft
    Single Family Residence
    Built in 1977
    0.28 Acres Lot
    $205,900 Zestimate®
    $120/sqft
    $1,870 Estimated rent

    Home value

    $205,900

    Estimated sales range

    Not available

    $1,870/mo

    Zestimate® history
    Loading
    Loading...

    Owner options

    List your home for rent

    $1,870/mo

    Rent Zestimate®

    Find your next renter with Zillow Rental Manager. Plus, with online applications, you can quickly screen prospective tenants – for free.

    Learn more

    $1,870/mo

    Rent Zestimate®

    Refinance and save

    $1,415/mo

    Est. payment

    Refinancing to a lower rate could help reduce your monthly payments and save thousands over the life of the loan.

    See today's rates

    $1,415/mo

    Est. payment

    Explore your selling options

    Work with a Zillow partner agent

    Leverage their expertise and Zillow's premium Showcase listings to get your home seen by more buyers.

    Get started

    List with your own agent

    Get your home in front of millions of buyers by listing it on Zillow.

    Learn how to do it

    Sell it yourself

    Take full control of how buyers see your home on Zillow by listing For Sale by Owner (FSBO).

    List your home

    What's special

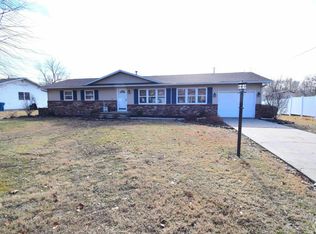
    Welcome to this well-maintained and inviting 3-bedroom, 2.5-bath ranch-style home, featuring a classic combination of brick and vinyl siding for timeless curb appeal. Situated on a beautifully landscaped lot, the property is adorned with charming flowers and greenery that add to its warm and welcoming atmosphere. Step onto the covered front porch and into a spacious layout designed for comfortable living. Inside, you'll find a bright living room, a formal dining area, a cozy family room, and a well-equipped kitchen. The home offers three bedrooms, including a primary suite with a private en-suite bathroom. All kitchen appliances, along with the washer and dryer, are included-making your move seamless and convenient. Enjoy the outdoors year-round from the covered and screened-in rear patio, perfect for relaxing or entertaining. A storage shed in the backyard provides additional space for tools, lawn equipment, or seasonal decor. This home has been thoroughly cleaned and is truly move-in ready. The roof is just a few years old, offering peace of mind for years to come. Whether you're a first-time buyer, downsizing, or simply looking for a place to call home, this well-cared-for property offers comfort, space, and charm. Schedule your showing today!

    Zillow last checked:

    Listing updated:

    Listed by:

    Cory Capps 618-231-6548,

    CAPPS REALTY

    Bought with:

    ROBIN S. GELFIUS

    RE/MAX REALTY CENTRAL

    Source: MRED as distributed by MLS GRID,MLS#: EB457899MLS Logo

    Facts & features

    Interior

    Bedrooms & bathrooms
    • Bedrooms: 3
    • Bathrooms: 3
    • Full bathrooms: 2
    • 1/2 bathrooms: 1
    Rooms
    • Room types: Screened Porch
    Primary bedroom
    • Features: Flooring (Carpet), Bathroom (Full)
    • Level: Main
    • Area: 170 Square Feet
    • Dimensions: 17x10
    Bedroom 2
    • Features: Flooring (Carpet)
    • Level: Main
    • Area: 165 Square Feet
    • Dimensions: 15x11
    Bedroom 3
    • Features: Flooring (Carpet)
    • Level: Main
    • Area: 110 Square Feet
    • Dimensions: 10x11
    Dining room
    • Features: Flooring (Laminate)
    • Level: Main
    • Area: 120 Square Feet
    • Dimensions: 10x12
    Family room
    • Features: Flooring (Luxury Vinyl)
    • Level: Main
    • Area: 280 Square Feet
    • Dimensions: 20x14
    Kitchen
    • Features: Kitchen (Pantry), Flooring (Tile)
    • Level: Main
    • Area: 132 Square Feet
    • Dimensions: 11x12
    Laundry
    • Features: Flooring (Vinyl)
    • Level: Main
    • Area: 48 Square Feet
    • Dimensions: 8x6
    Living room
    • Features: Flooring (Carpet)
    • Level: Main
    • Area: 252 Square Feet
    • Dimensions: 21x12
    Heating
    • Electric, Forced Air
    Cooling
    • Central Air
    Appliances
    • Included: Dishwasher, Disposal, Dryer, Range, Refrigerator, Washer, Electric Water Heater
    Features
    • Windows: Blinds
    • Basement: Crawl Space,Egress Window
    Interior area
    • Total interior livable area: 1,630 sqft

    Property

    Parking
    • Total spaces: 2
    • Parking features: Attached, Garage
    • Attached garage spaces: 2
    Features
    • Patio & porch: Screened
    Lot
    • Size: 0.28 Acres
    • Dimensions: 100x122
    • Features: Level
    Details
    • Parcel number: 0636405014

    Construction

    Type & style
    • Home type: SingleFamily
    • Architectural style: Ranch
    • Property subtype: Single Family Residence
    Materials
    • Frame, Vinyl Siding
    • Foundation: Block
    Condition
    • New construction: No
    • Year built: 1977

    Utilities & green energy

    • Sewer: Public Sewer
    • Water: Public

    Community & HOA

    Community
    • Subdivision: Jamison Western Garden
    Location
    • Region: Mount Vernon

    Financial & listing details

    • Price per square foot: $120/sqft
    • Tax assessed value: $130,344
    • Annual tax amount: $2,708
    • Date on market: 2/2/2026
    • Listing terms: VA

    Price history

    DateEventPrice
    6/16/2025Sold$196,267+9.6%$120/sqft
    Source: MRED as distributed by MLS GRID #EB457899 Report a problem
    5/14/2025Contingent$179,000$110/sqft
    Source: RMLS Alliance as distributed by MLS GRID #EB457899 Report a problem
    5/12/2025Listed for sale$179,000$110/sqft
    Source: RMLS Alliance as distributed by MLS GRID #EB457899 Report a problem

    Public tax history

    YearProperty taxesTax assessment
    2024-- $43,448
    2023$2,709 +29.8%$43,448 +7.7%
    2022$2,086 -1.7%$40,344
    2021$2,122 -21.2%$40,344 +7.3%
    2020$2,693 +1.1%$37,594
    2019$2,663 +24.3%$37,594
    2018$2,142 -14.3%$37,594
    2017$2,500 $37,594
    2016$2,500 +11.9%$37,594
    2015$2,234 $37,594
    2014$2,234 $37,594 +1%
    2013$2,234 $37,222
    2012-- $37,222
    2011-- $37,222 -6%
    2010$2,234 $39,598 +18.3%
    2006-- $33,483
    Find assessor info on the county website

    Neighborhood: 62864

    Nearby schools

    GreatSchools rating
    Schools provided by the listing agent
    • Elementary: Mt Vernon
    • Middle: Mt Vernon
    • High: Mt Vernon

    Source: MRED as distributed by MLS GRID. This data may not be complete. We recommend contacting the local school district to confirm school assignments for this home.

    Get pre-qualified for a loan
    At Zillow Home Loans, we can pre-qualify you in as little as 5 minutes with no impact to your credit score.

    An equal housing lender. NMLS #10287.