Beautifully Updated Home with Resort-Style Backyard This beautifully maintained and thoughtfully updated home offers comfort, style, and peace of mind with major upgrades already completed. Inside, the fully remodeled kitchen (2018) serves as the heart of the home, complemented by updated windows (2018) that enhance both efficiency and natural light. Recent mechanical updates include a new HVAC system (2020) and a hot water heater installed in December 2025. The backyard is the showstopper—designed for entertaining and relaxation—with a stunning pool and expansive entertainment space that feels like a private retreat. Additional improvements include Gutter Helmet installation (2021) for low-maintenance living, along with a new washer, dryer and dishwasher (2025). This move-in-ready home reflects true pride of ownership and is perfect for both everyday living and hosting unforgettable gatherings.
Sold for $490,000
$490,000
3204 Meadow Valley Dr, Abingdon, MD 21009
4beds
1,778sqft
Single Family Residence
Built in 1990
7,724 Square Feet Lot
$485,200 Zestimate®
$276/sqft
$2,770 Estimated rent
Home value
$485,200
$446,000 - $524,000
$2,770/mo
Zestimate® history
Owner options
List your home for rent
$2,770/mo
Rent Zestimate®
Find your next renter with Zillow Rental Manager. Plus, with online applications, you can quickly screen prospective tenants – for free.
$2,770/mo
Rent Zestimate®
Refinance and save
$3,210/mo
Est. payment
Refinancing to a lower rate could help reduce your monthly payments and save thousands over the life of the loan.
$3,210/mo
Est. payment
Explore your selling options
Work with a Zillow partner agent
Leverage their expertise and Zillow's premium Showcase listings to get your home seen by more buyers.
Get startedList with your own agent
Get your home in front of millions of buyers by listing it on Zillow.
Learn how to do itSell it yourself
Take full control of how buyers see your home on Zillow by listing For Sale by Owner (FSBO).
List your homeWhat's special
Stunning poolFully remodeled kitchen
Zillow last checked:
Listing updated:
Listed by:
Mark B Althoff 443-617-1610,
Coldwell Banker Realty,
Listing Team: The Sparr Team Of Coldwell Banker Realty
Bought with:
Ozan Unal, 660587
Cummings & Co. Realtors
Source: Bright MLS,MLS#: MDHR2050708
Facts & features
Interior
Bedrooms & bathrooms
- Bedrooms: 4
- Bathrooms: 3
- Full bathrooms: 2
- 1/2 bathrooms: 1
- Main level bathrooms: 1
Rooms
- Room types: Living Room, Dining Room, Primary Bedroom, Bedroom 2, Bedroom 3, Bedroom 4, Kitchen, Family Room, Sun/Florida Room, Laundry, Recreation Room, Storage Room, Bathroom 1, Primary Bathroom
Primary bedroom
- Features: Walk-In Closet(s), Bathroom - Walk-In Shower
- Level: Upper
- Area: 156 Square Feet
- Dimensions: 12 X 13
Bedroom 2
- Level: Upper
- Area: 100 Square Feet
- Dimensions: 10 X 10
Bedroom 3
- Level: Upper
- Area: 90 Square Feet
- Dimensions: 9 X 10
Bedroom 4
- Level: Upper
- Area: 117 Square Feet
- Dimensions: 13 X 9
Primary bathroom
- Level: Upper
- Area: 55 Square Feet
- Dimensions: 5 X 11
Bathroom 1
- Level: Main
- Area: 24 Square Feet
- Dimensions: 3 X 8
Dining room
- Level: Main
- Area: 126 Square Feet
- Dimensions: 9 X 14
Family room
- Level: Main
- Area: 231 Square Feet
- Dimensions: 11 X 21
Kitchen
- Level: Main
- Area: 130 Square Feet
- Dimensions: 10 X 13
Laundry
- Level: Main
- Area: 66 Square Feet
- Dimensions: 6 X 11
Living room
- Level: Main
- Area: 252 Square Feet
- Dimensions: 18 X 14
Recreation room
- Features: Basement - Partially Finished
- Level: Lower
- Area: 288 Square Feet
- Dimensions: 24 X 12
Storage room
- Level: Lower
- Area: 288 Square Feet
- Dimensions: 12 X 24
Other
- Level: Main
- Area: 132 Square Feet
- Dimensions: 11 X 12
Heating
- Heat Pump, Electric
Cooling
- Other, Electric
Appliances
- Included: Electric Water Heater
- Laundry: Main Level, Laundry Room
Features
- Dry Wall
- Flooring: Luxury Vinyl, Carpet
- Basement: Walk-Out Access
- Has fireplace: No
Interior area
- Total structure area: 2,762
- Total interior livable area: 1,778 sqft
- Finished area above ground: 1,778
- Finished area below ground: 0
Property
Parking
- Total spaces: 3
- Parking features: Garage Door Opener, Concrete, Attached, Driveway
- Attached garage spaces: 1
- Uncovered spaces: 2
Accessibility
- Accessibility features: None
Features
- Levels: Three
- Stories: 3
- Has private pool: Yes
- Pool features: Above Ground, Vinyl, Private
Lot
- Size: 7,724 Square Feet
Details
- Additional structures: Above Grade, Below Grade
- Parcel number: 1301222678
- Zoning: R4
- Special conditions: Standard
Construction
Type & style
- Home type: SingleFamily
- Architectural style: Colonial
- Property subtype: Single Family Residence
Materials
- Brick, Vinyl Siding
- Foundation: Block
- Roof: Architectural Shingle
Condition
- Excellent
- New construction: No
- Year built: 1990
Utilities & green energy
- Sewer: Public Sewer
- Water: Public
- Utilities for property: Electricity Available
Community & HOA
Community
- Subdivision: Box Hill South
HOA
- Has HOA: Yes
- Services included: Common Area Maintenance, Trash
- HOA fee: $56 monthly
- HOA name: BOX HILL SOUTH
Location
- Region: Abingdon
Financial & listing details
- Price per square foot: $276/sqft
- Tax assessed value: $313,300
- Annual tax amount: $3,415
- Date on market: 1/9/2026
- Listing agreement: Exclusive Right To Sell
- Listing terms: Cash,Contract,Conventional,FHA,Negotiable,VA Loan
- Inclusions: Pool Equipment And Supplies, Basement And Exterior Sound System, Basement And Kitchen Refrigerator
- Ownership: Fee Simple
Price history
| Date | Event | Price |
|---|---|---|
| 2/12/2026 | Sold | $490,000+3.2%$276/sqft |
Source:  Bright MLS #MDHR2050708 Report a problem Bright MLS #MDHR2050708 Report a problem | ||
| 1/13/2026 | Contingent | $475,000$267/sqft |
Source: Bright MLS #MDHR2050708 Report a problem | ||
| 1/9/2026 | Listed for sale | $475,000$267/sqft |
Source: Bright MLS #MDHR2050708 Report a problem | ||
Public tax history
| Year | Property taxes | Tax assessment |
|---|---|---|
| 2026 | $3,611 +28.9% | $331,300 +5.7% |
| 2025 | $2,802 -12.9% | $313,300 +6.1% |
| 2024 | $3,218 +6.5% | $295,300 +6.5% |
| 2023 | $3,022 +1.8% | $277,300 |
| 2022 | $2,969 -2.5% | $277,300 +3.7% |
| 2021 | $3,046 +0.6% | $267,433 +1.9% |
| 2020 | $3,029 +1% | $262,500 |
| 2019 | $2,998 +1.1% | $262,500 +2.1% |
| 2018 | $2,967 +1.1% | $257,100 +1.1% |
| 2017 | $2,936 | $254,400 +4% |
| 2016 | -- | $244,667 +4.1% |
| 2015 | -- | $234,933 +4.3% |
| 2014 | $3,204 | $225,200 |
| 2013 | -- | $225,200 |
| 2012 | -- | $225,200 -17.8% |
| 2011 | -- | $274,000 0% |
| 2010 | -- | $274,090 |
| 2009 | -- | $274,090 -6% |
| 2008 | -- | $291,640 +13.3% |
| 2007 | -- | $257,312 +15.4% |
| 2006 | -- | $222,986 +18.2% |
| 2005 | -- | $188,660 +6.3% |
| 2004 | -- | $177,426 +6.8% |
| 2003 | -- | $166,193 +7.2% |
| 2002 | -- | $154,960 +1.5% |
| 2001 | -- | $152,710 |
Find assessor info on the county website
Neighborhood: 21009
Nearby homes
- $393,3003 bd3 ba1.6k sqft3206 Meadow Valley Dr, Abingdon, MD 21009Off Market
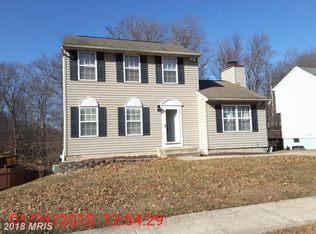
- $431,9003 bd4 ba1.4k sqft3202 Meadow Valley Dr, Abingdon, MD 21009Off Market
- $372,400-- bd2 ba1.7k sqft3208 Meadow Valley Dr, Abingdon, MD 21009Off Market
- $361,4003 bd2 ba1.3k sqft3203 Meadow Valley Dr, Abingdon, MD 21009Off Market
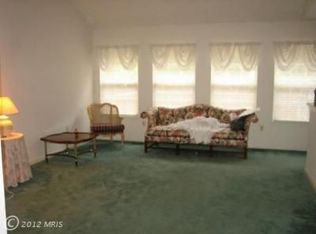
- $---- bd-- ba-- sqft3203 Meadow Valley Dr, Abingdon, MD 21009Off Market
- $352,900-- bd2 ba1.3k sqft3317 Meadow Valley Dr, Abingdon, MD 21009Off Market
- $499,400-- bd2 ba2.7k sqft3200 Meadow Valley Dr, Abingdon, MD 21009Off Market
- $403,000-- bd2 ba1.2k sqft3201 Meadow Valley Dr, Abingdon, MD 21009Off Market
Nearby schools
GreatSchools rating
- 8/10Abingdon Elementary SchoolGrades: PK-5Distance: 2 mi
- 4/10Edgewood Middle SchoolGrades: 6-8Distance: 3.3 mi
- 5/10Edgewood High SchoolGrades: 9-12Distance: 3.3 mi
Schools provided by the listing agent
- District: Harford County Public Schools
Source: Bright MLS. This data may not be complete. We recommend contacting the local school district to confirm school assignments for this home.
Get a cash offer in 3 minutes
Find out how much your home could sell for in as little as 3 minutes with a no-obligation cash offer.
Estimated market value
$485,200
Get a cash offer in 3 minutes
Find out how much your home could sell for in as little as 3 minutes with a no-obligation cash offer.
Estimated market value
$485,200
- Maryland
- Harford County
- Abingdon
- 21009
- 3204 Meadow Valley Dr
