Introducing 3204 Kostner! We are pleased to present one of Avondale/Kilbourn Park's ONLY and its NEWEST condominium development! This best-kept-secret neighborhood has long awaited high-quality new condominium homes and they're here! Come early to select your home from 30 fantastic units. Offering various open, pleasing floorplans in an all-masonry ELEVATOR building. We have a multiple 2 bedroom, 2 baths layouts with different exposures to suit your preference. We also offer two duplex homes, the largest is a 3 bedroom, 3 bath! Our duplexes offer in-unit lift capability for ADA residents if needed. All of our homes offer premium finishes including real hardwood floors throughout. Each unit has a feature wall in the living room, paneled to add depth and warmth to the space - so beautiful! Gorgeous kitchens with carefully curated design inflections such as quartz countertops, stainless steel appliances. On-trend flat paneled cabinets in a warm ash-blonde tone, stunning lighting fixtures. Early Buyers can select their countertops and backsplash! Baths offer serene opulence reflected in gorgeous porcelain-tiled walk-in showers, double-bowl vanities and built-in soap and shampoo ledges . Each residence offers private outdoor space equipped with a gas line via sizeable balconies; select homes have massive private terraces for those seeking extraordinary outdoor space! There is even a shared, common roofdeck! Oversized windows allow abundant natural light to flow in. Many of our units have stunning views of the downtown skyline! Kilbourn Park is a peaceful residential neighborhood while providing immediate and convenient access to all the excitement the city offers! A short hop to the expressway and several public transportation options. Nestled in between booming Avondale and nearby Logan Square, there are endless options of neighborhood eateries and local fare! Anticipated delivery Spring 2025. Introductory pre-construction pricing. Come select your new home today!
Closed
$429,000
3204 N Kostner Ave #202, Chicago, IL 60641
2beds
--sqft
Condominium, Single Family Residence
Built in 2024
-- sqft lot
$461,300 Zestimate®
$--/sqft
$2,799 Estimated rent
Home value
$461,300
$411,000 - $517,000
$2,799/mo
Zestimate® history
Owner options
List your home for rent
$2,799/mo
Rent Zestimate®
Find your next renter with Zillow Rental Manager. Plus, with online applications, you can quickly screen prospective tenants – for free.
$2,799/mo
Rent Zestimate®
Refinance and save
$3,470/mo
Est. payment
Refinancing to a lower rate could help reduce your monthly payments and save thousands over the life of the loan.
$3,470/mo
Est. payment
Explore your selling options
Work with a Zillow partner agent
Leverage their expertise and Zillow's premium Showcase listings to get your home seen by more buyers.
Get startedList with your own agent
Get your home in front of millions of buyers by listing it on Zillow.
Learn how to do itSell it yourself
Take full control of how buyers see your home on Zillow by listing For Sale by Owner (FSBO).
List your homeWhat's special
Zillow last checked:
Listing updated:
Listed by:
Karen Biazar 773-252-0600,
North Clybourn Group, Inc.,
Staci Slattery,
North Clybourn Group, Inc.
Bought with:
Emily Jeffries, ABR
RE/MAX 10 Lincoln Park
Source: MRED as distributed by MLS GRID,MLS#: 12309804
Facts & features
Interior
Bedrooms & bathrooms
- Bedrooms: 2
- Bathrooms: 2
- Full bathrooms: 2
Rooms
- Room types: Deck
Primary bedroom
- Features: Flooring (Hardwood), Bathroom (Full)
- Level: Main
- Area: 168 Square Feet
- Dimensions: 14X12
Bedroom 2
- Features: Flooring (Hardwood)
- Level: Main
- Area: 110 Square Feet
- Dimensions: 11X10
Deck
- Level: Main
- Area: 55 Square Feet
- Dimensions: 5X11
Dining room
- Features: Flooring (Hardwood)
- Level: Main
- Dimensions: COMBO
Kitchen
- Features: Kitchen (Eating Area-Breakfast Bar, Island), Flooring (Hardwood)
- Level: Main
- Area: 100 Square Feet
- Dimensions: 10X10
Living room
- Features: Flooring (Hardwood)
- Level: Main
- Area: 525 Square Feet
- Dimensions: 21X25
Heating
- Natural Gas
Cooling
- Central Air
Appliances
- Included: Range, Microwave, Dishwasher, Refrigerator, Freezer, Washer, Dryer, Disposal, Stainless Steel Appliance(s), Humidifier
- Laundry: Gas Dryer Hookup, In Unit, Laundry Closet
Features
- Flooring: Hardwood
- Basement: None
Interior area
- Total structure area: 0
Property
Parking
- Total spaces: 1
- Parking features: Garage Door Opener, Heated Garage, On Site, Garage Owned, Attached, Garage
- Attached garage spaces: 1
- Has uncovered spaces: Yes
Accessibility
- Accessibility features: Two or More Access Exits, Accessible Elevator Installed, Disability Access
Features
- Patio & porch: Roof Deck, Deck
- Exterior features: Balcony
Details
- Parcel number: 13223230000000
- Special conditions: List Broker Must Accompany
Construction
Type & style
- Home type: Condo
- Property subtype: Condominium, Single Family Residence
Materials
- Brick
Condition
- New Construction
- New construction: Yes
- Year built: 2024
Utilities & green energy
- Sewer: Public Sewer
- Water: Public
Community & HOA
Community
- Security: Fire Sprinkler System, Carbon Monoxide Detector(s)
HOA
- Has HOA: Yes
- Amenities included: Bike Room/Bike Trails, Elevator(s)
- Services included: Water, Insurance, Security, Exterior Maintenance, Scavenger, Snow Removal
- HOA fee: $225 monthly
Location
- Region: Chicago
Financial & listing details
- Date on market: 3/12/2025
- Listing terms: Conventional
- Ownership: Condo
Price history
| Date | Event | Price |
|---|---|---|
| 5/29/2025 | Sold | $429,000 |
Source:  MRED as distributed by MLS GRID #12309804 Report a problem MRED as distributed by MLS GRID #12309804 Report a problem | ||
| 3/12/2025 | Pending sale | $429,000 |
Source: MRED as distributed by MLS GRID #12309804 Report a problem | ||
Public tax history
Tax history is unavailable.
Neighborhood: Portage Park
Nearby homes

- $1,190,1004 bd4 ba4k sqft2543 W Superior St, Chicago, IL 60641Off Market

- $83,7202 bd1 ba1.1k sqft4310 N Keystone Ave, Chicago, IL 60641Off Market
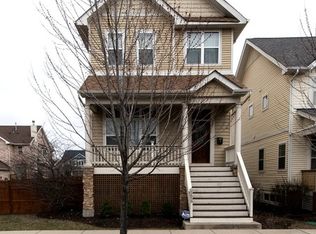
- $699,9003 bd3 ba2.4k sqft5659 N Lockwood Ave, Chicago, IL 60641Off Market
- $367,8002 bd2 ba1.3k sqft3322 W Eastwood Ave #2, Chicago, IL 60641Off Market

- $---- bd1 ba-- sqft4200 Eight N Milwaukee Avenue 4948 Shr #4202/4204, Chicago, IL 60641Off Market
- $---- bd1 ba-- sqft4200 Eight N Milwaukee Avenue 4948 #4952-2E, Chicago, IL 60641Off Market
- $--1 bd1 ba1k sqft4015-23 Melrose Ave #4019-2W, Chicago, IL 60641Off Market
- $768,90016 bd15 ba7.6k sqft1525 N Bosworth Ave, Chicago, IL 60641Off Market
- $--1 bd1 ba950 sqft5001 Three W Irving Park #3948-2, Chicago, IL 60641Off Market
Nearby schools
GreatSchools rating
- 4/10Gray Elementary SchoolGrades: PK-8Distance: 0.6 mi
- 1/10Schurz High SchoolGrades: 9-12Distance: 0.6 mi
Schools provided by the listing agent
- Elementary: Whitney Elementary School
- District: 299
Source: MRED as distributed by MLS GRID. This data may not be complete. We recommend contacting the local school district to confirm school assignments for this home.
Get a cash offer in 3 minutes
Find out how much your home could sell for in as little as 3 minutes with a no-obligation cash offer.
Estimated market value
$461,300
Get a cash offer in 3 minutes
Find out how much your home could sell for in as little as 3 minutes with a no-obligation cash offer.
Estimated market value
$461,300
- Illinois
- Cook County
- Chicago
- 60641
- Portage Park
- 3204 N Kostner Ave Unit 202
