NOW OFFERED AT AN EXCEPTIONAL NEW PRICE. The last remaining penthouse-level residence in the building that features sweeping, unobstructed views of the downtown Chicago skyline from within the unit. Perched on the top floor of Avondale/Kilbourn Park's newest boutique condominium, this residence offers expansive sightlines through oversized windows that flood the home with natural light and frame the skyline from the moment you walk in. The open-concept living space is both dramatic and refined, anchored by a custom paneled feature wall and finished in solid ash-blonde hardwood flooring throughout. The kitchen is equally striking and functional, featuring quartz countertops, a full quartz island and backsplash, flat-paneled cabinetry, stainless steel appliances, and carefully selected statement lighting. The primary suite and second bedroom are thoughtfully designed for comfort and flexibility, while both bathrooms deliver a spa-like experience with porcelain-tiled walk-in showers and integrated built-in niches. Step outside to your private balcony-complete with a gas line for grilling-and take in uninterrupted skyline views that transition from glowing sunrises to the city illuminated at night. Just one level above, the expansive shared rooftop deck offers additional space to relax and entertain against the backdrop of downtown Chicago. Ideally located between Avondale and Logan Square with convenient access to the expressway and public transit, this penthouse combines elevated design, modern convenience, and a view that truly sets it apart. Garage parking (Space #22) equipped for EV charging included.
Closed
$459,900
3204 N Kostner Ave #502, Chicago, IL 60641
2beds
--sqft
Condominium, Single Family Residence
Built in 2025
-- sqft lot
$461,600 Zestimate®
$--/sqft
$2,817 Estimated rent
Home value
$461,600
$420,000 - $508,000
$2,817/mo
Zestimate® history
Owner options
List your home for rent
$2,817/mo
Rent Zestimate®
Find your next renter with Zillow Rental Manager. Plus, with online applications, you can quickly screen prospective tenants – for free.
$2,817/mo
Rent Zestimate®
Refinance and save
$3,517/mo
Est. payment
Refinancing to a lower rate could help reduce your monthly payments and save thousands over the life of the loan.
$3,517/mo
Est. payment
Explore your selling options
Work with a Zillow partner agent
Leverage their expertise and Zillow's premium Showcase listings to get your home seen by more buyers.
Get startedList with your own agent
Get your home in front of millions of buyers by listing it on Zillow.
Learn how to do itSell it yourself
Take full control of how buyers see your home on Zillow by listing For Sale by Owner (FSBO).
List your homeWhat's special
Uninterrupted skyline viewsOpen-concept living spaceNatural lightCustom paneled feature wallFlat-paneled cabinetryStainless steel appliancesPorcelain-tiled walk-in showers
Zillow last checked:
Listing updated:
Listed by:
Sam Shaffer 312-525-9660,
Chicago Properties Firm,
David DuFault 312-497-7477,
Chicago Properties Firm
Bought with:
Catherine Boyle
Baird & Warner
Source: MRED as distributed by MLS GRID,MLS#: 12631498
Facts & features
Interior
Bedrooms & bathrooms
- Bedrooms: 2
- Bathrooms: 2
- Full bathrooms: 2
Rooms
- Room types: Deck
Primary bedroom
- Features: Flooring (Hardwood), Bathroom (Full)
- Level: Main
- Area: 168 Square Feet
- Dimensions: 14X12
Bedroom 2
- Features: Flooring (Hardwood)
- Level: Main
- Area: 90 Square Feet
- Dimensions: 10X9
Deck
- Level: Main
- Area: 55 Square Feet
- Dimensions: 5X11
Dining room
- Features: Flooring (Hardwood)
- Level: Main
- Dimensions: COMBO
Kitchen
- Features: Kitchen (Eating Area-Breakfast Bar, Island), Flooring (Hardwood)
- Level: Main
- Area: 100 Square Feet
- Dimensions: 10X10
Living room
- Features: Flooring (Hardwood)
- Level: Main
- Area: 525 Square Feet
- Dimensions: 21X25
Heating
- Natural Gas
Cooling
- Central Air
Appliances
- Included: Range, Microwave, Dishwasher, Refrigerator, Freezer, Washer, Dryer, Disposal, Stainless Steel Appliance(s), Humidifier
- Laundry: Gas Dryer Hookup, In Unit, Laundry Closet
Features
- Flooring: Hardwood
- Basement: None
Interior area
- Total structure area: 0
Property
Parking
- Total spaces: 1
- Parking features: Garage Door Opener, Heated Garage, Yes, Garage Owned, Attached, Garage
- Attached garage spaces: 1
- Has uncovered spaces: Yes
Accessibility
- Accessibility features: Two or More Access Exits, Accessible Elevator Installed, Disability Access
Features
- Patio & porch: Roof Deck, Deck
- Exterior features: Balcony
Details
- Parcel number: 13223230000000
- Special conditions: List Broker Must Accompany
Construction
Type & style
- Home type: Condo
- Property subtype: Condominium, Single Family Residence
Materials
- Brick
Condition
- New construction: No
- Year built: 2025
Utilities & green energy
- Sewer: Public Sewer
- Water: Public
Community & HOA
Community
- Security: Fire Sprinkler System, Carbon Monoxide Detector(s)
HOA
- Has HOA: Yes
- Amenities included: Bike Room/Bike Trails, Elevator in Residence
- Services included: Water, Insurance, Security, Exterior Maintenance, Scavenger, Snow Removal
- HOA fee: $251 monthly
Location
- Region: Chicago
Financial & listing details
- Date on market: 5/2/2026
- Listing terms: Conventional
- Ownership: Condo
Price history
| Date | Event | Price |
|---|---|---|
| 6/8/2026 | Sold | $459,900 |
Source:  MRED as distributed by MLS GRID #12631498 Report a problem MRED as distributed by MLS GRID #12631498 Report a problem | ||
| 5/24/2026 | Contingent | $459,900 |
Source: MRED as distributed by MLS GRID #12631498 Report a problem | ||
| 5/15/2026 | Price change | $459,900-5% |
Source: MRED as distributed by MLS GRID #12631498 Report a problem | ||
| 5/2/2026 | Listed for sale | $484,000-3% |
Source: MRED as distributed by MLS GRID #12631498 Report a problem | ||
| 4/28/2026 | Listing removed | $499,000 |
Source: MRED as distributed by MLS GRID #12606017 Report a problem | ||
| 4/9/2026 | Listed for sale | $499,000+1% |
Source: MRED as distributed by MLS GRID #12606017 Report a problem | ||
| 12/26/2025 | Sold | $494,000 |
Source: MRED as distributed by MLS GRID #12537610 Report a problem | ||
| 9/10/2025 | Listing removed | $494,000 |
Source: MRED as distributed by MLS GRID #12445803 Report a problem | ||
| 8/13/2025 | Listed for sale | $494,000 |
Source: MRED as distributed by MLS GRID #12445803 Report a problem | ||
| 8/13/2025 | Listing removed | $494,000 |
Source: MRED as distributed by MLS GRID #12415797 Report a problem | ||
| 7/10/2025 | Listed for sale | $494,000 |
Source: MRED as distributed by MLS GRID #12415797 Report a problem | ||
| 4/30/2025 | Listing removed | $494,000 |
Source: MRED as distributed by MLS GRID #12323815 Report a problem | ||
| 3/30/2025 | Listed for sale | $494,000 |
Source: MRED as distributed by MLS GRID #12323815 Report a problem | ||
Public tax history
Tax history is unavailable.
Neighborhood: Portage Park
Nearby homes

- $1,217,2004 bd4 ba4k sqft2543 W Superior St, Chicago, IL 60641Off Market

- $83,7202 bd1 ba1.1k sqft4310 N Keystone Ave, Chicago, IL 60641Off Market
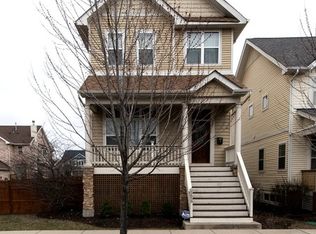
- $713,5003 bd3 ba2.4k sqft5659 N Lockwood Ave, Chicago, IL 60641Off Market
- $368,3002 bd2 ba1.3k sqft3322 W Eastwood Ave #2, Chicago, IL 60641Off Market

- $---- bd1 ba-- sqft4200 Eight N Milwaukee Avenue 4948 Shr #4202/4204, Chicago, IL 60641Off Market
- $---- bd1 ba-- sqft4200 Eight N Milwaukee Avenue 4948 #4952-2E, Chicago, IL 60641Off Market
- $--1 bd1 ba1k sqft4015-23 Melrose Ave #4019-2W, Chicago, IL 60641Off Market
- $1,419,70016 bd15 ba7.6k sqft1525 N Bosworth Ave, Chicago, IL 60641Off Market
- $--1 bd1 ba950 sqft5001 Three W Irving Park #3948-2, Chicago, IL 60641Off Market
Nearby schools
GreatSchools rating
- 4/10Gray Elementary SchoolGrades: PK-8Distance: 0.6 mi
- 1/10Schurz High SchoolGrades: 9-12Distance: 0.6 mi
Schools provided by the listing agent
- Elementary: Scammon Elementary School
- High: Schurz High School
- District: 299
Source: MRED as distributed by MLS GRID. This data may not be complete. We recommend contacting the local school district to confirm school assignments for this home.
Get a cash offer in 3 minutes
Find out how much your home could sell for in as little as 3 minutes with a no-obligation cash offer.
Estimated market value
$461,600
Get a cash offer in 3 minutes
Find out how much your home could sell for in as little as 3 minutes with a no-obligation cash offer.
Estimated market value
$461,600
- Illinois
- Cook County
- Chicago
- 60641
- Portage Park
- 3204 N Kostner Ave Unit 502
Nearby cities
Nearby neighborhoods
Nearby zip codes
Other Chicago Topics
