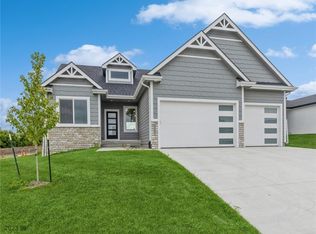
Nestled on a picturesque 3/4-acre wooded walkout lot, this stunning newly constructed home offers over 5,200 sq ft of luxurious living space. With its ranch-like feel on the main floor and thoughtfully designed spaces throughout, this property is the perfect blend of comfort and elegance.
The main floor features an open-concept design, with the kitchen and living room showcasing soaring 20’ ceilings, a dramatic stone fireplace, and oversized 4’x8’ windows that flood the space with natural light. A 12’x8’ sliding glass door opens to composite decking overlooking the serene backyard. The kitchen is a showstopper with stacked cabinets, wood-look porcelain tile, and ample space for entertaining.
This home boasts 6 bedrooms and 4 bathrooms, including a primary suite with dual walk-in closets, a soaker tub, and an oversized tiled shower. One bedroom is currently used as an office, perfect for working from home. The walkout basement is an entertainer’s dream, complete with a massive wet bar and recreation space.
Step outside to your personal oasis, featuring a heated 16’x32’ pool with a 3.5’ depth, surrounded by a huge patio ideal for gatherings or a future pool house. The fenced yard, irrigation system, and oversized 4-stall garage add to the convenience and appeal.
Every detail of this home, from the 8’ solid core doors to the stunning built-ins, exudes quality and style. Schedule your private tour today to experience all this home has to offer!
Sold for $1,050,000
$1,050,000
3204 NE Avery Dr, Ankeny, IA 50021
6beds
3,127sqft
Single Family Residence
Built in 2023
0.73 Acres Lot
$1,044,400 Zestimate®
$336/sqft
$4,136 Estimated rent
Home value
$1,044,400
$971,000 - $1.12M
$4,136/mo
Zestimate® history
Owner options
List your home for rent
$4,136/mo
Rent Zestimate®
Find your next renter with Zillow Rental Manager. Plus, with online applications, you can quickly screen prospective tenants – for free.
$4,136/mo
Rent Zestimate®
Refinance and save
$5,950/mo
Est. payment
Refinancing to a lower rate could help reduce your monthly payments and save thousands over the life of the loan.
$5,950/mo
Est. payment
Explore your selling options
Work with a Zillow partner agent
Leverage their expertise and Zillow's premium Showcase listings to get your home seen by more buyers.
Get startedList with your own agent
Get your home in front of millions of buyers by listing it on Zillow.
Learn how to do itSell it yourself
Take full control of how buyers see your home on Zillow by listing For Sale by Owner (FSBO).
List your homeWhat's special
Dramatic stone fireplaceOpen-concept designLuxurious living spaceFenced yardComposite deckingIrrigation systemPrimary suite
Zillow last checked:
Listing updated:
Listed by:
Mike Christiansen (515)783-0181,
EXP Realty, LLC,
Katie Christiansen 515-822-4813,
EXP Realty, LLC
Bought with:
Mike Christiansen
EXP Realty, LLC
Source: DMMLS,MLS#: 709662 Originating MLS: Des Moines Area Association of REALTORS
Originating MLS: Des Moines Area Association of REALTORSFacts & features
Interior
Bedrooms & bathrooms
- Bedrooms: 6
- Bathrooms: 4
- Full bathrooms: 4
- Main level bedrooms: 3
Heating
- Forced Air, Gas, Natural Gas
Appliances
- Included: Cooktop, Dishwasher, Microwave, Refrigerator
- Laundry: Main Level
Features
- Wet Bar, Central Vacuum, Dining Area, Eat-in Kitchen
- Flooring: Tile
- Basement: Finished,Unfinished,Walk-Out Access
- Number of fireplaces: 1
- Fireplace features: Gas, Vented
Interior area
- Total structure area: 3,127
- Total interior livable area: 3,127 sqft
- Finished area below ground: 2,148
Property
Parking
- Total spaces: 4
- Parking features: Attached, Garage
- Attached garage spaces: 4
Features
- Levels: One and One Half
- Stories: 1.5
- Exterior features: Sprinkler/Irrigation
- Pool features: In Ground
Lot
- Size: 0.73 Acres
Details
- Parcel number: 18115925795157
- Zoning: PUD
Construction
Type & style
- Home type: SingleFamily
- Architectural style: One and One Half Story
- Property subtype: Single Family Residence
Materials
- Cement Siding, Stone
- Foundation: Poured
- Roof: Asphalt,Shingle
Condition
- Year built: 2023
Utilities & green energy
- Sewer: Public Sewer
- Water: Public
Community & HOA
HOA
- Has HOA: Yes
- HOA fee: $190 annually
- HOA name: Crossings at Deer Creek HOA
- Second HOA name: Sentry
- Second HOA phone: 515-222-3699
Location
- Region: Ankeny
Financial & listing details
- Price per square foot: $336/sqft
- Tax assessed value: $1,088,700
- Annual tax amount: $16,133
- Date on market: 1/3/2025
- Cumulative days on market: 6 days
- Listing terms: Cash,Conventional
- Road surface type: Concrete
Price history
| Date | Event | Price |
|---|---|---|
| 3/14/2025 | Sold | $1,050,000-4.5%$336/sqft |
Source:  DMMLS #709662 Report a problem DMMLS #709662 Report a problem | ||
| 1/9/2025 | Pending sale | $1,100,000$352/sqft |
Source: DMMLS #709662 Report a problem | ||
| 1/4/2025 | Listed for sale | $1,100,000$352/sqft |
Source: DMMLS #709662 Report a problem | ||
Public tax history
| Year | Property taxes | Tax assessment |
|---|---|---|
| 2025 | $16,086 +36459.1% | $1,088,700 +17.8% |
| 2024 | $44 +22.2% | $924,500 +35321.5% |
| 2023 | $36 | $2,610 |
Find assessor info on the county website
Neighborhood: 50021
Nearby homes
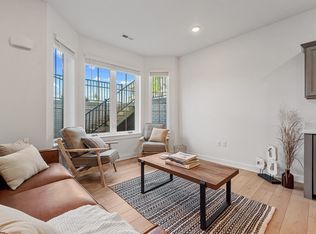
- $539,0005 bd3 ba1.5k sqft1121 NE Forest Ridge Ct, Ankeny, IA 50021Sold
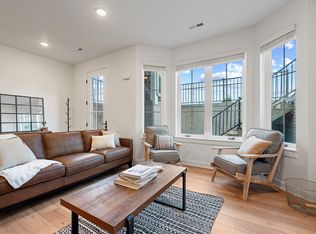
- $1,1951 bd1 ba940 sqft1115 SW 11th St, Ankeny, IA 50021For Rent
- $1,1951 bd1 ba940 sqft1111 NE 11th St, Ankeny, IA 50021For Rent
- $192,000-- bd-- ba-- sqft3208 NE Avery Dr, Ankeny, IA 50021Sold
- $259,000-- bd-- ba-- sqft3114 NE Avery Dr, Ankeny, IA 50021Sold
- $533,0003 bd3 ba1.7k sqft1116 NE Forest Ridge Ct, Ankeny, IA 50021Off Market
- $550,9003 bd3 ba1.6k sqft1120 NE Forest Ridge Ct, Ankeny, IA 50021Off Market
- $245,000-- bd-- ba-- sqft3102 NE Avery Dr, Ankeny, IA 50021Sold
Nearby schools
GreatSchools rating
- 7/10Southeast Elementary SchoolGrades: K-5Distance: 2.2 mi
- 9/10Parkview Middle SchoolGrades: 6-7Distance: 2.4 mi
- 7/10Ankeny High SchoolGrades: 10-12Distance: 2.8 mi
Schools provided by the listing agent
- District: Ankeny
Source: DMMLS. This data may not be complete. We recommend contacting the local school district to confirm school assignments for this home.


Get pre-qualified for a loan
At Zillow Home Loans, we can pre-qualify you in as little as 5 minutes with no impact to your credit score.An equal housing lender. NMLS #10287.
Sell for more on Zillow
Get a Zillow Showcase℠ listing at no additional cost and you could sell for .
$1,044,400
2% more
+$20,888
With Zillow Showcase(estimated)
$1,065,288
- Iowa
- Polk County
- Ankeny
- 50021
- 3204 NE Avery Dr
Nearby cities
Nearby zip codes
Other Ankeny Topics
