Welcome to this one-story home situated on a desirable corner lot, offering endless potential for homeowners and investors alike. This property features two bathrooms, two spacious living areas, and a functional layout ready for your personal touch.
The expansive backyard is fully enclosed with a wooden privacy fence and includes a storage shed, providing plenty of space for tools, lawn equipment, or outdoor toys. Enjoy relaxing on the covered front porch or entertaining guests on the extended patio.
With a generous lot size, the backyard offers ample room to add a swimming pool, create your dream outdoor oasis, or even build an accessory dwelling unit (ADU), subject to local regulations. Whether you're looking for your next renovation project or an opportunity to customize a home to fit your vision, this property is full of possibilities. Don't miss the chance to transform this home into something truly special!
Sold
Price Unknown
3204 Pacesetter Dr, Dallas, TX 75241
3beds
903sqft
Single Family Residence
Built in 1971
7,753 Square Feet Lot
$119,900 Zestimate®
$--/sqft
$1,504 Estimated rent
Home value
$119,900
$110,000 - $129,000
$1,504/mo
Zestimate® history
Owner options
List your home for rent
$1,504/mo
Rent Zestimate®
Find your next renter with Zillow Rental Manager. Plus, with online applications, you can quickly screen prospective tenants – for free.
$1,504/mo
Rent Zestimate®
Refinance and save
Refinancing to a lower rate could help reduce your monthly payments and save thousands over the life of the loan.
Explore your selling options
Work with a Zillow partner agent
Leverage their expertise and Zillow's premium Showcase listings to get your home seen by more buyers.
Get startedList with your own agent
Get your home in front of millions of buyers by listing it on Zillow.
Learn how to do itSell it yourself
Take full control of how buyers see your home on Zillow by listing For Sale by Owner (FSBO).
List your homeWhat's special
Generous lot sizeExtended patioStorage shedExpansive backyardTwo bathroomsOne-story homeDesirable corner lot
Zillow last checked:
Listing updated:
Listed by:
Kendra Norwood 0543262 469-248-3700,
RE/MAX Innovations 469-248-3700
Bought with:
Kendra Norwood, 0543262
RE/MAX Innovations
Source: NTREIS,MLS#: 21316485
Facts & features
Interior
Bedrooms & bathrooms
- Bedrooms: 3
- Bathrooms: 2
- Full bathrooms: 2
Primary bedroom
- Features: Ceiling Fan(s), Walk-In Closet(s)
- Level: First
- Dimensions: 13 x 10
Bedroom
- Features: Ceiling Fan(s)
- Level: First
- Dimensions: 11 x 10
Bedroom
- Features: Ceiling Fan(s)
- Level: First
- Dimensions: 12 x 10
Dining room
- Level: First
- Dimensions: 8 x 6
Other
- Features: Built-in Features, Linen Closet
- Level: First
- Dimensions: 6 x 6
Other
- Features: Built-in Features
- Level: First
- Dimensions: 4 x 4
Kitchen
- Level: First
- Dimensions: 8 x 7
Living room
- Features: Ceiling Fan(s)
- Level: First
- Dimensions: 13 x 14
Heating
- Central, Natural Gas
Cooling
- Central Air, Ceiling Fan(s), Electric
Appliances
- Included: Some Gas Appliances, Gas Range, Gas Water Heater, Plumbed For Gas
- Laundry: In Garage
Features
- High Speed Internet, Cable TV, Walk-In Closet(s)
- Flooring: Carpet, Linoleum
- Windows: Window Coverings
- Has basement: No
- Has fireplace: No
- Fireplace features: None
Interior area
- Total interior livable area: 903 sqft
Property
Parking
- Total spaces: 1
- Parking features: Additional Parking, Concrete, Driveway, Garage Faces Front, Garage, Garage Door Opener
- Attached garage spaces: 1
Features
- Levels: One
- Stories: 1
- Patio & porch: Deck, Patio, Covered
- Exterior features: Storage
- Pool features: None
- Fencing: Wood
Lot
- Size: 7,753 Square Feet
- Features: Back Yard, Corner Lot, Lawn, Level, Subdivision, Few Trees
Details
- Parcel number: 11111640517100000
Construction
Type & style
- Home type: SingleFamily
- Architectural style: Traditional,Detached
- Property subtype: Single Family Residence
Materials
- Foundation: Slab
- Roof: Composition
Condition
- Year built: 1971
Utilities & green energy
- Sewer: Public Sewer
- Water: Public
- Utilities for property: Natural Gas Available, Sewer Available, Separate Meters, Underground Utilities, Water Available, Cable Available
Community & HOA
Community
- Features: Curbs
- Security: Security System, Smoke Detector(s)
- Subdivision: Highland Hills West
HOA
- Has HOA: No
Location
- Region: Dallas
Financial & listing details
- Tax assessed value: $200,990
- Annual tax amount: $4,091
- Date on market: 6/30/2026
- Cumulative days on market: 11 days
- Listing terms: Cash,Conventional,FHA
Price history
| Date | Event | Price |
|---|---|---|
| 8/4/2026 | Sold | -- |
Source: NTREIS #21316485 Report a problem | ||
| 7/13/2026 | Pending sale | $130,000$144/sqft |
Source: NTREIS #21316485 Report a problem | ||
| 6/30/2026 | Listed for sale | $130,000$144/sqft |
Source: NTREIS #21316485 Report a problem | ||
Public tax history
| Year | Property taxes | Tax assessment |
|---|---|---|
| 2025 | $4,475 -0.4% | $200,990 |
| 2024 | $4,492 +7.6% | $200,990 +10.5% |
| 2023 | $4,174 +20.6% | $181,890 +31.9% |
| 2022 | $3,461 +17.5% | $137,850 +23.5% |
| 2021 | $2,944 -2.8% | $111,610 |
| 2020 | $3,028 +13.6% | $111,610 +14.4% |
| 2019 | $2,666 +23.5% | $97,520 +28.6% |
| 2018 | $2,158 +16.1% | $75,840 +11% |
| 2017 | $1,859 +28.6% | $68,350 +28.6% |
| 2016 | $1,445 +52.8% | $53,150 +32.2% |
| 2015 | $946 | $40,200 +16.6% |
| 2014 | $946 | $34,480 |
| 2013 | -- | -- |
| 2012 | -- | -- |
| 2011 | -- | -- |
| 2010 | -- | -- |
| 2009 | -- | -- |
| 2008 | -- | -- |
| 2007 | -- | -- |
| 2005 | -- | -- |
| 2004 | -- | -- |
| 2003 | -- | -- |
| 2002 | -- | -- |
| 2001 | -- | -- |
Find assessor info on the county website
Neighborhood: 75241
Nearby homes
- $183,7303 bd1 ba903 sqft3504 Pacesetter Dr, Dallas, TX 75241Off Market
- $--3 bd2 ba1.1k sqft3474 Pacesetter Dr, Dallas, TX 75241Sold
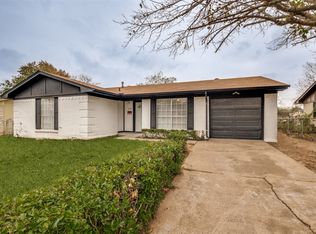
- $--4 bd2 ba1.1k sqft3510 Pacesetter Dr, Dallas, TX 75241Sold
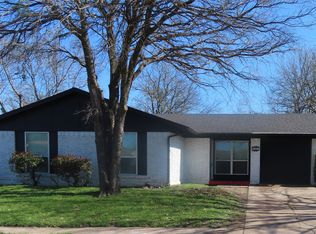
- $171,6003 bd1 ba1.3k sqft3470 Pacesetter Dr, Dallas, TX 75241Off Market
- $153,4003 bd1 ba1.1k sqft3503 Judge Dupree Dr, Dallas, TX 75241Off Market
- $181,6003 bd2 ba1.3k sqft3514 Pacesetter Dr, Dallas, TX 75241Off Market
- $138,6002 bd1 ba903 sqft3439 Judge Dupree Dr, Dallas, TX 75241Off Market
- $160,2003 bd1 ba1.4k sqft3505 Judge Dupree Dr, Dallas, TX 75241Off Market
Nearby schools
GreatSchools rating
- 4/10J N Ervin Elementary SchoolGrades: PK-5Distance: 1 mi
- 3/10Royce West Leadership SchoolGrades: 6-8Distance: 0.5 mi
- 2/10Wilmer-Hutchins High SchoolGrades: 9-12Distance: 2.1 mi
Schools provided by the listing agent
- Elementary: Bethune,Brashear
- Middle: Hood,Woodrow Wilson,Piedmont Global Academy
- High: Southoakcl
- District: Dallas ISD
Source: NTREIS. This data may not be complete. We recommend contacting the local school district to confirm school assignments for this home.
Get a cash offer in 3 minutes
Find out how much your home could sell for in as little as 3 minutes with a no-obligation cash offer.
Estimated market value
$119,900
Get a cash offer in 3 minutes
Find out how much your home could sell for in as little as 3 minutes with a no-obligation cash offer.
Estimated market value
$119,900
- Texas
- Dallas County
- Dallas
- 75241
- 3204 Pacesetter Dr
