One of the best floorplans in Canyon Falls, one story, shows like NEW! Seller contributions available towards rate buy down with acceptable offer. At the front of the home, a private den is tucked away with two bedrooms and a full bathroom. A long hallway with elegant tray ceilings leads to a dedicated office with French doors, as well as a separate bedroom with its own adjacent bathroom. The heart of the home is perfect for gathering, featuring both a formal dining room and a breakfast nook, plus an expansive kitchen with a large island, five-burner gas cooktop, and double ovens. The open-concept living area is anchored by a cozy stone fireplace with a mantel, creating a warm and inviting atmosphere. The spacious primary suite is positioned at the back of the home for privacy, complete with several windows that allow natural light, a sitting area, a spa-like bathroom, and an oversized walk-in closet with endless possibilities. The 2.5-car garage with epoxy flooring allows for extra storage or workshop setup. Garage also includes ceiling rack shelving.
Outside, the backyard offers additional privacy with a brick wall, creating the perfect backdrop for landscaping and climbing rose vines. Located within walking distance to the community pool and park, this home is also zoned for some of the best schools in Northwest ISD. HOA includes amenities, front yard maintenance, FIOS Internet, cable and plenty of social events!
Don't miss the opportunity to own this thoughtfully designed and beautifully maintained home in one of the most desirable communities in North Texas.
Sold
Price Unknown
3204 Plainview Ln, Northlake, TX 76226
4beds
3,000sqft
Single Family Residence
Built in 2018
8,537 Square Feet Lot
$551,300 Zestimate®
$--/sqft
$3,746 Estimated rent
Home value
$551,300
$518,000 - $590,000
$3,746/mo
Zestimate® history
Owner options
List your home for rent
$3,746/mo
Rent Zestimate®
Find your next renter with Zillow Rental Manager. Plus, with online applications, you can quickly screen prospective tenants – for free.
$3,746/mo
Rent Zestimate®
Refinance and save
$727/mo
Est. payment
Refinancing to a lower rate could help reduce your monthly payments and save thousands over the life of the loan.
$727/mo
Est. payment
Explore your selling options
Work with a Zillow partner agent
Leverage their expertise and Zillow's premium Showcase listings to get your home seen by more buyers.
Get startedList with your own agent
Get your home in front of millions of buyers by listing it on Zillow.
Learn how to do itSell it yourself
Take full control of how buyers see your home on Zillow by listing For Sale by Owner (FSBO).
List your homeWhat's special
Elegant tray ceilingsSitting areaOversized walk-in closetDouble ovensFive-burner gas cooktopSpacious primary suiteSpa-like bathroom
Zillow last checked:
Listing updated:
Listed by:
Veronica Delic 0728828 817-808-9020,
eXp Realty LLC 888-519-7431
Bought with:
Heather Vancuren
MAGNOLIA REALTY
Source: NTREIS,MLS#: 20883040
Facts & features
Interior
Bedrooms & bathrooms
- Bedrooms: 4
- Bathrooms: 3
- Full bathrooms: 3
Primary bedroom
- Level: First
- Dimensions: 15 x 19
Bedroom
- Level: First
- Dimensions: 11 x 12
Bedroom
- Level: First
- Dimensions: 11 x 11
Bedroom
- Level: First
- Dimensions: 16 x 11
Breakfast room nook
- Level: First
- Dimensions: 15 x 7
Dining room
- Level: First
- Dimensions: 15 x 10
Family room
- Level: First
- Dimensions: 10 x 13
Kitchen
- Level: First
- Dimensions: 15 x 16
Laundry
- Level: First
- Dimensions: 9 x 6
Living room
- Level: First
- Dimensions: 18 x 16
Mud room
- Level: First
- Dimensions: 8 x 6
Office
- Level: First
- Dimensions: 15 x 11
Heating
- Central, Natural Gas
Cooling
- Central Air, Electric
Appliances
- Included: Dishwasher, Electric Oven, Gas Cooktop, Disposal, Microwave, Tankless Water Heater
- Laundry: Washer Hookup, Electric Dryer Hookup, Laundry in Utility Room
Features
- Decorative/Designer Lighting Fixtures, Eat-in Kitchen, Granite Counters, High Speed Internet, Kitchen Island, Open Floorplan, Pantry, Smart Home
- Flooring: Laminate
- Has basement: No
- Number of fireplaces: 1
- Fireplace features: Gas, Gas Log, Living Room
Interior area
- Total interior livable area: 3,000 sqft
Property
Parking
- Total spaces: 2
- Parking features: Door-Single, Driveway, Garage Faces Front, Garage, Garage Door Opener
- Attached garage spaces: 2
- Has uncovered spaces: Yes
Features
- Levels: One
- Stories: 1
- Pool features: None
- Fencing: Back Yard,Wood
Lot
- Size: 8,537 Square Feet
- Features: Interior Lot, Landscaped, Subdivision
Details
- Parcel number: R657646
Construction
Type & style
- Home type: SingleFamily
- Architectural style: Traditional,Detached
- Property subtype: Single Family Residence
Materials
- Brick, Rock, Stone
- Foundation: Slab
- Roof: Composition
Condition
- Year built: 2018
Utilities & green energy
- Sewer: Public Sewer
- Water: Public
- Utilities for property: Natural Gas Available, Sewer Available, Separate Meters, Water Available
Community & HOA
Community
- Security: Carbon Monoxide Detector(s), Fire Alarm
- Subdivision: Canyon Falls Village W7
HOA
- Has HOA: Yes
- Amenities included: Maintenance Front Yard
- Services included: All Facilities, Maintenance Grounds
- HOA fee: $727 quarterly
- HOA name: Guardian Property Management
- HOA phone: 940-240-0803
Location
- Region: Northlake
Financial & listing details
- Tax assessed value: $593,439
- Annual tax amount: $12,895
- Date on market: 3/28/2025
- Cumulative days on market: 4 days
- Listing terms: Cash,Conventional,FHA,VA Loan
Price history
| Date | Event | Price |
|---|---|---|
| 4/29/2025 | Sold | -- |
Source: NTREIS #20883040 Report a problem | ||
| 4/8/2025 | Pending sale | $580,000$193/sqft |
Source: NTREIS #20883040 Report a problem | ||
| 4/2/2025 | Contingent | $580,000$193/sqft |
Source: NTREIS #20883040 Report a problem | ||
| 3/28/2025 | Listed for sale | $580,000-9.4%$193/sqft |
Source: NTREIS #20883040 Report a problem | ||
| 2/25/2025 | Listing removed | $639,900$213/sqft |
Source: NTREIS #20822668 Report a problem | ||
| 1/22/2025 | Listed for sale | $639,900+7.6%$213/sqft |
Source: NTREIS #20822668 Report a problem | ||
| 12/4/2024 | Listing removed | $594,900$198/sqft |
Source: NTREIS #20670247 Report a problem | ||
| 11/7/2024 | Price change | $594,900-0.8%$198/sqft |
Source: NTREIS #20670247 Report a problem | ||
| 10/10/2024 | Price change | $599,900-4%$200/sqft |
Source: NTREIS #20670247 Report a problem | ||
| 9/30/2024 | Price change | $624,999-8%$208/sqft |
Source: NTREIS #20670247 Report a problem | ||
| 9/19/2024 | Listed for sale | $679,000-2.9%$226/sqft |
Source: NTREIS #20670247 Report a problem | ||
| 8/19/2024 | Listing removed | -- |
Source: NTREIS #20670247 Report a problem | ||
| 8/15/2024 | Price change | $699,000-3.6%$233/sqft |
Source: NTREIS #20670247 Report a problem | ||
| 7/11/2024 | Listed for sale | $725,000$242/sqft |
Source: NTREIS #20670247 Report a problem | ||
Public tax history
| Year | Property taxes | Tax assessment |
|---|---|---|
| 2025 | $11,978 +0.1% | $593,439 +6.8% |
| 2024 | $11,969 +17.1% | $555,654 +10% |
| 2023 | $10,221 -6.6% | $505,140 +10% |
| 2022 | $10,939 +5.4% | $459,218 +10% |
| 2021 | $10,378 +3.3% | $417,471 +4.6% |
| 2020 | $10,043 -7.7% | $399,215 -2.9% |
| 2019 | $10,876 +375.1% | $411,307 +405.7% |
| 2018 | $2,289 | $81,327 +66.7% |
| 2017 | -- | $48,796 -19% |
| 2016 | -- | $60,213 +83.7% |
| 2015 | -- | $32,782 |
Find assessor info on the county website
Neighborhood: 76226
Nearby homes
- $567,2004 bd3 ba3.1k sqft3208 Plainview Ln, Northlake, TX 76226Off Market

- $794,1004 bd3 ba3.8k sqft3200 Plainview Ln, Northlake, TX 76226Off Market
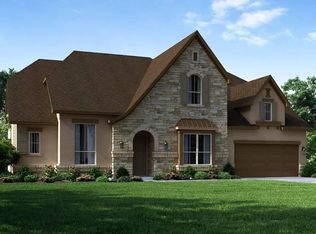
- $524,1003 bd2 ba2.9k sqft3205 Lofty Pine Dr, Northlake, TX 76226Off Market
- $635,8003 bd2 ba3.4k sqft3201 Lofty Pine Dr, Northlake, TX 76226Off Market
- $--4 bd4 ba2.9k sqft3209 Lofty Pine Dr, Northlake, TX 76226Sold
- $737,7003 bd2 ba4.6k sqft3212 Plainview Ln, Northlake, TX 76226Off Market
- $773,2005 bd4 ba3.8k sqft3306 Meridian Dr, Northlake, TX 76226Off Market
- $654,1004 bd3 ba3.2k sqft3301 Meridian Dr, Northlake, TX 76226Off Market
Nearby schools
GreatSchools rating
- 9/10Lance Thompson Elementary SchoolGrades: PK-5Distance: 2.6 mi
- 9/10Medlin Middle SchoolGrades: 6-8Distance: 4.5 mi
- 8/10Byron Nelson High SchoolGrades: 9-12Distance: 4.2 mi
Schools provided by the listing agent
- Elementary: Lance Thompson
- Middle: Medlin
- High: Byron Nelson
- District: Northwest ISD
Source: NTREIS. This data may not be complete. We recommend contacting the local school district to confirm school assignments for this home.
Get a cash offer in 3 minutes
Find out how much your home could sell for in as little as 3 minutes with a no-obligation cash offer.
Estimated market value
$551,300
Get a cash offer in 3 minutes
Find out how much your home could sell for in as little as 3 minutes with a no-obligation cash offer.
Estimated market value
$551,300
- Texas
- Denton County
- Northlake
- 76226
- 3204 Plainview Ln
Nearby cities
Nearby zip codes
Other Northlake Topics
