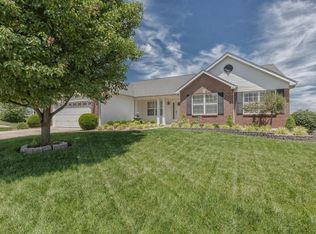
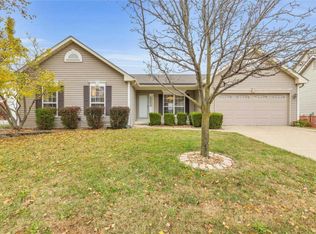
Opportunity is knocking again! This home was quickly spoken for twice and is available once more due to buyer circumstances. The next buyer will have the added benefit of a recently completed professional home inspection. Inspection report available upon request after touring the home. Open-concept vaulted (3) split-bedroom floorplan ranch located in Post Meadows Subdivision, just four doors from the 215-acre WingHaven Golf Course, featuring beautiful updates, brand new carpet and fresh paint throughout. Professional landscaping and a covered front porch create inviting curb appeal. The vaulted great room offers a cozy wood-burning fireplace and flows seamlessly into a spacious eat-in kitchen with abundant cabinetry, thoughtful organization, and chef’s gas cooking. Sliding doors lead to a custom block patio—perfect for entertaining—with a piped gas line for outdoor cooking.
A flexible formal dining area provides additional space for gatherings or everyday living. The vaulted primary suite includes a walk-in closet, double vanity, tub, and separate shower. Convenient main-floor laundry adds ease to daily routines.
The expansive lower level offers a bath rough-in, making future finishing simple and customizable. Enjoy a fenced backyard with an irrigation system, ideal for maintaining the beautifully landscaped grounds. Ideally located near parks, shopping, dining, and everyday conveniences.
Closed
Zillow last checked:
Listing updated:
Bought with:
Stephanie L Parson, 1999014362
Keller Williams Realty West
Source: MARIS,MLS#: 26017953 Originating MLS: St. Charles County Association of REALTORS
Originating MLS: St. Charles County Association of REALTORSPrice history
| Date | Event | Price |
|---|---|---|
| 7/31/2026 | Sold | -- |
Source:  MARIS #26017953 Report a problem MARIS #26017953 Report a problem | ||
| 7/3/2026 | Pending sale | $375,000$238/sqft |
Source: MARIS #26017953 Report a problem | ||
| 6/22/2026 | Listed for sale | $375,000$238/sqft |
Source: MARIS #26017953 Report a problem | ||
| 6/14/2026 | Pending sale | $375,000$238/sqft |
Source: MARIS #26017953 Report a problem | ||
| 6/11/2026 | Listed for sale | $375,000$238/sqft |
Source: MARIS #26017953 Report a problem | ||
| 6/8/2026 | Pending sale | $375,000$238/sqft |
Source: MARIS #26017953 Report a problem | ||
| 6/4/2026 | Price change | $375,000-1.3%$238/sqft |
Source: MARIS #26017953 Report a problem | ||
| 5/28/2026 | Listed for sale | $380,000+58.4%$242/sqft |
Source: MARIS #26017953 Report a problem | ||
| 3/1/2019 | Sold | -- |
Source: MARIS #18090566 Report a problem | ||
| 2/17/2019 | Pending sale | $239,900$153/sqft |
Source: Keller Williams Realty West #18090566 Report a problem | ||
| 2/14/2019 | Listed for sale | $239,900$153/sqft |
Source: Keller Williams Realty West #18090566 Report a problem | ||
| 1/16/2019 | Pending sale | $239,900$153/sqft |
Source: Keller Williams Realty West #18090566 Report a problem | ||
| 12/31/2018 | Price change | $239,900-2%$153/sqft |
Source: Keller Williams Realty West Partners #18090566 Report a problem | ||
| 12/4/2018 | Price change | $244,900-2%$156/sqft |
Source: Keller Williams Realty West Partners #18090566 Report a problem | ||
| 11/19/2018 | Listed for sale | $250,000+8.7%$159/sqft |
Source: Keller Williams West Partners #18090566 Report a problem | ||
| 6/4/2016 | Sold | -- |
Source: Agent Provided Report a problem | ||
| 4/28/2016 | Pending sale | $230,000$146/sqft |
Source: Berkshire Hathaway Alliance #16010230 Report a problem | ||
| 4/16/2016 | Price change | $230,000-2.1%$146/sqft |
Source: Berkshire Hathaway Alliance #16010230 Report a problem | ||
| 3/21/2016 | Price change | $235,000-2%$149/sqft |
Source: Berkshire Hathaway Alliance #16010230 Report a problem | ||
| 2/27/2016 | Listed for sale | $239,900$153/sqft |
Source: Berkshire Hathaway Alliance #16010230 Report a problem | ||
Get a cash offer in 3 minutes
Find out how much your home could sell for in as little as 3 minutes with a no-obligation cash offer.
Estimated market value
$384,900
