Welcome to this beautifully maintained 3-bedroom, 2-bath, 2-car garage home offering 1,640 square feet of air-conditioned and comfortable living space designed to fit a variety of lifestyles. The owners have recently replaced the roof and had the exterior of the home repainted and refreshed! Enjoy a private, fully fenced backyard with lush landscaping, a spacious covered lanai, and an extended paver patio—perfect for relaxing or entertaining. Inside, the flexible floor plan includes a bedroom with custom built-ins ideal for a home office, guest room, or additional storage. The primary suite provides a true retreat with a large walk-in closet and an en-suite bath featuring a soaking tub, walk-in shower, dual vanities, and a private water closet. The split-bedroom layout offers added privacy, with a secondary bath that conveniently opens to the backyard—perfect for future pool use. The kitchen is well-equipped with stainless steel appliances, a breakfast bar, and seamless flow into the dining area, while the indoor laundry room includes a front-load washer and dryer with added storage. The home address is also zoned for A-Rated Schools! Located in a desirable community with easy access to major highways, Tampa International Airport, shopping, dining, top-rated schools, and nearby beaches, this home combines comfort, convenience, and value—making it an exceptional opportunity you won’t want to miss. Schedule your showing today.
Sold for $384,900
$384,900
3204 PRAIRIE IRIS DRIVE, LAND O LAKES, FL 34638
3beds
1,640sqft
Single Family Residence
Built in 2006
5,500 Square Feet Lot
$383,600 Zestimate®
$235/sqft
$2,283 Estimated rent
Home value
$383,600
$353,000 - $418,000
$2,283/mo
Zestimate® history
Owner options
List your home for rent
$2,283/mo
Rent Zestimate®
Find your next renter with Zillow Rental Manager. Plus, with online applications, you can quickly screen prospective tenants – for free.
$2,283/mo
Rent Zestimate®
Refinance and save
$2,695/mo
Est. payment
Refinancing to a lower rate could help reduce your monthly payments and save thousands over the life of the loan.
$2,695/mo
Est. payment
Explore your selling options
Work with a Zillow partner agent
Leverage their expertise and Zillow's premium Showcase listings to get your home seen by more buyers.
Get startedList with your own agent
Get your home in front of millions of buyers by listing it on Zillow.
Learn how to do itSell it yourself
Take full control of how buyers see your home on Zillow by listing For Sale by Owner (FSBO).
List your homeWhat's special
Breakfast barFlexible floor planSpacious covered lanaiPrivate fully fenced backyardLush landscapingLarge walk-in closet
Zillow last checked:
Listing updated:
Listed by:
Jacquelyn Scaglione 813-390-7319,
MIHARA & ASSOCIATES INC. 813-960-2300
Bought with:
Linda Karpathios, 3138085
COLDWELL BANKER REALTY
Source: Stellar MLS,MLS#: TB8494528 Originating MLS: Suncoast Tampa
Originating MLS: Suncoast Tampa
Facts & features
Interior
Bedrooms & bathrooms
- Bedrooms: 3
- Bathrooms: 2
- Full bathrooms: 2
Primary bedroom
- Features: Walk-In Closet(s)
- Level: First
Dining room
- Level: First
Kitchen
- Level: First
Living room
- Level: First
Heating
- Electric
Cooling
- Central Air
Appliances
- Included: Dishwasher, Disposal, Dryer, Microwave, Range, Refrigerator, Washer
- Laundry: Electric Dryer Hookup, Inside, Laundry Room, Washer Hookup
Features
- Built-in Features, Ceiling Fan(s), High Ceilings, Living Room/Dining Room Combo, Open Floorplan, Thermostat, Vaulted Ceiling(s), Walk-In Closet(s)
- Flooring: Carpet, Ceramic Tile, Vinyl
- Doors: Sliding Doors
- Has fireplace: No
Interior area
- Total structure area: 2,306
- Total interior livable area: 1,640 sqft
Property
Parking
- Total spaces: 2
- Parking features: Garage - Attached
- Attached garage spaces: 2
Features
- Levels: One
- Stories: 1
- Patio & porch: Patio, Screened
- Exterior features: Irrigation System, Private Yard, Rain Gutters, Sidewalk, Sprinkler Metered
- Fencing: Vinyl
Lot
- Size: 5,500 Square Feet
- Features: In County, Level, Sidewalk
- Residential vegetation: Trees/Landscaped
Details
- Parcel number: 1826200090010000290
- Zoning: MPUD
- Special conditions: None
Construction
Type & style
- Home type: SingleFamily
- Property subtype: Single Family Residence
Materials
- Block, Stucco
- Foundation: Slab
- Roof: Shingle
Condition
- New construction: No
- Year built: 2006
Utilities & green energy
- Sewer: Public Sewer
- Water: Public
- Utilities for property: Cable Connected, Electricity Connected, Public, Street Lights, Underground Utilities, Water Connected
Community & HOA
Community
- Features: Deed Restrictions, Dog Park, Irrigation-Reclaimed Water, Park, Sidewalks
- Pet fee: $0 monthly
- Subdivision: SUNCOAST MEADOWS INCREMENT 02
HOA
- Has HOA: Yes
- Amenities included: Clubhouse, Park, Playground, Pool, Recreation Facilities
- Services included: Common Area Taxes, Pool Maintenance, Recreational Facilities
- HOA fee: $42 monthly
- HOA name: Vanguard Management
Location
- Region: Land O Lakes
Financial & listing details
- Price per square foot: $235/sqft
- Tax assessed value: $319,477
- Annual tax amount: $4,441
- Date on market: 4/8/2026
- Cumulative days on market: 7 days
- Listing terms: Cash,Conventional,FHA,VA Loan
- Ownership: Fee Simple
- Total actual rent: 0
- Electric utility on property: Yes
- Road surface type: Paved, Asphalt
Price history
| Date | Event | Price |
|---|---|---|
| 5/29/2026 | Sold | $384,900$235/sqft |
Source:  Stellar MLS #TB8494528 Report a problem Stellar MLS #TB8494528 Report a problem | ||
| 4/15/2026 | Pending sale | $384,900$235/sqft |
Source: Stellar MLS #TB8494528 Report a problem | ||
| 4/8/2026 | Listed for sale | $384,900+75%$235/sqft |
Source: Stellar MLS #TB8494528 Report a problem | ||
| 11/2/2018 | Sold | $220,000-2%$134/sqft |
Source: Public Record Report a problem | ||
| 9/15/2018 | Listed for sale | $224,500+49.8%$137/sqft |
Source: CHARLES RUTENBERG REALTY INC #T3129972 Report a problem | ||
| 5/30/2014 | Sold | $149,900-3.2%$91/sqft |
Source: Stellar MLS #T2610066 Report a problem | ||
| 5/17/2014 | Price change | $154,900-3.2%$94/sqft |
Source: HOME LOCATORS INC. #T2610066 Report a problem | ||
| 1/18/2014 | Listed for sale | $160,000-29.8%$98/sqft |
Source: HOME LOCATORS INC. #T2610066 Report a problem | ||
| 11/17/2013 | Listing removed | $1,195$1/sqft |
Source: HOME LOCATORS INC. #T2596726 Report a problem | ||
| 10/19/2013 | Listed for rent | $1,195$1/sqft |
Source: HOME LOCATORS INC. #T2596726 Report a problem | ||
| 11/11/2012 | Listing removed | $1,195$1/sqft |
Source: LYRIC REALTY GROUP, INC. #T2534604 Report a problem | ||
| 10/26/2012 | Price change | $1,195-4.4%$1/sqft |
Source: LYRIC REALTY GROUP, INC. #T2534604 Report a problem | ||
| 9/8/2012 | Listed for rent | $1,250$1/sqft |
Source: LYRIC REALTY GROUP, INC. #T2534604 Report a problem | ||
| 11/8/2006 | Sold | $227,990$139/sqft |
Source: Public Record Report a problem | ||
Public tax history
| Year | Property taxes | Tax assessment |
|---|---|---|
| 2024 | $4,164 +4.5% | $203,430 |
| 2023 | $3,986 +11.2% | $203,430 +3% |
| 2022 | $3,585 +1.5% | $197,510 +6.1% |
| 2021 | $3,532 +1.2% | $186,180 +1.4% |
| 2020 | $3,489 +4.2% | $183,610 +2.3% |
| 2019 | $3,347 | $179,482 +4.2% |
| 2018 | $3,347 -13.8% | $172,174 +9.1% |
| 2017 | $3,882 +5.3% | $157,835 +5.8% |
| 2016 | $3,687 +12.9% | $149,123 +15.6% |
| 2015 | $3,265 +12.1% | $129,023 +12.1% |
| 2014 | $2,913 | $115,098 +17.4% |
| 2013 | -- | $98,042 +4.6% |
| 2012 | -- | $93,755 -18.6% |
| 2011 | -- | $115,120 -7% |
| 2010 | -- | $123,795 -10.1% |
| 2009 | -- | $137,717 -19.1% |
| 2008 | -- | $170,323 -14.8% |
| 2007 | -- | $199,980 -3.4% |
| 2006 | -- | $206,949 |
Find assessor info on the county website
Neighborhood: Suncoast Meadows
Nearby homes
- $403,1004 bd3 ba1.8k sqft3208 Prairie Iris Dr, Land O Lakes, FL 34638Off Market
- $--4 bd3 ba1.8k sqft3208 Prairie Iris Dr #0, Land O Lakes, FL 34638Off Market
- $376,5004 bd2 ba1.9k sqft3154 Prairie Iris Dr, Land O Lakes, FL 34638Off Market
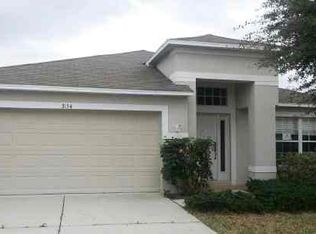
- $358,8003 bd2 ba1.6k sqft3214 Prairie Iris Dr, Land O Lakes, FL 34638Off Market
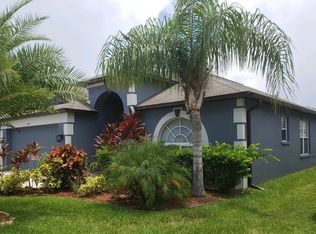
- $371,0003 bd2 ba1.6k sqft3150 Prairie Iris Dr, Land O Lakes, FL 34638Off Market
- $344,900-- bd2 ba1.7k sqft3227 Clover Blossom Cir, Land O Lakes, FL 34638Off Market
- $411,4004 bd3 ba2.3k sqft3137 Prairie Iris Dr, Land O Lakes, FL 34638Off Market
- $384,4004 bd2 ba1.9k sqft3231 Clover Blossom Cir, Land O Lakes, FL 34638Off Market
Nearby schools
GreatSchools rating
- 6/10Bexley Elementary SchoolGrades: PK-5Distance: 1 mi
- 7/10Charles S. Rushe Middle SchoolGrades: 6-8Distance: 1.4 mi
- 7/10Sunlake High SchoolGrades: 9-12Distance: 1.2 mi
Schools provided by the listing agent
- Elementary: Bexley Elementary School
- Middle: Charles S. Rushe Middle-PO
- High: Sunlake High School-PO
Source: Stellar MLS. This data may not be complete. We recommend contacting the local school district to confirm school assignments for this home.
Get a cash offer in 3 minutes
Find out how much your home could sell for in as little as 3 minutes with a no-obligation cash offer.
Estimated market value
$383,600
Get a cash offer in 3 minutes
Find out how much your home could sell for in as little as 3 minutes with a no-obligation cash offer.
Estimated market value
$383,600
- Florida
- Pasco County
- Land O Lakes
- 34638
- Suncoast Meadows
- 3204 PRAIRIE IRIS DRIVE
Nearby cities
Nearby neighborhoods
Nearby zip codes
Other Land O Lakes Topics
