Skip main navigation
Closed
  • Price Unknown

    3204 Purple Sage Dr, Belton, TX 76513

    4beds
    2,672sqft
    Single Family Residence
    Built in 2014
    10,410 Square Feet Lot
    $438,200 Zestimate®
    $--/sqft
    $2,719 Estimated rent

    Home value

    $438,200

    $416,000 - $460,000

    $2,719/mo

    Zestimate® history
    Loading
    Loading...

    Owner options

    List your home for rent

    $2,719/mo

    Rent Zestimate®

    Find your next renter with Zillow Rental Manager. Plus, with online applications, you can quickly screen prospective tenants – for free.

    Learn more

    $2,719/mo

    Rent Zestimate®

    Refinance and save

    $165/mo

    Est. payment

    Refinancing to a lower rate could help reduce your monthly payments and save thousands over the life of the loan.

    See today's rates

    $165/mo

    Est. payment

    Explore your selling options

    Work with a Zillow partner agent

    Leverage their expertise and Zillow's premium Showcase listings to get your home seen by more buyers.

    Get started

    List with your own agent

    Get your home in front of millions of buyers by listing it on Zillow.

    Learn how to do it

    Sell it yourself

    Take full control of how buyers see your home on Zillow by listing For Sale by Owner (FSBO).

    List your home

    What's special

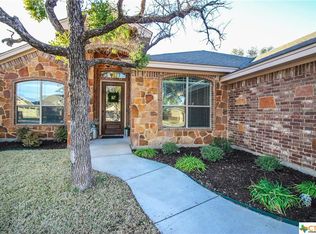
    Spring forward into this remarkably designed Carothers Executive floor plan nested in the upscale neighborhood of Dawson Ranch. This elegant home offers an oversized three car garage, accommodating large vehicles and storage space. A welcoming foyer leads into a spacious living room with an eye catching architectural double tray ceiling and fireplace. The owner's suite features french doors leading into a luxury spa experience! Be instantly drawn into relaxation with the centerpiece soaking tub and extended spa-shower with dual entrance.The primary bath also shows off separate vanities and double walk-in closets. Upstairs offers game room and large bonus room with a full bath, perfect for teen or in-law suite. There is an abundance of walk-in storage area that can be used for extra storage space or kid's fort. Dawson Ranch is known for its mature trees, biking and walking trails along peaceful views.

    Zillow last checked:

    Listing updated:

    Listed by:

    Alexis Denegal (254)226-3152,

    Prolific Realty

    Bought with:

    Jimmy Torres, TREC #0611805

    Vista Real Estate

    Source: Central Texas MLS,MLS#: 538490MLS LogoOriginating MLS: Fort Hood Area Association of REALTORS

    Facts & features

    Interior

    Bedrooms & bathrooms
    • Bedrooms: 4
    • Bathrooms: 4
    • Full bathrooms: 3
    • 1/2 bathrooms: 1
    Primary bedroom
    • Level: Main
    • Dimensions: 16X15.5
    Bedroom 2
    • Level: Main
    • Dimensions: 15X13
    Bedroom 3
    • Level: Main
    • Dimensions: 10X13
    Bedroom 4
    • Level: Upper
    • Dimensions: 14X10.5
    Laundry
    • Level: Main
    Living room
    • Level: Main
    • Dimensions: 14.5X23
    Loft
    • Level: Upper
    Heating
    • Central, Electric, Multiple Heating Units
    Cooling
    • Central Air, Electric, 2 Units
    Appliances
    • Included: Dishwasher, Electric Cooktop, Electric Water Heater, Disposal, Oven, Refrigerator, Washer, Some Electric Appliances, Cooktop, Microwave
    • Laundry: Washer Hookup, Electric Dryer Hookup, Inside, Laundry in Utility Room, Lower Level, Laundry Room
    Features
    • Ceiling Fan(s), Crown Molding, Double Vanity, Entrance Foyer, Game Room, Garden Tub/Roman Tub, Primary Downstairs, Multiple Living Areas, Main Level Primary, Multiple Closets, Recessed Lighting, Split Bedrooms, Soaking Tub, Separate Shower, Tub Shower, Vanity, Walk-In Closet(s), Breakfast Bar, Breakfast Area, Granite Counters, Kitchen Island
    • Flooring: Carpet, Ceramic Tile
    • Attic: Access Only
    • Number of fireplaces: 1
    • Fireplace features: Living Room, Wood Burning
    Interior area
    • Total interior livable area: 2,672 sqft

    Property

    Parking
    • Total spaces: 3
    • Parking features: Garage Faces Front, Garage, Garage Door Opener
    • Garage spaces: 3
    Features
    • Levels: Two
    • Stories: 2
    • Patio & porch: Covered, Patio, Porch
    • Exterior features: Covered Patio, Porch
    • Pool features: None
    • Fencing: Privacy,Wood
    • Has view: Yes
    • View description: None
    • Body of water: None
    Lot
    • Size: 10,410 Square Feet
    Details
    • Parcel number: 447320

    Construction

    Type & style
    • Home type: SingleFamily
    • Architectural style: Traditional
    • Property subtype: Single Family Residence
    Materials
    • Brick, Masonry
    • Foundation: Slab
    • Roof: Composition,Shingle
    Condition
    • Resale
    • Year built: 2014
    Details
    • Builder name: Carothers Executive

    Utilities & green energy

    • Sewer: Public Sewer
    • Water: Public

    Community & HOA

    Community
    • Features: Trails/Paths, Curbs, Street Lights, Sidewalks
    • Subdivision: Dawson Ranch Ph II Sec
    HOA
    • Has HOA: Yes
    • HOA fee: $165 annually
    • HOA name: Regatta Oaks
    • HOA phone: 254-773-0900
    Location
    • Region: Belton

    Financial & listing details

    • Tax assessed value: $485,073
    • Annual tax amount: $8,243
    • Date on market: 3/26/2024
    • Cumulative days on market: 323 days
    • Listing agreement: Exclusive Right To Sell
    • Listing terms: Cash,Conventional,FHA,VA Loan

    Price history

    DateEventPrice
    8/1/2024Sold--
    Source: Central Texas MLS #538490 Report a problem
    6/24/2024Contingent$430,000$161/sqft
    Source: Central Texas MLS #538490 Report a problem
    6/12/2024Price change$430,000-4.4%$161/sqft
    Source: Central Texas MLS #538490 Report a problem
    3/26/2024Listed for sale$450,000$168/sqft
    Source: Central Texas MLS #538490 Report a problem
    3/6/2024Listing removed--
    Source: Central Texas MLS #517787 Report a problem
    2/22/2024Price change$450,000-2.2%$168/sqft
    Source: Central Texas MLS #517787 Report a problem
    1/9/2024Price change$460,000-8%$172/sqft
    Source: Central Texas MLS #517787 Report a problem
    10/30/2023Price change$500,000+3.1%$187/sqft
    Source: Central Texas MLS #517787 Report a problem
    10/9/2023Price change$485,000-3%$182/sqft
    Source: Central Texas MLS #517787 Report a problem
    8/14/2023Listed for sale$500,000+40.8%$187/sqft
    Source: Central Texas MLS #517787 Report a problem
    6/12/2020Listing removed$355,000$133/sqft
    Source: Prolific Realty #410963 Report a problem
    5/26/2020Listed for sale$355,000+6%$133/sqft
    Source: Prolific Realty #410963 Report a problem
    11/5/2019Listing removed$335,000$125/sqft
    Source: Prolific Realty #384862 Report a problem
    9/7/2019Price change$335,000-2.9%$125/sqft
    Source: Prolific Realty #384862 Report a problem
    7/15/2019Listed for sale$345,000$129/sqft
    Source: Prolific Realty #384862 Report a problem
    1/6/2015Sold--
    Source: Central Texas MLS #9105499 Report a problem

    Public tax history

    YearProperty taxesTax assessment
    2025$8,243 -7%$485,073 +6.2%
    2024$8,860 -14.8%$456,968 -11%
    2023$10,396 +100.9%$513,676 +13.3%
    2022$5,176 $453,516 +26.2%
    2021-- $359,333 +6.2%
    2020-- $338,444 +7.2%
    2019-- $315,844 +0.2%
    2018$354 -94.8%$315,126 +1.8%
    2017$6,813 $309,655 +2.7%
    2016$6,813 +1288.8%$301,486 +19.7%
    2015$491 $251,834
    Find assessor info on the county website

    Neighborhood: 76513

    Nearby schools

    GreatSchools rating
    Schools provided by the listing agent
    • Elementary: Tarver Elementary
    • Middle: South Belton Middle School
    • High: Belton High School
    • District: Belton ISD

    Source: Central Texas MLS. This data may not be complete. We recommend contacting the local school district to confirm school assignments for this home.

    Get a cash offer in 3 minutes
    Find out how much your home could sell for in as little as 3 minutes with a no-obligation cash offer.
    Estimated market value
    $438,200
    Get a cash offer in 3 minutes
    Find out how much your home could sell for in as little as 3 minutes with a no-obligation cash offer.
    Estimated market value
    $438,200