A rare opportunity to enjoy an extraordinary farm lifestyle on approximately 8.5 beautifully designed acres! Beyond the gated entrance, this impressive property combines a spacious home, exceptional equestrian facilities and thoughtfully planned spaces for animals, gardening, entertaining and everyday country living. The approximately 5,000-square-foot home welcomes you with a large rocking-chair front porch and a fantastic, flexible floor plan. The oversized eat-in kitchen features an island, abundant workspace and a sink overlooking the incredible backyard. A massive family room is centered around a warm fireplace, while the screened porch is perfect for enjoying crisp fall afternoons. Just off the garage, a large main-level laundry and mudroom offers abundant cabinetry, a utility sink and plenty of storage space. The primary suite is conveniently located on the main level. Upstairs, two generously sized bedrooms share a Jack-and-Jill bathroom and a second laundry room. A separate staircase on the opposite side of the home leads to an enormous bonus room-ideal for an office, playroom, craft room, homeschool space or additional recreation room. The finished basement spans the footprint of the home and includes a recreation/media room, guest bedroom, full bathroom, kitchen/bar, private office and craft room. Outside, an expansive patio, hot tub and cool bar area create another wonderful place to gather. Multiple entertainment and decking areas are positioned throughout the property, giving you plenty of choices for relaxing, hosting friends or simply enjoying the peaceful surroundings. The equestrian infrastructure is truly exceptional. The property is fenced and cross-fenced into five separate pastures for rotational grazing, with permanent run-in shelters for protection from changing weather. Underground water lines serve the troughs, with frost-proof access and trough heaters to help maintain water during colder months. The approximately 100-by-50-foot riding arena was constructed with a gravel drainage base and river-sand footing to promote drainage, reduce muddy conditions and provide a more consistent, cushioned riding surface. Private trails wind through the property and lead to a peaceful creek, offering a beautiful place to ride and explore at home. The 3-stall main barn features wood-frame, double-wall construction, concrete flooring, cushioned stall flooring, large sliding doors and heat, plus an additional stall on the property. Each barn stall has a dedicated 20-amp outlet with its own breaker, a stall fan and access to barn water. The climate-controlled tack room includes heat and air, built-in saddle racks, saddle and blanket storage, and a refrigerator. There is also a covered exterior wash and grooming area, dedicated hay storage and a convenient hay chute. Every farm building is accessible by vehicle or tractor, making it easier to deliver hay, move equipment and complete daily chores. Additional improvements include a greenhouse, garden area, heated and cooled storage spaces, and multiple outbuildings. The heated and cooled dog kennel area includes fans, while the impressive chicken coops offer lighting, a heater connection and space for approximately 25 to 30 chickens. An audio/PA system with speakers around the barn and arena, a TV at the barn, and cameras for monitoring the animals and key farm areas add comfort, enjoyment and peace of mind. This is far more than a beautiful home with acreage. It is a thoughtfully planned horse and hobby farm where the home, land and animal facilities come together to create an exceptional lifestyle. Bring the horses, dogs, chickens and everyone you love-this remarkable property is ready to welcome them all.
Active
$1,250,000
3204 Reavis Mountain Rd, Ball Ground, GA 30107
4beds
--sqft
Single Family Residence
Built in 1998
8.43 Acres Lot
$1,245,200 Zestimate®
$--/sqft
$-- HOA
What's special
- 13 days
- 532
- 25
Zillow last checked:
Listing updated:
Listed by:
Adrienne L Snow-Freeman 404-353-6566,
Atlanta Communities
Source: GAMLS,MLS#: 10850181
Facts & features
Interior
Bedrooms & bathrooms
- Bedrooms: 4
- Bathrooms: 4
- Full bathrooms: 3
- 1/2 bathrooms: 1
- Main level bathrooms: 1
- Main level bedrooms: 1
Rooms
- Room types: Exercise Room, Family Room, Foyer, Laundry, Office, Other
Kitchen
- Features: Breakfast Area, Breakfast Bar, Kitchen Island, Walk-in Pantry
Heating
- Central, Forced Air
Cooling
- Ceiling Fan(s), Central Air, Zoned
Appliances
- Included: Dishwasher, Microwave, Refrigerator
- Laundry: Mud Room, Upper Level
Features
- Double Vanity, Master On Main Level, Other, Walk-In Closet(s), Wet Bar
- Flooring: Carpet, Hardwood, Tile
- Windows: Double Pane Windows
- Basement: Bath Finished,Daylight,Exterior Entry,Finished,Full,Interior Entry
- Number of fireplaces: 1
- Fireplace features: Family Room
- Common walls with other units/homes: No Common Walls
Interior area
- Total structure area: 0
- Finished area above ground: 0
- Finished area below ground: 0
Property
Parking
- Total spaces: 2
- Parking features: Attached, Garage, Garage Door Opener, Kitchen Level, RV/Boat Parking, Side/Rear Entrance
- Has attached garage: Yes
Features
- Levels: One and One Half
- Stories: 1
- Patio & porch: Deck, Patio, Screened
- Exterior features: Garden, Other
- Fencing: Back Yard,Fenced,Front Yard,Wood
- On waterfront: Yes
- Waterfront features: Creek
- Body of water: None
Lot
- Size: 8.43 Acres
- Features: Pasture, Private
Details
- Additional structures: Barn(s), Greenhouse, Outbuilding, Shed(s), Workshop
- Parcel number: 04N05 045 D
- Other equipment: Intercom
Construction
Type & style
- Home type: SingleFamily
- Architectural style: Cape Cod,Traditional
- Property subtype: Single Family Residence
Materials
- Concrete
- Roof: Composition
Condition
- Resale
- New construction: No
- Year built: 1998
Utilities & green energy
- Electric: 220 Volts, Generator
- Sewer: Septic Tank
- Water: Well
- Utilities for property: Electricity Available, High Speed Internet, Other, Phone Available, Water Available
Community & HOA
Community
- Features: None
- Security: Gated Community, Smoke Detector(s)
- Subdivision: None
HOA
- Has HOA: No
- Services included: None
Location
- Region: Ball Ground
Financial & listing details
- Tax assessed value: $704,290
- Annual tax amount: $1,247
- Date on market: 9/18/2026
- Cumulative days on market: 13 days
- Listing agreement: Exclusive Right To Sell
- Electric utility on property: Yes
Estimated market value
$1,245,200
$1.18M - $1.31M
$6,105/mo
Price history
| Date | Event | Price |
|---|---|---|
| 9/19/2026 | Listed for sale | $1,250,000-10.1% |
Source:  FMLS GA #7840618 Report a problem FMLS GA #7840618 Report a problem | ||
| 9/15/2026 | Listing removed | $1,390,000 |
Source:  GAMLS #10811936 Report a problem GAMLS #10811936 Report a problem | ||
| 8/25/2026 | Price change | $1,390,000-6.7% |
Source: GAMLS #10811936 Report a problem | ||
| 8/4/2026 | Listed for sale | $1,490,000+358.5% |
Source: FMLS GA #7807715 Report a problem | ||
| 10/16/2009 | Sold | $325,000-18.5% |
Source: Public Record Report a problem | ||
| 7/21/2008 | Listing removed | $399,000 |
Source: NCI #3640243 Report a problem | ||
| 5/29/2008 | Listed for sale | $399,000-0.2% |
Source: Prudential Real Estate #3640243 Report a problem | ||
| 4/26/2008 | Listing removed | $399,900 |
Source: Point2 #3649900 Report a problem | ||
| 4/6/2008 | Price change | $399,900-4.6% |
Source: Point2 #3649900 Report a problem | ||
| 4/3/2008 | Listed for sale | $419,000 |
Source: ListingDomains.com Report a problem | ||
Public tax history
| Year | Property taxes | Tax assessment |
|---|---|---|
| 2025 | $1,247 -49% | $281,716 +4.6% |
| 2024 | $2,446 +91.9% | $269,232 +15.1% |
| 2023 | $1,274 -65.5% | $233,880 +26.2% |
| 2022 | $3,692 +10.4% | $185,280 +21.7% |
| 2021 | $3,345 -1.4% | $152,200 -1.3% |
| 2020 | $3,392 +3.2% | $154,160 +6.1% |
| 2019 | $3,287 +17.9% | $145,280 -42.4% |
| 2018 | $2,787 -2.1% | $252,200 -1.5% |
| 2017 | $2,848 +4.6% | $256,100 +6.8% |
| 2016 | $2,722 | $239,800 -1.6% |
| 2015 | $2,722 -1.2% | $243,600 +1.7% |
| 2014 | $2,756 +20.2% | $239,600 +21.6% |
| 2013 | $2,293 -1.4% | $197,100 -1.2% |
| 2012 | $2,325 -1.3% | $199,500 -5.7% |
| 2011 | $2,354 | $211,500 -13.7% |
| 2003 | -- | $245,100 +150% |
| 2002 | $2,373 -4.6% | $98,040 |
| 2001 | $2,488 | $98,040 +31.8% |
| 2000 | -- | $74,400 +7% |
| 1999 | $2,020 | $69,560 |
Find assessor info on the county website
Monthly payment
Est. payment
Payment breakdown
Explore the cost of this home by adjusting the details. Changes won't be saved.Climate risks
Neighborhood: 30107
Nearby schools
Schools provided by the listing agent
- Elementary: Ball Ground
- Middle: Creekland
- High: Creekview
Source: GAMLS. This data may not be complete. We recommend contacting the local school district to confirm school assignments for this home.
- $--5.14 acres3256 Reavis Mountain Rd., Ball Ground, GA 30107Off Market
- $1,033,0004.77 acres3000 Reavis Mountain Rd, Ball Ground, GA 30107Off Market
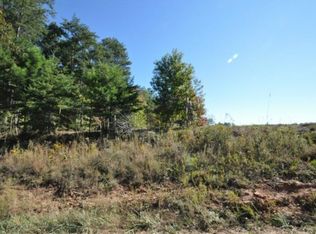
- $146,3005.14 acres3256 Reavis Mountain Rd, Ball Ground, GA 30107Off Market
- $768,7004 bd3 ba4.1k sqft3215 Reavis Mountain Rd, Ball Ground, GA 30107Off Market
Similar homes
- $1,000,0004 bd4 ba2.6k sqft109 Etowah Downs Ct, Ball Ground, GA 30107Active
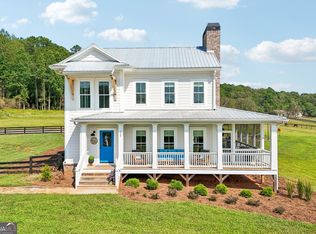
 MLS ID #10846127, Frances D Tubbs, Redfin Corporation. GAMLS
 - $1,599,9004 bd5 ba-- sqft3511 Reavis Mountain Rd, Ball Ground, GA 30107New Construction
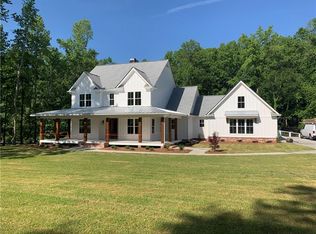
 MLS ID #7840607, Adrienne Freeman, Atlanta Communities. FMLS GA
 - $1,397,0006 bd5 ba3.7k sqft221 Brookhollow Rd, Ball Ground, GA 30107Active
 MLS ID #10825081, Lauren Sieber, Realty of America. GAMLS
 - $1,099,9004 bd4 ba3.4k sqft1010 Little River Way, Milton, GA 30004Active
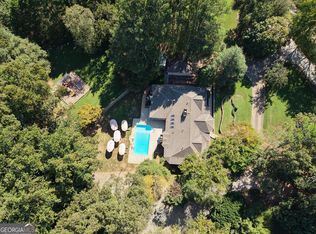 MLS ID #10836550, Mark Spain, Mark Spain Real Estate. GAMLS
 - $1,365,0004 bd4 ba4.9k sqft7554 Heardsville Cir, Cumming, GA 30028ActiveMLS ID #10817566, Nadine Baker, All Points Team. GAMLS
- $1,325,0007 bd7 ba5k sqft2203 Arbor Hill Rd, Canton, GA 30115ActiveMLS ID #10841494, Todd Kroupa, BHHS Georgia Properties. GAMLS
- $1,275,0004 bd4 ba5.1k sqft218 Blue Gate Ln, Dahlonega, GA 30533ActiveMLS ID #10844236, Nicole Van den Bergh, Gold Peach Realty LLC. GAMLS
- $1,150,5506 bd5 ba6.5k sqft46 Riverview Dr, Dawsonville, GA 30534ActiveMLS ID #10856165, S. Chasity Cagle, The Legacy Real Estate Group. GAMLS
- $1,795,0006 bd7 ba-- sqft127 Mills Ln, Ball Ground, GA 30107ActiveMLS ID #10826726, Cherie Martin, Virtual Properties Realty.com. GAMLS
- $1,535,0004 bd3 ba3.8k sqft864 Blackberry Trl, Ball Ground, GA 30107ActiveMLS ID #10728086, Bruce Robinson, Keller Williams Greater Athens. GAMLS
- $1,149,9997 bd6 ba7.6k sqft8415 Glen Lake Dr, Cumming, GA 30028ActiveMLS ID #10836594, Emily Dunn, Chapman Hall Realtors Professionals. GAMLS
- $1,299,0004 bd5 ba4.5k sqft912 McElroy Mountain Dr, Jasper, GA 30143ActiveMLS ID #10764356, Susan H Ayers, Clickit Realty Inc.. GAMLS
- $650,0003 bd3 ba2.1k sqft499 London Rd, Ball Ground, GA 30107ActiveMLS ID #10777457, Robin McWalters, Coldwell Banker Realty. GAMLS
- $998,0004 bd4 ba3.6k sqft231 Trenton Ln, Canton, GA 30115Active Under ContractMLS ID #10801456, Renata Piurko, Keller Williams Realty Partners. GAMLS
- $1,225,0006 bd5 ba5.2k sqft103 Smith Forest Ln, Alpharetta, GA 30004ActiveMLS ID #10710870, Carlie Williams, Cozart Realty. GAMLS
- $1,200,0004 bd2 ba3.5k sqft302 Bumpy Trl, Dawsonville, GA 30534ActiveMLS ID #10816917, Kim Bacastow, Keller Williams Community Partners. GAMLS
- $1,200,0004 bd5 ba4.3k sqft2850 Willow Bend Dr, Cumming, GA 30028ActiveMLS ID #10841184, Nadine Baker, All Points Team. GAMLS
- $1,099,0005 bd3 ba3.2k sqft149 Ratcliff Dr, Dawsonville, GA 30534ActiveMLS ID #10817386, Lori Martin, The Norton Agency. GAMLS
- $1,149,0005 bd7 ba-- sqft110 Smith Forest Ln, Alpharetta, GA 30004ActiveMLS ID #10804550, Celeina R Houston, Bella Realty Group, Inc.. GAMLS
- $1,395,0004 bd4 ba6.5k sqft1539 Jep Wheeler Rd, Woodstock, GA 30188ActiveMLS ID #10827512, Weslee Knapp, Knapp Realty. GAMLS
