Welcome to 3204 S Scenic Road, a beautifully updated bi-level home in Susquehanna Township offering a fresh, modern interior and a thoughtfully designed layout. This 3-bedroom, 3-bath home features bright, inviting living spaces complemented by elevated finishes throughout. The updated kitchen creates a clean, contemporary focal point of the home, while the comfortable bedroom layout includes a separate primary suite, thoughtfully positioned for added privacy. The finished lower level expands the home's versatility, providing additional living space ideal for a family room, home office, recreation area, or guest space, along with additional storage. Central air adds year-round comfort. Situated in an established Susquehanna Township location, this recently renovated home combines modern updates, functional living space, and move-in-ready appeal. 3204 S Scenic Road is ready for its next owner. Schedule your private tour today.
Pending
$339,900
3204 S Scenic Rd, Harrisburg, PA 17109
3beds
1,728sqft
Single Family Residence
Built in 1973
8,712 Square Feet Lot
$340,500 Zestimate®
$197/sqft
$-- HOA
What's special
- 35 days
- 517
- 16
Likely to sell faster than
Zillow last checked:
Listing updated:
Listed by:
Hope Koperna 717-319-1336,
Coldwell Banker Realty 7177614800,
Listing Team: The Hope Koperna Team, Co-Listing Team: The Hope Koperna Team,Co-Listing Agent: Logan R Lyter 717-376-7332,
Coldwell Banker Realty
Source: Bright MLS,MLS#: PADA2063404
Facts & features
Interior
Bedrooms & bathrooms
- Bedrooms: 3
- Bathrooms: 3
- Full bathrooms: 2
- 1/2 bathrooms: 1
- Main level bathrooms: 2
- Main level bedrooms: 3
Basement
- Area: 500
Heating
- Forced Air, Electric
Cooling
- Central Air, Electric
Appliances
- Included: Electric Water Heater
- Laundry: Lower Level
Features
- Ceiling Fan(s), Combination Kitchen/Dining, Open Floorplan, Kitchen Island, Recessed Lighting
- Flooring: Carpet, Luxury Vinyl
- Windows: Window Treatments
- Basement: Full
- Number of fireplaces: 1
- Fireplace features: Brick, Wood Burning
Interior area
- Total structure area: 1,728
- Total interior livable area: 1,728 sqft
- Finished area above ground: 1,228
- Finished area below ground: 500
Property
Parking
- Total spaces: 1
- Parking features: Inside Entrance, Attached
- Attached garage spaces: 1
Accessibility
- Accessibility features: 2+ Access Exits
Features
- Levels: Bi-Level,One and One Half
- Stories: 1.5
- Pool features: None
Lot
- Size: 8,712 Square Feet
Details
- Additional structures: Above Grade, Below Grade
- Parcel number: 620570590000000
- Zoning: RESIDENTIAL
- Special conditions: Standard
Construction
Type & style
- Home type: SingleFamily
- Property subtype: Single Family Residence
Materials
- Frame, Masonry
- Foundation: Concrete Perimeter, Block
Condition
- New construction: No
- Year built: 1973
Utilities & green energy
- Sewer: Public Sewer
- Water: Public
Community & HOA
Community
- Subdivision: None Available
HOA
- Has HOA: No
Location
- Region: Harrisburg
- Municipality: SUSQUEHANNA TWP
Financial & listing details
- Price per square foot: $197/sqft
- Tax assessed value: $95,900
- Annual tax amount: $3,780
- Date on market: 8/22/2026
- Listing agreement: Exclusive Right To Sell
- Listing terms: Cash,Conventional,VA Loan
- Ownership: Fee Simple
Estimated market value
$340,500
$323,000 - $358,000
$2,119/mo
Price history
| Date | Event | Price |
|---|---|---|
| 8/29/2026 | Pending sale | $339,900$197/sqft |
Source:  Bright MLS #PADA2063404 Report a problem Bright MLS #PADA2063404 Report a problem | ||
| 8/22/2026 | Listed for sale | $339,900+61.9%$197/sqft |
Source: Bright MLS #PADA2063404 Report a problem | ||
| 7/1/2026 | Sold | $210,000$122/sqft |
Source: Public Record Report a problem | ||
Public tax history
| Year | Property taxes | Tax assessment |
|---|---|---|
| 2026 | $3,685 +5.7% | $95,900 |
| 2025 | $3,484 +13% | $95,900 |
| 2023 | $3,084 +2.4% | $95,900 |
| 2022 | $3,012 +1.3% | $95,900 |
| 2021 | $2,975 +164.6% | $95,900 |
| 2020 | $1,124 +2.2% | $95,900 |
| 2019 | $1,100 +5.3% | $95,900 |
| 2018 | $1,045 | $95,900 |
| 2017 | -- | $95,900 |
| 2016 | -- | $95,900 |
| 2015 | -- | $95,900 |
| 2014 | -- | $95,900 |
| 2013 | -- | $95,900 |
| 2012 | -- | $95,900 |
| 2011 | -- | $95,900 |
| 2010 | -- | $95,900 |
| 2008 | -- | $95,900 |
| 2007 | -- | $95,900 |
| 2006 | -- | $95,900 |
Find assessor info on the county website
Monthly payment
Est. payment
Payment breakdown
Explore the cost of this home by adjusting the details. Changes won't be saved.Climate risks
Neighborhood: Progress
Nearby schools
Schools provided by the listing agent
- Middle: Susquehanna Township
- High: Susquehanna Township
- District: Susquehanna Township
Source: Bright MLS. This data may not be complete. We recommend contacting the local school district to confirm school assignments for this home.
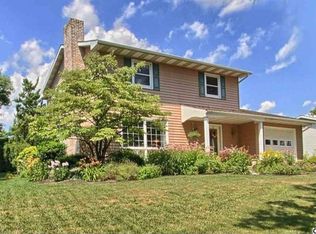
Similar homes
- $350,0003 bd2 ba2k sqft4721 Lawntara St, Harrisburg, PA 17111For Sale

 MLS ID #PADA2063008, MIKE DEREMER, Keller Williams of Central PA. Bright MLS
 - $329,9004 bd2 ba2k sqft861 W Foxcroft Dr, Camp Hill, PA 17011For Sale
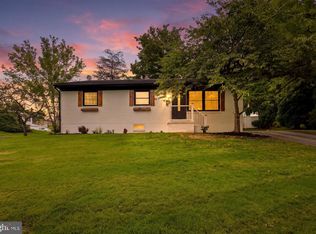 MLS ID #PACB2058722, Adam Jovicevic, The Exchange Real Estate Company LLC. Bright MLS
 - $339,9004 bd2 ba2k sqft5545 Pine St, Harrisburg, PA 17112For Sale
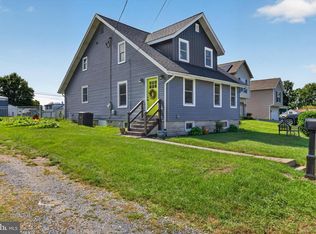 MLS ID #PADA2063454, Ethan Funderburk, Real of Pennsylvania. Bright MLS
 - $260,0003 bd3 ba1.3k sqft3408 Schoolhouse Ln, Harrisburg, PA 17109For Sale
 MLS ID #PADA2059898, DAVID OBENSTINE, RE/MAX Realty Associates. Bright MLS
 - $349,0004 bd2 ba2.4k sqft1288 Wandering Way, Harrisburg, PA 17110For SaleMLS ID #PADA2060596, James Little JR., Berkshire Hathaway HomeServices Homesale Realty. Bright MLS
- $425,0004 bd3 ba1.7k sqft2228 Kohn Rd, Harrisburg, PA 17110For SaleMLS ID #PADA2059978, JOHN HOLTZMAN, Howard Hanna Company-Harrisburg. Bright MLS
- $319,9003 bd2 ba1.8k sqft400 Beacon Hill Rd, New Cumberland, PA 17070For SaleMLS ID #PACB2058114, JAMIE FRY, Turn Key Realty Group. Bright MLS
- $325,0004 bd2 ba1.5k sqft375 N 48th St, Harrisburg, PA 17111For SaleMLS ID #PADA2061104, JOY DANIELS, Joy Daniels Real Estate Group, Ltd. Bright MLS
- $385,0004 bd3 ba2k sqft2224 Bradley Dr, Harrisburg, PA 17110For SaleMLS ID #PADA2062244, padam Khanal, Iron Valley Real Estate of Central PA. Bright MLS
- $358,0004 bd2 ba2.1k sqft504 N Humer St, Enola, PA 17025For SaleMLS ID #PACB2058460, Hope Koperna, Coldwell Banker Realty. Bright MLS
- $360,0003 bd2 ba2k sqft198 Valley Rd, Hummelstown, PA 17036For SaleMLS ID #PADA2063540, Andrew Undem, Berkshire Hathaway HomeServices Homesale Realty. Bright MLS
- $254,9002 bd1 ba1.3k sqft6717 Lehigh Ave, Harrisburg, PA 17111For SaleMLS ID #PADA2064486, Ben Siegrist, Kingsway Realty - Lancaster. Bright MLS
- $365,0004 bd2 ba1.7k sqft6255 Warren Ave, Harrisburg, PA 17112For SaleMLS ID #PADA2062178, JOSHUA Clelan, Coldwell Banker Realty. Bright MLS
- $309,0004 bd4 ba2.1k sqft2530 N 2nd St, Harrisburg, PA 17110For SaleMLS ID #PADA2063694, Satish Brahmbhatt, SERHANT PENNSYLVANIA LLC. Bright MLS
- $399,0004 bd3 ba1.6k sqft5572 Banbridge Dr, Harrisburg, PA 17112For SaleMLS ID #PADA2062962, AMBER CRUZ, Harrisburg Property Management Group. Bright MLS
- $330,0003 bd2 ba1.8k sqft2245 Armstrong Valley Rd, Halifax, PA 17032For SaleMLS ID #PADA2063914, Lori A. Deitrich, Iron Valley Real Estate of Central PA. Bright MLS
- $340,0003 bd2 ba1.7k sqft65 River Rd, York Haven, PA 17370For SaleMLS ID #PAYK2110026, MICHAEL CHAN, Iron Valley Real Estate of Central PA. Bright MLS
- $319,9003 bd3 ba1.7k sqft490 Pine Ridge Cir, Lewisberry, PA 17339For SaleMLS ID #PAYK2108028, DENISE SIEKE, Straub & Associates Real Estate. Bright MLS
- $339,9004 bd2 ba2.3k sqft12 White Birch Ave, Mechanicsburg, PA 17050For SaleMLS ID #PACB2057378, JOY DANIELS, Joy Daniels Real Estate Group, Ltd. Bright MLS
