Skip main navigation
Sold for $312,000
  • $312,000

    3204 SE 34th St, Ocala, FL 34471

    3beds
    1,603sqft
    Single Family Residence
    Built in 1973
    0.34 Acres Lot
    $303,000 Zestimate®
    $195/sqft
    $1,977 Estimated rent

    Home value

    $303,000

    $270,000 - $342,000

    $1,977/mo

    Zestimate® history
    Loading
    Loading...

    Owner options

    List your home for rent

    $1,977/mo

    Rent Zestimate®

    Find your next renter with Zillow Rental Manager. Plus, with online applications, you can quickly screen prospective tenants – for free.

    Learn more

    $1,977/mo

    Rent Zestimate®

    Refinance and save

    $2,086/mo

    Est. payment

    Refinancing to a lower rate could help reduce your monthly payments and save thousands over the life of the loan.

    See today's rates

    $2,086/mo

    Est. payment

    Explore your selling options

    Work with a Zillow partner agent

    Leverage their expertise and Zillow's premium Showcase listings to get your home seen by more buyers.

    Get started

    List with your own agent

    Get your home in front of millions of buyers by listing it on Zillow.

    Learn how to do it

    Sell it yourself

    Take full control of how buyers see your home on Zillow by listing For Sale by Owner (FSBO).

    List your home

    What's special

    Sparkling private poolRed brick exteriorModern gold finishesPrivate oasisQuartz surfacesRemodeled poolCeiling fan
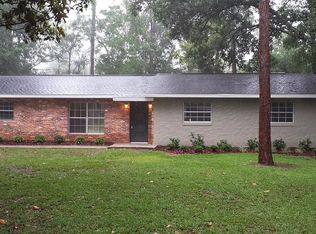
    ---FULLY RENOVATED POOL HOME, HIGHLY DESIRABLE SE OCALA LOCATION!---Drop your bags at the door and jump in the SPARKLING PRIVATE POOL! This is a fully remodeled 3 bedroom/ 2 full bath, 1,603 square foot SE Ocala home, NO HOA/ NO Deed Restrictions to fuss over. A charming covered front porch, red brick exterior and brand new charcoal shingle roof greet you out front. Enter onto durable white oak luxury vinyl plank floors, ceiling fan on, in the 18x15 living room. The hallway offers a full bathroom with pretty vanity and tub/shower combo, two storage closets, two guest bedrooms and closets, and the primary bedroom suite. The primary bedroom is located to the right, overlooking the backyard and includes a gorgeous fully remodeled bathroom with an easy step-in tile shower and modern gold finishes. All bedrooms have ceiling fans and the natural light is lovely through full home brand-new windows. The ceilings have just been retextured to make this home feel brand new! Find yourself in the eat-in kitchen featuring quartz surfaces, white kitchen cabinetry with black hardware, Samsung stainless steel sink and appliances, and a 5 ft. kitchen island for extra counter space- there is ample room for a table and chairs too. The INDOOR laundry/mud room offers huge storage opportunities, and access to the garage. A BONUS room/ office space which overlooks the pool is also located off of the kitchen. This BONUS space has sliding glass doors that open to the 16x13 ft. covered back porch. The porch has electric and is the perfect spot to create additional indoor/ outdoor living- dress this space with a television and wine fridge for football season! You can't miss the backyard, fully fenced and home to the 12x24 remodeled pool- fresh marcite with diamondbrite finish, blue 1x1 tiles, and the 35x20 refinished pool decking creates a private oasis for you and your loved-ones! Big ticket items such as ROOF, HVAC, POOL updating, windows, flooring are BRAND NEW! Septic pumped and inspected in September 2024. Water heater is gas; utilities include private septic and public water/ electric. So close to downtown Ocala, great schools (Osceola Middle, Forest High School), hospitals, shopping and work opportunities- this is easy Florida living for you! Schedule your private showing today!

    Zillow last checked:

    Listing updated:

    Listing Provided by:

    Emily White 352-572-4018,

    WHITEHOUSE PREMIER REALTY 352-572-4018

    Bought with:

    DeLisa Boling, 3479202

    LAND TO SEA REALTY LLC

    Source: Stellar MLS,MLS#: OM681103MLS LogoOriginating MLS: Ocala - Marion

    Facts & features

    Interior

    Bedrooms & bathrooms
    • Bedrooms: 3
    • Bathrooms: 2
    • Full bathrooms: 2
    Primary bedroom
    • Features: Ceiling Fan(s), Built-in Closet
    • Level: First
    • Area: 182 Square Feet
    • Dimensions: 13x14
    Bedroom 1
    • Features: Ceiling Fan(s), Built-in Closet
    • Level: First
    • Area: 143 Square Feet
    • Dimensions: 11x13
    Bedroom 2
    • Features: Ceiling Fan(s), Built-in Closet
    • Level: First
    • Area: 154 Square Feet
    • Dimensions: 11x14
    Balcony porch lanai
    • Features: No Closet
    • Level: First
    • Area: 208 Square Feet
    • Dimensions: 13x16
    Kitchen
    • Features: No Closet
    • Level: First
    • Area: 228 Square Feet
    • Dimensions: 12x19
    Laundry
    • Features: Pantry, No Closet
    • Level: First
    • Area: 108 Square Feet
    • Dimensions: 9x12
    Living room
    • Features: Ceiling Fan(s), No Closet
    • Level: First
    • Area: 270 Square Feet
    • Dimensions: 15x18
    Office
    • Features: No Closet
    • Level: First
    • Area: 120 Square Feet
    • Dimensions: 10x12
    Heating
    • Central
    Cooling
    • Central Air
    Appliances
    • Included: Dishwasher, Gas Water Heater, Microwave, Range, Refrigerator
    • Laundry: Electric Dryer Hookup, Laundry Room, Washer Hookup
    Features
    • Ceiling Fan(s), Eating Space In Kitchen, Primary Bedroom Main Floor, Solid Surface Counters, Thermostat
    • Flooring: Luxury Vinyl
    • Has fireplace: No
    Interior area
    • Total structure area: 2,308
    • Total interior livable area: 1,603 sqft

    Property

    Parking
    • Total spaces: 1
    • Parking features: Driveway, Garage Faces Rear
    • Attached garage spaces: 1
    • Has uncovered spaces: Yes
    • Details: Garage Dimensions: 11X22
    Features
    • Levels: One
    • Stories: 1
    • Patio & porch: Covered, Front Porch
    • Exterior features: Lighting, Private Mailbox
    • Has private pool: Yes
    • Pool features: In Ground
    • Fencing: Chain Link
    • Has view: Yes
    • View description: Trees/Woods
    Lot
    • Size: 0.34 Acres
    • Dimensions: 100 x 150
    • Features: Cleared, In County, Landscaped, Level
    • Residential vegetation: Trees/Landscaped
    Details
    • Parcel number: 2981007005
    • Zoning: R1
    • Special conditions: None

    Construction

    Type & style
    • Home type: SingleFamily
    • Architectural style: Florida,Mid-Century Modern,Ranch,Traditional
    • Property subtype: Single Family Residence
    Materials
    • Block, Concrete
    • Foundation: Slab
    • Roof: Shingle
    Condition
    • Completed
    • New construction: No
    • Year built: 1973

    Utilities & green energy

    • Sewer: Septic Tank
    • Water: Public
    • Utilities for property: BB/HS Internet Available, Cable Available, Electricity Available, Electricity Connected, Natural Gas Available, Natural Gas Connected, Public, Water Available, Water Connected

    Community & neighborhood

    Security
    • Security features: Smoke Detector(s)
    Location
    • Region: Ocala
    • Subdivision: CEDAR HILLS ADD

    HOA & financial

    HOA
    • Has HOA: No
    Other fees
    • Pet fee: $0 monthly
    Other financial information
    • Total actual rent: 0

    Other

    Other facts
    • Listing terms: Cash,Conventional,FHA,VA Loan
    • Ownership: Fee Simple
    • Road surface type: Paved, Asphalt

    Price history

    DateEventPrice
    3/31/2025Sold$312,000-2.5%$195/sqft
    Source: Stellar MLS #OM681103 Report a problem
    2/24/2025Pending sale$320,000$200/sqft
    Source: Stellar MLS #OM681103 Report a problem
    2/12/2025Price change$320,000-1.5%$200/sqft
    Source: Stellar MLS #OM681103 Report a problem
    1/31/2025Price change$325,000-2.3%$203/sqft
    Source: Stellar MLS #OM681103 Report a problem
    12/18/2024Price change$332,500-1.5%$207/sqft
    Source: Stellar MLS #OM681103 Report a problem
    11/3/2024Price change$337,500-2.2%$211/sqft
    Source: Stellar MLS #OM681103 Report a problem
    9/16/2024Listed for sale$345,000$215/sqft
    Source: Stellar MLS #OM681103 Report a problem
    9/5/2024Pending sale$345,000$215/sqft
    Source: Stellar MLS #OM681103 Report a problem
    8/20/2024Price change$345,000-2.5%$215/sqft
    Source: Stellar MLS #OM681103 Report a problem
    7/23/2024Price change$354,000-1.4%$221/sqft
    Source: Stellar MLS #OM681103 Report a problem
    7/11/2024Listed for sale$359,000+105.1%$224/sqft
    Source: Stellar MLS #OM681103 Report a problem
    4/19/2024Sold$175,000-23.9%$109/sqft
    Source: Stellar MLS #OM669836 Report a problem
    2/26/2024Pending sale$229,900$143/sqft
    Source: Stellar MLS #OM669836 Report a problem
    2/24/2024Listed for sale$229,900$143/sqft
    Source: Stellar MLS #OM669836 Report a problem
    2/16/2024Pending sale$229,900$143/sqft
    Source: Stellar MLS #OM669836 Report a problem
    1/25/2024Price change$229,900-4.2%$143/sqft
    Source: Stellar MLS #OM669836 Report a problem
    12/28/2023Listed for sale$239,900$150/sqft
    Source: Stellar MLS #OM669836 Report a problem

    Public tax history

    YearProperty taxesTax assessment
    2024$3,557 +30%$141,085 +10%
    2023$2,736 +7.3%$128,259 +10%
    2022$2,549 +9%$116,599 +10%
    2021$2,338 +15.9%$105,999 +10%
    2020$2,017 +6.9%$96,363 +10%
    2019$1,887 $87,603 -9.3%
    2018$1,887 +29.1%$96,536 +33.3%
    2017$1,461 +80.5%$72,399 +2.4%
    2016$809 $70,705 +8.1%
    2015$809 +5%$65,430 +0.8%
    2014$771 +1.5%$64,911 +1.5%
    2013$759 -2.4%$63,952 -3.2%
    2012$778 -6.6%$66,050 -9.5%
    2011$833 -9.2%$73,018 -8.7%
    2010$918 +5.3%$79,990 +2.7%
    2009$872 +1%$77,887 +0.1%
    2008$863 -14%$77,810 +3%
    2007$1,004 -4.5%$75,544 +2.5%
    2006$1,051 +4.9%$73,702 +3%
    2005$1,002 $71,557 +3%
    2004$1,002 +0.4%$69,472 +4.3%
    2002$999 +9.2%$66,580 +4.6%
    2001$915 $63,624
    2000$915 $63,624

    Find assessor info on the county website

    Neighborhood: 34471

    Nearby schools

    GreatSchools rating
    Schools provided by the listing agent
    • Elementary: South Ocala Elementary School
    • Middle: Osceola Middle School
    • High: Forest High School

    Source: Stellar MLS. This data may not be complete. We recommend contacting the local school district to confirm school assignments for this home.

    Get a cash offer in 3 minutes
    Find out how much your home could sell for in as little as 3 minutes with a no-obligation cash offer.
    Estimated market value
    $303,000
    Get a cash offer in 3 minutes
    Find out how much your home could sell for in as little as 3 minutes with a no-obligation cash offer.
    Estimated market value
    $303,000