Welcome Home! This stunning property offers the perfect blend of convenience and style, nestled in a prime location within Royse City. Featuring 3 bedrooms, 2 baths, and a spacious 2-car garage, this home offers the ideal setting for a comfortable lifestyle. Benefit from excellent education opportunities being zoned to, and within walking distance of, the sought after Fort Elementary. Keep more money in your pocket and enjoy the cost savings of no MUD or PID taxes!
Upon entering, you'll find this home has been meticulously maintained and freshly painted, radiating an inviting and crisp atmosphere. The open-concept design boasts high ceilings, enhancing the sense of space and light throughout the living and dining areas. Modern touches define the heart of the home where the living space seamlessly connects to a well-appointed kitchen and dining area, perfect for entertaining and daily living.
Every detail in this home has been carefully considered, down to the custom California Closet system installed in the master suite. This thoughtful feature maximizes storage space while contributing to the home's elegant character. Both bathrooms are beautifully updated, offering convenience and style in equal measure.
Outside, you’ll find a well-maintained yard with ample space for outdoor activities, gardening, or relaxation. The exterior is not only appealing but also practical, providing a welcoming environment year-round.
This property offers everything you need to start living your best life in Royse City. Don't miss your chance to see this immaculate home for yourself. Contact the listing agent today to schedule your private showing and experience all that this property has to offer.
Sold
Price Unknown
3204 Spruce St, Royse City, TX 75189
3beds
1,614sqft
Single Family Residence
Built in 2014
7,187 Square Feet Lot
$253,200 Zestimate®
$--/sqft
$1,878 Estimated rent
Home value
$253,200
$218,000 - $296,000
$1,878/mo
Zestimate® history
Owner options
List your home for rent
$1,878/mo
Rent Zestimate®
Find your next renter with Zillow Rental Manager. Plus, with online applications, you can quickly screen prospective tenants – for free.
$1,878/mo
Rent Zestimate®
Refinance and save
$165/mo
Est. payment
Refinancing to a lower rate could help reduce your monthly payments and save thousands over the life of the loan.
$165/mo
Est. payment
Explore your selling options
Work with a Zillow partner agent
Leverage their expertise and Zillow's premium Showcase listings to get your home seen by more buyers.
Get startedList with your own agent
Get your home in front of millions of buyers by listing it on Zillow.
Learn how to do itSell it yourself
Take full control of how buyers see your home on Zillow by listing For Sale by Owner (FSBO).
List your homeWhat's special
High ceilingsCustom california closet systemWell-maintained yardPrime locationWelcoming environmentOpen-concept designWell-appointed kitchen
Zillow last checked:
Listing updated:
Listed by:
Kacie Pettit 0784513,
Coldwell Banker Apex, REALTORS 972-772-9300
Bought with:
Kristi Edwards
Sarah Boyd & Co
Source: NTREIS,MLS#: 20910857
Facts & features
Interior
Bedrooms & bathrooms
- Bedrooms: 3
- Bathrooms: 2
- Full bathrooms: 2
Primary bedroom
- Features: Closet Cabinetry, Ceiling Fan(s), Dual Sinks, En Suite Bathroom, Walk-In Closet(s)
- Level: First
- Dimensions: 13 x 14
Bedroom
- Level: First
- Dimensions: 11 x 12
Bedroom
- Level: First
- Dimensions: 11 x 13
Dining room
- Level: First
- Dimensions: 8 x 10
Kitchen
- Features: Built-in Features, Granite Counters, Pantry
- Level: First
- Dimensions: 10 x 13
Living room
- Level: First
- Dimensions: 13 x 18
Heating
- Central, Electric
Cooling
- Central Air, Electric
Appliances
- Included: Dishwasher, Electric Range, Electric Water Heater, Disposal, Microwave, Refrigerator
- Laundry: Washer Hookup, Electric Dryer Hookup, Laundry in Utility Room
Features
- Decorative/Designer Lighting Fixtures, Granite Counters, High Speed Internet, Open Floorplan, Pantry, Cable TV, Walk-In Closet(s)
- Flooring: Luxury Vinyl Plank
- Windows: Window Coverings
- Has basement: No
- Has fireplace: No
Interior area
- Total interior livable area: 1,614 sqft
Property
Parking
- Total spaces: 2
- Parking features: Covered, Door-Single, Driveway, Garage Faces Front, Garage, Garage Door Opener
- Attached garage spaces: 2
- Has uncovered spaces: Yes
Features
- Levels: One
- Stories: 1
- Patio & porch: Patio
- Exterior features: Rain Gutters
- Pool features: None, Community
- Fencing: Wood
Lot
- Size: 7,187 Square Feet
- Features: Interior Lot, Landscaped, Subdivision, Sprinkler System
- Residential vegetation: Grassed
Details
- Parcel number: 206350
Construction
Type & style
- Home type: SingleFamily
- Architectural style: Traditional,Detached
- Property subtype: Single Family Residence
Materials
- Brick
- Foundation: Slab
- Roof: Composition
Condition
- Year built: 2014
Utilities & green energy
- Sewer: Public Sewer
- Water: Public
- Utilities for property: Electricity Available, Electricity Connected, Sewer Available, Separate Meters, Underground Utilities, Water Available, Cable Available
Community & HOA
Community
- Features: Playground, Park, Pool, Trails/Paths, Curbs, Sidewalks
- Subdivision: Woodland Creek Ph II
HOA
- Has HOA: Yes
- Services included: All Facilities, Association Management, Maintenance Grounds
- HOA fee: $165 semi-annually
- HOA name: NEIGHBORHOOD MANAGEMENT INC
- HOA phone: 972-359-1548
Location
- Region: Royse City
Financial & listing details
- Tax assessed value: $260,300
- Annual tax amount: $6,218
- Date on market: 4/23/2025
- Cumulative days on market: 7 days
- Listing terms: Cash,Conventional,FHA,VA Loan
- Electric utility on property: Yes
Price history
| Date | Event | Price |
|---|---|---|
| 5/22/2025 | Listing removed | $265,000$164/sqft |
Source:  Coldwell Banker Apex, Realtors #20910857 Report a problem Coldwell Banker Apex, Realtors #20910857 Report a problem | ||
| 5/22/2025 | Listed for sale | $265,000$164/sqft |
Source: Coldwell Banker Apex, Realtors #20910857 Report a problem | ||
| 5/21/2025 | Sold | -- |
Source: NTREIS #20910857 Report a problem | ||
| 4/30/2025 | Pending sale | $265,000$164/sqft |
Source: Coldwell Banker Apex, Realtors #20910857 Report a problem | ||
| 4/30/2025 | Contingent | $265,000$164/sqft |
Source: NTREIS #20910857 Report a problem | ||
| 4/23/2025 | Listed for sale | $265,000+32.5%$164/sqft |
Source: NTREIS #20910857 Report a problem | ||
| 4/16/2019 | Sold | -- |
Source: Agent Provided Report a problem | ||
| 3/19/2019 | Pending sale | $200,000$124/sqft |
Source: Opendoor #13994594 Report a problem | ||
| 3/7/2019 | Price change | $200,000-0.5%$124/sqft |
Source: Opendoor #13994594 Report a problem | ||
| 2/28/2019 | Price change | $201,000-1.5%$125/sqft |
Source: Opendoor #13994594 Report a problem | ||
| 1/31/2019 | Price change | $204,000-1.4%$126/sqft |
Source: Opendoor #13994594 Report a problem | ||
| 1/3/2019 | Listed for sale | $207,000$128/sqft |
Source: Opendoor Texas Brokerage, LLC #13994594 Report a problem | ||
Public tax history
| Year | Property taxes | Tax assessment |
|---|---|---|
| 2025 | $1,407 +1.8% | $260,300 -1.3% |
| 2024 | $1,382 +7.9% | $263,831 +10% |
| 2023 | $1,280 +3% | $239,846 +10% |
| 2022 | $1,243 -5.6% | $218,042 +10% |
| 2021 | $1,317 -5.7% | $198,220 +0.9% |
| 2020 | $1,396 +0% | $196,380 +3.9% |
| 2019 | $1,396 +4.1% | $188,970 +5.3% |
| 2018 | $1,341 +9% | $179,431 +8.6% |
| 2017 | $1,230 +9.8% | $165,170 +11.4% |
| 2016 | $1,120 +0.6% | $148,290 +3.3% |
| 2015 | $1,113 | $143,530 |
| 2014 | $1,113 | $143,530 +583.5% |
| 2013 | -- | $21,000 |
| 2011 | -- | $21,000 |
| 2010 | -- | $21,000 |
| 2009 | -- | $21,000 |
| 2008 | -- | $21,000 |
| 2007 | -- | $21,000 |
Find assessor info on the county website
Neighborhood: Woodland Creek
Nearby homes
- $274,1004 bd3 ba2.2k sqft3200 Spruce St, Royse City, TX 75189Off Market

- $244,800-- bd-- ba1.6k sqft3208 Spruce St, Royse City, TX 75189Off Market
- $241,100-- bd-- ba1.6k sqft3124 Spruce St, Royse City, TX 75189Off Market
- $282,1003 bd2 ba2k sqft3212 Spruce St, Royse City, TX 75189Off Market
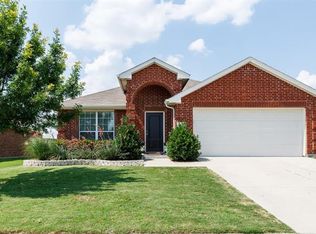
- $264,3003 bd2 ba1.8k sqft3205 Spruce St, Royse City, TX 75189Off Market
- $236,5003 bd2 ba1.6k sqft3120 Spruce St, Royse City, TX 75189Off Market
- $271,2004 bd2 ba2k sqft3201 Spruce St, Royse City, TX 75189Off Market
- $290,2004 bd2 ba2k sqft3209 Spruce St, Royse City, TX 75189Off Market
Nearby schools
GreatSchools rating
- 6/10W R (Bill) Fort Elementary SchoolGrades: PK-5Distance: 0.3 mi
- 4/10Royse City Middle SchoolGrades: 6-8Distance: 1.8 mi
- 5/10Royse City High SchoolGrades: 9-12Distance: 0.4 mi
Schools provided by the listing agent
- Elementary: Fort
- Middle: Ouida Baley
- High: Royse City
- District: Royse City ISD
Source: NTREIS. This data may not be complete. We recommend contacting the local school district to confirm school assignments for this home.
Get a cash offer in 3 minutes
Find out how much your home could sell for in as little as 3 minutes with a no-obligation cash offer.
Estimated market value
$253,200
Get a cash offer in 3 minutes
Find out how much your home could sell for in as little as 3 minutes with a no-obligation cash offer.
Estimated market value
$253,200
- Texas
- Hunt County
- Royse City
- 75189
- Woodland Creek
- 3204 Spruce St
Nearby cities
Nearby neighborhoods
Nearby zip codes
Other Royse City Topics
