Tucked back this log cabin is the true Up North dream while still being conveniently accessible. Cozy, warm, and full of rustic charm, this 3 bed, 2 bath home features an inviting great room with wood beam detail and a full stone double-sided fireplace. Enjoy peaceful mornings on the full screened-in porch or sunsets from the wide front porch. Lean into evenings by the fire and privacy that feels miles away from the city. If you’re looking for a year-round residence or a weekend retreat, this property offers space to breathe, relax, and reconnect with nature. Featuring whole house generator, 2nd garage for hobbies and full walkout lower level (workout room unfinished ceiling). It's the getaway you dream of - quiet & surrounded by beauty. Your simple and charming cabin life starts here.
Sold
$498,500
3204 State Highway C, Oconto Falls, WI 54154
3beds
2,436sqft
Single Family Residence
Built in 1995
3 Acres Lot
$519,800 Zestimate®
$205/sqft
$2,733 Estimated rent
Home value
$519,800
Estimated sales range
Not available
$2,733/mo
Zestimate® history
Owner options
List your home for rent
$2,733/mo
Rent Zestimate®
Find your next renter with Zillow Rental Manager. Plus, with online applications, you can quickly screen prospective tenants – for free.
$2,733/mo
Rent Zestimate®
Refinance and save
$3,247/mo
Est. payment
Refinancing to a lower rate could help reduce your monthly payments and save thousands over the life of the loan.
$3,247/mo
Est. payment
Explore your selling options
Work with a Zillow partner agent
Leverage their expertise and Zillow's premium Showcase listings to get your home seen by more buyers.
Get startedList with your own agent
Get your home in front of millions of buyers by listing it on Zillow.
Learn how to do itSell it yourself
Take full control of how buyers see your home on Zillow by listing For Sale by Owner (FSBO).
List your homeWhat's special
Stone double-sided fireplaceWood beam detailWide front porchFull screened-in porch
Zillow last checked:
Listing updated:
Listed by:
Tara Sherman 920-321-6911,
Legacy First LLC
Bought with:
Lisa Kawula
Berkshire Hathaway HS Bay Area Realty
Source: RANW as distributed by MLS GRID,MLS#: 50317854
Facts & features
Interior
Bedrooms & bathrooms
- Bedrooms: 3
- Bathrooms: 2
- Full bathrooms: 2
Bedroom 1
- Level: Main
- Dimensions: 16x12
Bedroom 2
- Level: Upper
- Dimensions: 16x12
Bedroom 3
- Level: Upper
- Dimensions: 16x12
Dining room
- Level: Main
- Dimensions: 8x8
Family room
- Level: Main
- Dimensions: 18x12
Kitchen
- Level: Main
- Dimensions: 9x8
Living room
- Level: Main
- Dimensions: 24x13
Other
- Description: Rec Room
- Level: Lower
- Dimensions: 24x13
Other
- Description: Den/Office
- Level: Lower
- Dimensions: 12x8
Other
- Description: Exercise Room
- Level: Lower
- Dimensions: 20x12
Heating
- Forced Air
Cooling
- Forced Air, Central Air
Appliances
- Included: Dryer, Microwave, Range, Refrigerator, Washer
Features
- Breakfast Bar, High Speed Internet, Vaulted Ceiling(s)
- Basement: Full,Partially Finished,Sump Pump,Walk-Out Access,Emergency Generator,Finished
- Number of fireplaces: 1
- Fireplace features: One, Wood Burning
Interior area
- Total interior livable area: 2,436 sqft
- Finished area above ground: 1,936
- Finished area below ground: 600
Property
Parking
- Total spaces: 4
- Parking features: Attached, Garage Door Opener
- Attached garage spaces: 4
Accessibility
- Accessibility features: 1st Floor Bedroom
Features
- Patio & porch: Deck, Patio
Lot
- Size: 3 Acres
- Features: Horses Allowed, Rural - Not Subdivision
Details
- Additional structures: Garage(s)
- Parcel number: 028272701022F
- Zoning: Residential
- Special conditions: Arms Length
- Horses can be raised: Yes
Construction
Type & style
- Home type: SingleFamily
- Architectural style: Log
- Property subtype: Single Family Residence
Materials
- Log
- Foundation: Poured Concrete
Condition
- New construction: No
- Year built: 1995
Utilities & green energy
- Sewer: Conventional Septic
- Water: Well
Community & HOA
Location
- Region: Oconto Falls
Financial & listing details
- Price per square foot: $205/sqft
- Annual tax amount: $3,340
- Date on market: 11/7/2025
- Inclusions: Washer, dryer, refrigerator, stove, stove, workbench, split-wood for fireplace, wood stand, and fireplace tools, front porch chairs
- Exclusions: sellers personal property
Price history
| Date | Event | Price |
|---|---|---|
| 11/21/2025 | Sold | $498,500$205/sqft |
Source: RANW as distributed by MLS GRID #50317854 Report a problem | ||
| 11/13/2025 | Pending sale | $498,500$205/sqft |
Source: RANW as distributed by MLS GRID #50317854 Report a problem | ||
| 11/7/2025 | Listed for sale | $498,500$205/sqft |
Source: RANW as distributed by MLS GRID #50317854 Report a problem | ||
Public tax history
Tax history is unavailable.
Neighborhood: 54154
Nearby homes
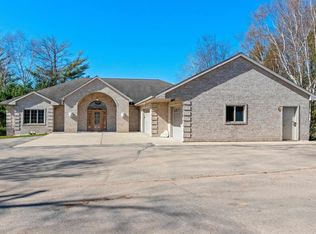
- $610,0004 bd3 ba3.4k sqft8054 Kingfisher Ln, Oconto Falls, WI 54154Sold
- $--2.51 AcresS Maple St, Oconto Falls, WI 54154Off Market

- $480,00040 AcresCounty Highway C, Oconto Falls, WI 54154Sold
- $57,0000.76 AcresMcDougal Cir #1, Oconto Falls, WI 54154Sold
- $443,500-- bd-- ba-- sqft8053 Kingfisher Ln, Oconto Falls, WI 54154Off Market
- $361,3003 bd2 ba1.4k sqft642 Highland Dr, Oconto Falls, WI 54154Off Market
- $--10 AcresMorgan Marsh #LOT A, Oconto, WI 54154Off Market
- $--1,481 Square FeetCountryside Ln #LOT 2, Oconto Falls, WI 54154Off Market
Nearby schools
GreatSchools rating
- 7/10Oconto Falls Elementary SchoolGrades: PK-5Distance: 1.9 mi
- 6/10Washington Middle SchoolGrades: 6-8Distance: 1.3 mi
- 4/10Oconto Falls High SchoolGrades: 9-12Distance: 1.9 mi


Get pre-qualified for a loan
At Zillow Home Loans, we can pre-qualify you in as little as 5 minutes with no impact to your credit score.An equal housing lender. NMLS #10287.
- Wisconsin
- Oconto County
- Oconto Falls
- 54154
- 3204 State Highway C
Nearby cities
Nearby zip codes
Other Oconto Falls Topics
