Welcome Home to your Perfect Single-Story sanctuary in the highly desirable Tribute Lakeside Golf and Resort community! This stunning Highland Home sits on a premium oversized corner lot with the space and privacy you've been dreaming of. Recently updated with brand-new HVAC, water heater and backed by a foundation warranty for complete peace of mind. Interior Features include open floor plan, 12-foot ceilings, hand-scraped hardwood floors, cornerstone fireplace, elegant plantation shutters in every window, granite countertops, Kitchen Aide Appliances, dry bar off kitchen, 3 full baths with 2 en suites and so much more! Exterior features include French drains, gutters, Cedar garage doors, gorgeous stone-paved patio, and outdoor built-in grill.
The Tribute is within walking distance to Lewisville Lake, and a short drive to I35 and the North Dallas Tollway. Nearby amenities include Grandscrape complex, Hawaiian Waters waterpark, TopGolf, shopping at Stonebriar Centre, and restaurants galore! Not to mention Life at The Tribute! Living in The Tribute feels Like Vacation every day! A few World-Class Amenities include: 36 holes of championship golf with stunning lake views, 2 resort-style pools plus kids' spray park and playgrounds, Miles of scenic hike and bike trails through preserved open spaces, Full-service clubhouse with on-site dining from gourmet to family-friendly, beautifully landscaped canals perfect for morning strolls, and coming 2026: State-of-the-art marina. The Tribute community also comes with Award-Winning Education in Prestwick Elementary (across the street): a Texas education leader—one of only 9 DFW campuses with national STEM certification, featuring innovative project-based learning. Lowell H. Strike Middle School (opened 2020) offers 194,000 sq ft of modern, flexible learning spaces for 1,200 students.
Move-in-ready updates meet an unbeatable location! The Tribute: not just a neighborhood but a lifestyle designed for those who want it all.
Sold
Price Unknown
3204 Stonefield, The Colony, TX 75056
3beds
2,143sqft
Single Family Residence
Built in 2012
8,102 Square Feet Lot
$561,300 Zestimate®
$--/sqft
$2,898 Estimated rent
Home value
$561,300
$528,000 - $595,000
$2,898/mo
Zestimate® history
Owner options
List your home for rent
$2,898/mo
Rent Zestimate®
Find your next renter with Zillow Rental Manager. Plus, with online applications, you can quickly screen prospective tenants – for free.
$2,898/mo
Rent Zestimate®
Refinance and save
$600/mo
Est. payment
Refinancing to a lower rate could help reduce your monthly payments and save thousands over the life of the loan.
$600/mo
Est. payment
Explore your selling options
Work with a Zillow partner agent
Leverage their expertise and Zillow's premium Showcase listings to get your home seen by more buyers.
Get startedList with your own agent
Get your home in front of millions of buyers by listing it on Zillow.
Learn how to do itSell it yourself
Take full control of how buyers see your home on Zillow by listing For Sale by Owner (FSBO).
List your homeWhat's special
Cornerstone fireplaceCedar garage doorsOpen floor planOutdoor built-in grillFrench drainsHand-scraped hardwood floorsGranite countertops
Zillow last checked:
Listing updated:
Listed by:
Kimberly Drees 0686772 817-888-8849,
The Property Shop 817-888-8849,
Kris Drees 0736156 817-525-3169,
The Property Shop
Bought with:
Katherine Meyers
Coldwell Banker Realty Plano
Source: NTREIS,MLS#: 21109735
Facts & features
Interior
Bedrooms & bathrooms
- Bedrooms: 3
- Bathrooms: 3
- Full bathrooms: 3
Primary bedroom
- Features: Ceiling Fan(s), Garden Tub/Roman Tub, Walk-In Closet(s)
- Level: First
- Dimensions: 18 x 14
Bedroom
- Features: Ceiling Fan(s), Walk-In Closet(s)
- Level: First
- Dimensions: 12 x 12
Bedroom
- Features: Ceiling Fan(s), Walk-In Closet(s)
- Level: First
- Dimensions: 11 x 11
Primary bathroom
- Features: Dual Sinks, Granite Counters, Garden Tub/Roman Tub, Linen Closet, Separate Shower
- Level: First
- Dimensions: 12 x 12
Breakfast room nook
- Level: First
- Dimensions: 10 x 10
Dining room
- Features: Built-in Features
- Level: First
- Dimensions: 17 x 11
Other
- Features: Built-in Features, Granite Counters
- Level: First
- Dimensions: 8 x 5
Other
- Features: Built-in Features, En Suite Bathroom, Granite Counters
- Level: First
- Dimensions: 12 x 5
Kitchen
- Features: Breakfast Bar, Built-in Features, Eat-in Kitchen, Granite Counters, Kitchen Island, Pantry, Walk-In Pantry
- Level: First
- Dimensions: 18 x 10
Laundry
- Level: First
- Dimensions: 6 x 6
Living room
- Features: Fireplace
- Level: First
- Dimensions: 24 x 15
Heating
- Central, Fireplace(s), Natural Gas
Cooling
- Central Air, Ceiling Fan(s)
Appliances
- Included: Convection Oven, Double Oven, Dishwasher, Gas Cooktop, Disposal, Gas Oven, Gas Water Heater, Microwave, Vented Exhaust Fan
- Laundry: Washer Hookup, Dryer Hookup, ElectricDryer Hookup, Laundry in Utility Room
Features
- Built-in Features, Decorative/Designer Lighting Fixtures, Eat-in Kitchen, Granite Counters, High Speed Internet, Kitchen Island, Multiple Master Suites, Open Floorplan, Pantry, Cable TV, Walk-In Closet(s), Wired for Sound
- Flooring: Carpet, Ceramic Tile, Hardwood, Wood
- Windows: Shutters
- Has basement: No
- Number of fireplaces: 1
- Fireplace features: Gas Starter
Interior area
- Total interior livable area: 2,143 sqft
Property
Parking
- Total spaces: 2
- Parking features: Driveway, Garage Faces Front, Garage, Garage Door Opener, Inside Entrance, Kitchen Level, Side By Side
- Attached garage spaces: 2
- Has uncovered spaces: Yes
Features
- Levels: One
- Stories: 1
- Patio & porch: Covered, Patio
- Exterior features: Outdoor Grill, Rain Gutters
- Pool features: None, Community
- Fencing: Back Yard,Fenced,Full,Gate,High Fence,Perimeter,Wood
- Body of water: Lewisville
Lot
- Size: 8,102 Square Feet
- Features: Back Yard, Cleared, Corner Lot, Lawn, Landscaped, Subdivision, Sprinkler System
- Residential vegetation: Grassed
Details
- Parcel number: R524647
Construction
Type & style
- Home type: SingleFamily
- Architectural style: Traditional,Detached
- Property subtype: Single Family Residence
Materials
- Brick, Stone Veneer
- Foundation: Slab
- Roof: Composition
Condition
- Year built: 2012
Utilities & green energy
- Sewer: Public Sewer
- Water: Public
- Utilities for property: Electricity Available, Electricity Connected, Natural Gas Available, Sewer Available, Separate Meters, Underground Utilities, Water Available, Cable Available
Green energy
- Energy efficient items: Appliances, Construction, Doors, Insulation, Rain/Freeze Sensors, Windows
Community & HOA
Community
- Features: Clubhouse, Dock, Fishing, Golf, Lake, Other, Playground, Park, Pool, Racquetball, Tennis Court(s), Trails/Paths, Curbs, Sidewalks
- Subdivision: Aberdeen At Tribute Ph 1
HOA
- Has HOA: Yes
- Services included: All Facilities, Association Management, Maintenance Structure
- HOA fee: $600 semi-annually
- HOA name: CMA
- HOA phone: 972-943-2850
Location
- Region: The Colony
Financial & listing details
- Tax assessed value: $590,000
- Annual tax amount: $12,043
- Date on market: 11/13/2025
- Cumulative days on market: 57 days
- Listing terms: Cash,Conventional,FHA,VA Loan
- Electric utility on property: Yes
Price history
| Date | Event | Price |
|---|---|---|
| 2/24/2026 | Sold | -- |
Source: NTREIS #21109735 Report a problem | ||
| 2/2/2026 | Pending sale | $594,000$277/sqft |
Source: NTREIS #21109735 Report a problem | ||
| 1/10/2026 | Contingent | $594,000$277/sqft |
Source: NTREIS #21109735 Report a problem | ||
| 12/6/2025 | Price change | $594,000-0.8%$277/sqft |
Source: NTREIS #21109735 Report a problem | ||
| 11/13/2025 | Listed for sale | $599,000-0.2%$280/sqft |
Source: NTREIS #21109735 Report a problem | ||
| 11/8/2025 | Listing removed | $599,900$280/sqft |
Source: NTREIS #21081536 Report a problem | ||
| 11/7/2025 | Price change | $599,9000%$280/sqft |
Source: NTREIS #21081536 Report a problem | ||
| 10/17/2025 | Price change | $600,000+0%$280/sqft |
Source: NTREIS #21081536 Report a problem | ||
| 10/16/2025 | Price change | $599,900+0.1%$280/sqft |
Source: NTREIS #21081536 Report a problem | ||
| 10/8/2025 | Listed for sale | $599,500-0.1%$280/sqft |
Source: NTREIS #21081536 Report a problem | ||
| 10/8/2025 | Listing removed | $600,000$280/sqft |
Source: NTREIS #21053345 Report a problem | ||
| 9/7/2025 | Price change | $600,000-0.8%$280/sqft |
Source: NTREIS #21053345 Report a problem | ||
| 8/28/2025 | Price change | $605,000-0.8%$282/sqft |
Source: NTREIS #20947503 Report a problem | ||
| 8/26/2025 | Price change | $609,8880%$285/sqft |
Source: NTREIS #20947503 Report a problem | ||
| 8/22/2025 | Price change | $609,8890%$285/sqft |
Source: NTREIS #20947503 Report a problem | ||
| 8/19/2025 | Price change | $609,8900%$285/sqft |
Source: NTREIS #20947503 Report a problem | ||
| 8/15/2025 | Price change | $609,8990%$285/sqft |
Source: NTREIS #20947503 Report a problem | ||
| 8/13/2025 | Price change | $609,9000%$285/sqft |
Source: NTREIS #20947503 Report a problem | ||
| 8/8/2025 | Price change | $609,990+0%$285/sqft |
Source: NTREIS #20947503 Report a problem | ||
| 8/4/2025 | Price change | $609,9000%$285/sqft |
Source: NTREIS #20947503 Report a problem | ||
| 7/21/2025 | Price change | $610,000-2.4%$285/sqft |
Source: NTREIS #20947503 Report a problem | ||
| 6/22/2025 | Price change | $625,000+25%$292/sqft |
Source: NTREIS #20947503 Report a problem | ||
| 8/3/2021 | Pending sale | $499,990$233/sqft |
Source: NTREIS #14619513 Report a problem | ||
| 7/7/2021 | Listed for sale | $499,990$233/sqft |
Source: NTREIS #14619513 Report a problem | ||
Public tax history
| Year | Property taxes | Tax assessment |
|---|---|---|
| 2025 | $10,131 -6.4% | $590,000 -0.7% |
| 2024 | $10,823 -14.7% | $594,332 -3.7% |
| 2023 | $12,694 +17.4% | $617,131 +29.9% |
| 2022 | $10,810 +33.5% | $475,059 +29.8% |
| 2021 | $8,099 +2.1% | $366,032 +4.5% |
| 2020 | $7,930 0% | $350,298 +2.1% |
| 2019 | $7,930 -6.4% | $343,071 -2.3% |
| 2018 | $8,469 +15.8% | $351,211 +5.4% |
| 2017 | $7,314 | $333,115 +6.3% |
| 2016 | $7,314 +6.8% | $313,500 +10% |
| 2015 | $6,850 | $285,000 |
| 2014 | $6,850 | $285,000 +0.1% |
| 2013 | $6,850 | $284,623 +1095.7% |
| 2012 | -- | $23,804 -41.6% |
| 2011 | -- | $40,758 +60% |
| 2010 | -- | $25,474 |
| 2009 | -- | $25,474 |
Find assessor info on the county website
Neighborhood: Tribute
Nearby homes
- $607,6003 bd2 ba2.8k sqft3208 Stonefield, The Colony, TX 75056Off Market
- $864,2004 bd5 ba3.7k sqft3205 Millburn Ct, The Colony, TX 75056Off Market
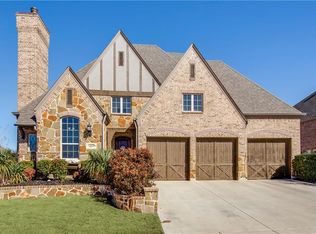
- $647,9004 bd3 ba3.2k sqft3212 Stonefield, The Colony, TX 75056Off Market

- $629,4003 bd2 ba2.8k sqft3132 Stonefield, The Colony, TX 75056Off Market
- $657,4003 bd2 ba2.8k sqft3209 Millburn Ct, The Colony, TX 75056Off Market
- $712,5004 bd4 ba3.8k sqft3213 Millburn Ct, The Colony, TX 75056Off Market
- $568,7004 bd3 ba2.6k sqft3216 Stonefield, The Colony, TX 75056Off Market
- $654,8004 bd4 ba2.7k sqft3121 Millburn Ct, The Colony, TX 75056Off Market
Nearby schools
GreatSchools rating
- 8/10Prestwick ElementaryGrades: K-5Distance: 0.1 mi
- 6/10Lowell H Strike MiddleGrades: 6-8Distance: 0.8 mi
- 5/10Little Elm High SchoolGrades: 9-12Distance: 4.7 mi
Schools provided by the listing agent
- Elementary: Prestwick K-8 Stem
- Middle: Lowell Strike
- High: Little Elm
- District: Little Elm ISD
Source: NTREIS. This data may not be complete. We recommend contacting the local school district to confirm school assignments for this home.
Get a cash offer in 3 minutes
Find out how much your home could sell for in as little as 3 minutes with a no-obligation cash offer.
Estimated market value
$561,300
Get a cash offer in 3 minutes
Find out how much your home could sell for in as little as 3 minutes with a no-obligation cash offer.
Estimated market value
$561,300
- Texas
- Denton County
- The Colony
- 75056
- Tribute
- 3204 Stonefield
