Unparalleled Coastal Luxury: 3204 Swordfish, Bay Point, Panama City Beach, FL 32408
An exquisite estate nestled in the prestigious Bay Point gated community. This Coastal Mediterranean-inspired residence redefines luxury living, offering a masterful blend of sophistication, comfort, and modern convenience.
Property Highlights:
Exclusive Bay Point Location: Situated at the end of a serene cul-de-sac, this home is just minutes from the private owners' gate, providing both privacy and easy access to local amenities and attractions.
Expansive Living Space: Boasting 4,385 square feet of heated and cooled space and a total of 6,886 square feet under roof—including the impressive 5-car garage—this estate offers ample room for luxurious living and entertaining.
Elegant Design: The home features a Coastal Mediterranean design, showcasing a 100-year tile roof, hurricane-rated doors and windows, and a striking 10-foot front door. The architectural elements seamlessly combine classic elegance with contemporary luxury.
Grand Living Areas: The open-concept layout includes 10-foot ceilings, hardwood floors, and custom crown molding throughout. The expansive living spaces are perfect for hosting both intimate gatherings and grand events.
Gourmet Viking Kitchen: The state-of-the-art kitchen is a culinary masterpiece, equipped with Viking appliances, including a wine cooler, and custom cabinetry. Its generous island and sleek quartz countertops make it ideal for both casual meals and elegant entertaining.
Luxurious Master Suite: The master suite is a serene retreat with a spa-like bathroom featuring a walk-in tile shower and a freestanding tub. Custom walk-in closets provide ample storage, and a whole-house diffuser enhances the tranquil ambiance.
Four Bedrooms, Four Baths: This estate includes four beautifully appointed bedrooms and four luxurious bathrooms, each designed with meticulous attention to detail and offering both comfort and privacy.
Entertainment Ready: The home's theatre room, complete with a projector and whole-home audio system, is perfect for movie nights and gatherings. Enjoy the wet bar or unwind around the exterior fire pit in the fenced-in backyard.
Resort-Style Amenities: The outdoor area features a Saltwater pool and spa with Heater, providing year-round enjoyment. The paved driveway leads to the impressive 5-car garage with 8-foot doors and a convenient car wash pad.
Advanced Features: The property is wired for a whole-house generator, ensuring uninterrupted power. Concrete walls and spray foam insulation contribute to superior energy efficiency and durability.
Additional Luxuries: A butler elevator, new AC units, and a sophisticated whole-home audio system add to the home's exceptional features. Custom finishes, including elegant hardwood floors and crown molding, further enhance its luxurious appeal.
Bay Point Community Amenities:
Golf Course: Enjoy access to a championship golf course with beautifully manicured greens and challenging fairways, providing a premier golfing experience right at your doorstep.
Tennis Courts: Play a match or two on the well-maintained tennis courts, perfect for both casual games and competitive play.
Marina: Benefit from the convenience of a full-service marina, ideal for boating enthusiasts and those who appreciate easy access to the Gulf's sparkling waters.
Experience Coastal Opulence at its Finest
3204 Swordfish is more than a residence—it's a lifestyle. This unparalleled estate offers an extraordinary blend of luxury, convenience, and privacy in one of Panama City Beach's most exclusive communities. Schedule your private tour today and discover the exceptional elegance and comfort of this coastal haven.
Sold for $1,200,000
$1,200,000
3204 Swordfish Dr, Panama City Beach, FL 32408
4beds
4,385sqft
Single Family Residence
Built in 2008
0.27 Acres Lot
$1,264,100 Zestimate®
$274/sqft
$5,952 Estimated rent
Home value
$1,264,100
$1.19M - $1.35M
$5,952/mo
Zestimate® history
Owner options
List your home for rent
$5,952/mo
Rent Zestimate®
Find your next renter with Zillow Rental Manager. Plus, with online applications, you can quickly screen prospective tenants – for free.
$5,952/mo
Rent Zestimate®
Refinance and save
$7,748/mo
Est. payment
Refinancing to a lower rate could help reduce your monthly payments and save thousands over the life of the loan.
$7,748/mo
Est. payment
Explore your selling options
Work with a Zillow partner agent
Leverage their expertise and Zillow's premium Showcase listings to get your home seen by more buyers.
Get startedList with your own agent
Get your home in front of millions of buyers by listing it on Zillow.
Learn how to do itSell it yourself
Take full control of how buyers see your home on Zillow by listing For Sale by Owner (FSBO).
List your homeWhat's special
Zillow last checked:
Listing updated:
Listed by:
The Sanchez Group 850-890-6262,
Think Real Estate
Bought with:
Angela C Tanfield, #SL3442569
Coastal Choice Realty LLC
Ann Hayward, BK3412655
Coastal Choice Realty LLC
Source: CPAR,MLS#: 762531 Originating MLS: Central Panhandle Association of REALTORS
Originating MLS: Central Panhandle Association of REALTORSFacts & features
Interior
Bedrooms & bathrooms
- Bedrooms: 4
- Bathrooms: 4
- Full bathrooms: 4
Rooms
- Room types: Bedroom, Dining Room, Full Bath, Kitchen, Laundry, Living Room, Primary Bathroom, Primary Bedroom, Media Room, Office, Patio
Primary bedroom
- Level: Third
- Dimensions: 16 x 29
Bedroom
- Level: Third
- Dimensions: 14 x 11
Bedroom
- Level: Third
- Dimensions: 13 x 11
Primary bathroom
- Level: Third
- Dimensions: 25 x 12
Dining room
- Level: Second
- Dimensions: 8 x 12
Other
- Level: Second
- Dimensions: 11 x 5
Other
- Level: Third
- Dimensions: 12 x 9
Kitchen
- Level: Second
- Dimensions: 15 x 18
Laundry
- Level: Third
- Dimensions: 13 x 9
Living room
- Level: Second
- Dimensions: 24 x 20
Media room
- Level: Second
- Dimensions: 16 x 17
Media room
- Level: Second
- Dimensions: 16 x 12
Office
- Level: Second
- Dimensions: 11 x 13
Patio
- Level: Second
- Dimensions: 24 x 11
Heating
- Central, Electric, Fireplace(s)
Cooling
- Central Air, Ceiling Fan(s), Multi Units
Appliances
- Included: Electric Oven, Gas Cooktop, Ice Maker, Tankless Water Heater, Wine Cooler
Features
- Bidet, Balcony, Double Vanity, Fireplace, Interior Steps, Jetted Tub, Bath in Primary Bedroom, Separate Shower, Walk-In Closet(s)
- Doors: Storm Door(s)
- Windows: Storm Window(s)
- Has fireplace: Yes
- Fireplace features: Electric
Interior area
- Total structure area: 4,385
- Total interior livable area: 4,385 sqft
Property
Parking
- Total spaces: 5
- Parking features: Garage, Garage Door Opener, Gated
- Garage spaces: 5
Features
- Levels: Three Or More
- Stories: 3
- Patio & porch: Balcony, Deck, Covered, Patio
- Exterior features: Covered Patio, Fire Pit, Outdoor Kitchen, Outdoor Shower
- Pool features: Fenced, Gunite, Electric Heat, In Ground
- Has spa: Yes
- Fencing: Fenced,Privacy
- Has view: Yes
- View description: Bay
- Has water view: Yes
- Water view: Bay
Lot
- Size: 0.27 Acres
- Dimensions: 192 x 70
- Features: Cul-De-Sac, Sprinkler System
Details
- Parcel number: 31259587000
- Zoning description: Resid Single Family
Construction
Type & style
- Home type: SingleFamily
- Architectural style: Contemporary
- Property subtype: Single Family Residence
Materials
- Block, Concrete, Stucco
- Roof: Tile
Condition
- New construction: No
- Year built: 2008
Utilities & green energy
- Sewer: Public Sewer
- Utilities for property: Electricity Available
Community & HOA
Community
- Features: Dock, Golf, Marina, Playground, Tennis Court(s), Waterfront, Gated, Short Term Rental Allowed
- Security: Prewired, Carbon Monoxide Detector(s), Gated with Guard, Gated Community, 24 Hour Security, Security Gate, Smoke Detector(s)
- Subdivision: Bonefish Pointe
HOA
- Has HOA: Yes
- Amenities included: Marina, Gated
Location
- Region: Panama City Beach
Financial & listing details
- Price per square foot: $274/sqft
- Tax assessed value: $936,738
- Annual tax amount: $9,125
- Date on market: 9/13/2024
- Cumulative days on market: 3 days
- Electric utility on property: Yes
Price history
| Date | Event | Price |
|---|---|---|
| 10/3/2024 | Sold | $1,200,000-14.2%$274/sqft |
Source:  CPAR #762531 Report a problem CPAR #762531 Report a problem | ||
| 9/16/2024 | Pending sale | $1,399,000$319/sqft |
Source: CPAR #762531 Report a problem | ||
| 9/13/2024 | Listed for sale | $1,399,000+27.2%$319/sqft |
Source: CPAR #762531 Report a problem | ||
| 11/16/2023 | Sold | $1,100,000-12%$251/sqft |
Source: CPAR #746871 Report a problem | ||
| 10/18/2023 | Pending sale | $1,250,000$285/sqft |
Source: CPAR #746871 Report a problem | ||
| 9/20/2023 | Listed for sale | $1,250,000+70.1%$285/sqft |
Source: CPAR #746871 Report a problem | ||
| 2/17/2017 | Sold | $735,000-7.5%$168/sqft |
Source: CPAR #651453 Report a problem | ||
| 10/13/2016 | Listed for sale | $795,000+231.3%$181/sqft |
Source: Counts Real Estate Group Inc #651453 Report a problem | ||
| 3/7/2006 | Sold | $240,000+111.5%$55/sqft |
Source: Public Record Report a problem | ||
| 5/20/2004 | Sold | $113,500$26/sqft |
Source: Public Record Report a problem | ||
Public tax history
| Year | Property taxes | Tax assessment |
|---|---|---|
| 2024 | $11,552 +21.5% | $936,738 +31.3% |
| 2023 | $9,505 +26% | $713,396 +10% |
| 2022 | $7,541 | $648,542 |
| 2021 | -- | -- |
| 2020 | $7,092 -7.1% | $579,689 -5.9% |
| 2019 | $7,631 | $616,094 -1.2% |
| 2018 | $7,631 -2.8% | $623,833 +21.9% |
| 2017 | $7,849 +20.9% | $511,849 -2.4% |
| 2016 | $6,491 -6.6% | $524,599 +0.2% |
| 2015 | $6,949 | $523,525 -1.3% |
| 2014 | $6,949 | $530,534 +12.4% |
| 2013 | -- | $472,104 -1.3% |
| 2012 | -- | $478,138 +6.1% |
| 2011 | -- | $450,691 +1.6% |
| 2010 | -- | $443,617 -19.3% |
| 2009 | -- | $549,582 |
Find assessor info on the county website
Neighborhood: Upper Grand Lagoon
Nearby homes
- $1,160,0004 bd4 ba3.4k sqft3202 Swordfish Dr, Panama City Beach, FL 32408Sold
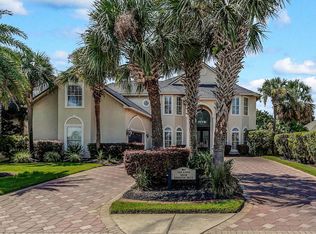
- $90,0005,445 sqft3206 Swordfish Dr, Panama City Beach, FL 32408Off Market
- $533,2003 bd3 ba2.4k sqft532 Wahoo Rd, Panama City Beach, FL 32408Off Market
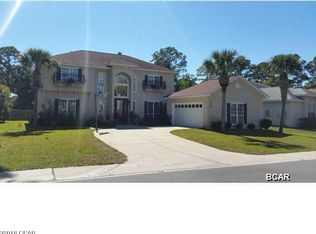
- $91,0008,816 sqft5238 Kingston Cir, Panama City Beach, FL 32408Off Market
- $535,0004 bd4 ba3.3k sqft3208 Swordfish Dr, Panama City Beach, FL 32408Sold
- $1,110,0004 bd3 ba3k sqft536 Wahoo Rd, Panama City Beach, FL 32408Sold
- $537,2004 bd3 ba2.4k sqft534 Wahoo Rd, Panama City Beach, FL 32408Off Market
- $--0.25 acres5236 Kingston Cir, Panama City, FL 32408Off Market
Nearby schools
GreatSchools rating
- 9/10Patronis Elementary SchoolGrades: K-5Distance: 2 mi
- 7/10Surfside Middle SchoolGrades: PK-12Distance: 7.8 mi
- 4/10J.R. Arnold High SchoolGrades: 9-12Distance: 5.8 mi
Schools provided by the listing agent
- Elementary: Patronis
- Middle: Surfside
- High: Arnold
Source: CPAR. This data may not be complete. We recommend contacting the local school district to confirm school assignments for this home.


Get pre-qualified for a loan
At Zillow Home Loans, we can pre-qualify you in as little as 5 minutes with no impact to your credit score.An equal housing lender. NMLS #10287.
Sell for more on Zillow
Get a Zillow Showcase℠ listing at no additional cost and you could sell for .
$1,264,100
2% more
+$25,282
With Zillow Showcase(estimated)
$1,289,382
- Florida
- Bay County
- Panama City Beach
- 32408
- Upper Grand Lagoon
- 3204 Swordfish Dr
Nearby cities
Nearby neighborhoods
Nearby zip codes
Other Panama City Beach Topics
- Apartments for Rent in 32408
- Houses for Sale in 32408
- Houses for Rent in 32408
- 32408 Real Estate
- Panama City Beach Condos
- Houses for Sale in Panama City Beach
- Newest Listings in Panama City Beach
- Panama City Beach Home Values
- Panama City Beach Real Estate Agents
- Panama City Beach Refinance
- Panama City Beach Mortgage Rates
