Skip main navigation
Sold
  • Price Unknown

    3204 Tepee Ct, Independence, MO 64057

    4beds
    3,467sqft
    Single Family Residence
    Built in 1994
    9,061 Square Feet Lot
    $389,700 Zestimate®
    $--/sqft
    $2,675 Estimated rent

    Home value

    $389,700

    $370,000 - $409,000

    $2,675/mo

    Zestimate® history
    Loading
    Loading...

    Owner options

    List your home for rent

    $2,675/mo

    Rent Zestimate®

    Find your next renter with Zillow Rental Manager. Plus, with online applications, you can quickly screen prospective tenants – for free.

    Learn more

    $2,675/mo

    Rent Zestimate®

    Refinance and save

    Refinancing to a lower rate could help reduce your monthly payments and save thousands over the life of the loan.

    See today's rates

    Explore your selling options

    Work with a Zillow partner agent

    Leverage their expertise and Zillow's premium Showcase listings to get your home seen by more buyers.

    Get started

    List with your own agent

    Get your home in front of millions of buyers by listing it on Zillow.

    Learn how to do it

    Sell it yourself

    Take full control of how buyers see your home on Zillow by listing For Sale by Owner (FSBO).

    List your home

    What's special

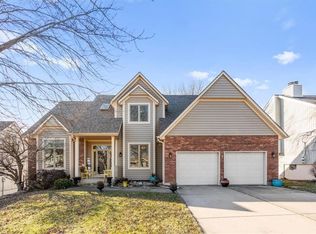
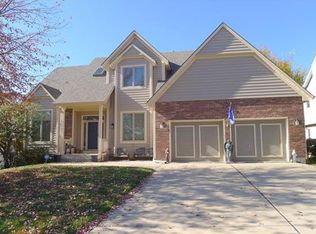
    ASSUME MY 4.625% LOAN! Spacious Layout: The home boasts a generous and well-designed layout, offering plenty of space for various activities. Great Room: The front door opens to a recently painted great room with soaring ceilings and a beautiful brick fireplace, creating a welcoming and cozy atmosphere. Dining Room and Kitchen: A few stairs lead to the dining room, providing an elevated view of the great room. The kitchen features a nice-sized layout with an island, offering both practicality and style. Master Suite: The huge master suite includes a large walk-in closet. The master bath is equipped with a tub, shower, and double vanity, providing a luxurious retreat. Lower Level: The lower level adds extra living space with a family room, a second fireplace, a fourth bedroom, and a third full bath. Easy backyard access is available from both the family room and the garage. Outdoor Spaces: Two decks, one off the kitchen and another off the family room, provide outdoor areas for relaxation and entertainment. The fenced backyard is ideal for families with kids or pets. Garage: The oversized three-car garage not only accommodates vehicles but also offers space for a workshop. Custom built lockers add functionality to the garage. Storage Options: Despite the ample finished space, there's still room for storage in the sub-basement, which is currently used as a workout room. Additionally, there's a shed in the backyard for extra storage. Cul-de-sac Location: The quiet cul-de-sac location enhances the appeal, providing a peaceful and safe environment. IF THAT’S NOT ENOUGH, the FHA loan is assumable (qualifying 4.625% Fixed Rate). Call for details!!!!!!!!!!!!

    Zillow last checked:

    Listing updated:

    Listing Provided by:

    Chip Thompson 816-863-7203,

    Realty Professionals Heartland

    Bought with:

    Chip Thompson, 1999034468

    Realty Professionals Heartland

    Source: Heartland MLS as distributed by MLS GRID,MLS#: 2468122MLS Logo

    Facts & features

    Interior

    Bedrooms & bathrooms
    • Bedrooms: 4
    • Bathrooms: 3
    • Full bathrooms: 3
    Primary bedroom
    • Features: Carpet, Ceiling Fan(s)
    • Level: Upper
    • Dimensions: 20 x 20
    Bedroom 2
    • Features: Carpet, Ceiling Fan(s)
    • Level: Second
    • Dimensions: 15 x 13
    Bedroom 3
    • Level: Second
    • Dimensions: 11 x 10
    Bedroom 4
    • Features: Carpet
    • Level: Lower
    • Dimensions: 15 x 9
    Primary bathroom
    • Features: Double Vanity
    • Level: Upper
    Dining room
    • Level: Second
    • Dimensions: 14 x 9
    Family room
    • Features: Fireplace
    • Level: Lower
    • Dimensions: 23 x 16
    Great room
    • Features: Ceiling Fan(s), Fireplace
    • Level: First
    • Dimensions: 15 x 20
    Kitchen
    • Features: Kitchen Island
    • Level: Second
    • Dimensions: 14 x 13
    Other
    • Level: Lower
    • Dimensions: 7 x 6
    Recreation room
    • Level: Basement
    • Dimensions: 14 x 15
    Heating
    • Forced Air
    Cooling
    • Electric
    Appliances
    • Laundry: Lower Level
    Features
    • Flooring: Carpet, Laminate, Wood
    • Basement: Basement BR,Finished,Walk-Up Access
    • Number of fireplaces: 2
    • Fireplace features: Living Room, Recreation Room, Wood Burning
    Interior area
    • Total structure area: 3,467
    • Total interior livable area: 3,467 sqft
    • Finished area above ground: 2,817
    • Finished area below ground: 650

    Property

    Parking
    • Total spaces: 3
    • Parking features: Built-In, Garage Faces Front
    • Attached garage spaces: 3
    Features
    • Fencing: Wood
    Lot
    • Size: 9,061 sqft
    • Features: City Lot
    Details
    • Parcel number: 25840094600000000
    • Special conditions: As Is

    Construction

    Type & style
    • Home type: SingleFamily
    • Architectural style: Traditional
    • Property subtype: Single Family Residence
    Materials
    • Brick Trim, Vinyl Siding
    • Roof: Composition
    Condition
    • Year built: 1994

    Utilities & green energy

    • Sewer: Public Sewer
    • Water: Public

    Community & neighborhood

    Location
    • Region: Independence
    • Subdivision: Nottingham Place

    HOA & financial

    HOA
    • Has HOA: Yes

    Other

    Other facts
    • Listing terms: Assumable,Cash,Conventional,FHA,VA Loan
    • Ownership: Private

    Price history

    DateEventPrice
    7/30/2024Sold--
    Source: Heartland MLS as distributed by MLS GRID #2468122 Report a problem
    4/4/2024Pending sale$389,000$112/sqft
    Source: Heartland MLS as distributed by MLS GRID #2468122 Report a problem
    3/3/2024Price change$389,000-0.8%$112/sqft
    Source: Heartland MLS as distributed by MLS GRID #2468122 Report a problem
    1/5/2024Listed for sale$392,000+12%$113/sqft
    Source: Heartland MLS as distributed by MLS GRID #2468122 Report a problem
    5/2/2022Sold--
    Source: Heartland MLS as distributed by MLS GRID #2370158 Report a problem
    3/21/2022Pending sale$350,000$101/sqft
    Source: Heartland MLS as distributed by MLS GRID #2370158 Report a problem
    3/18/2022Listed for sale$350,000$101/sqft
    Source: Heartland MLS as distributed by MLS GRID #2370158 Report a problem
    7/6/2017Sold--
    Source: Heartland MLS as distributed by MLS GRID #2040038 Report a problem

    Public tax history

    Tax history is unavailable.

    Neighborhood: Blackburn

    Nearby schools

    GreatSchools rating
    Schools provided by the listing agent
    • Elementary: Blackburn
    • High: Truman

    Source: Heartland MLS as distributed by MLS GRID. This data may not be complete. We recommend contacting the local school district to confirm school assignments for this home.

    Get a cash offer in 3 minutes
    Find out how much your home could sell for in as little as 3 minutes with a no-obligation cash offer.
    Estimated market value
    $389,700
    Get a cash offer in 3 minutes
    Find out how much your home could sell for in as little as 3 minutes with a no-obligation cash offer.
    Estimated market value
    $389,700