Skip main navigation
Sold
  • Price Unknown

    3204 Tios Ln, McKinney, TX 75071

    4beds
    3,487sqft
    Single Family Residence
    Built in 2025
    8,171.86 Square Feet Lot
    $738,600 Zestimate®
    $--/sqft
    $3,734 Estimated rent

    Home value

    $738,600

    $694,000 - $783,000

    $3,734/mo

    Zestimate® history
    Loading
    Loading...

    Owner options

    List your home for rent

    $3,734/mo

    Rent Zestimate®

    Find your next renter with Zillow Rental Manager. Plus, with online applications, you can quickly screen prospective tenants – for free.

    Learn more

    $3,734/mo

    Rent Zestimate®

    Refinance and save

    $270/mo

    Est. payment

    Refinancing to a lower rate could help reduce your monthly payments and save thousands over the life of the loan.

    See today's rates

    $270/mo

    Est. payment

    Explore your selling options

    Work with a Zillow partner agent

    Leverage their expertise and Zillow's premium Showcase listings to get your home seen by more buyers.

    Get started

    List with your own agent

    Get your home in front of millions of buyers by listing it on Zillow.

    Learn how to do it

    Sell it yourself

    Take full control of how buyers see your home on Zillow by listing For Sale by Owner (FSBO).

    List your home

    What's special

    Dramatic stacked stone-to-ceiling fireplaceCedar garage doorsElegant uplightsEngineered wood flooringSwing-style garageAll-gas stainless steel appliancesQuartz countertops
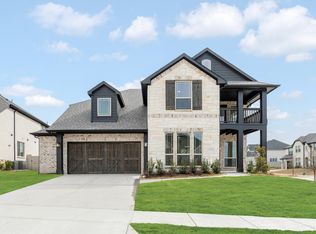
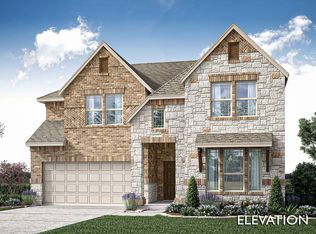
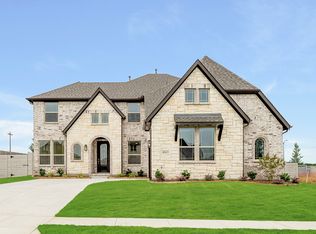
    NEW! NEVER LIVED IN. Complete NOW! This stunning Bloomfield Seaberry II perfectly blends luxury and functionality, featuring 4 bedrooms and 4 baths with a striking facade of upgraded brick, cedar garage doors, a charming bricked front porch, and a swing-style garage that enhances curb appeal. Enter through the impressive 8' 5-Lite Front Door into an elegant main level where engineered wood flooring flows through the common areas, complemented by soaring vaulted ceilings, 8' interior doors downstairs, and elegant uplights that highlight the home’s refined architectural details. The expansive Family Room is anchored by a dramatic stacked Stone-to-Ceiling Fireplace, while a wrought iron railing in lieu of a half wall opens the view to the upstairs Game Room and creates a sense of airy continuity. A private Study with Glass French Doors offers a serene work-from-home space, and the Deluxe Kitchen impresses with Pure White Cabinets, undercabinet lighting, pendant lights, a trash pull-out, Quartz countertops, a White Farm Sink, and all-gas stainless steel appliances. The thoughtfully designed first floor includes two bedrooms—one of which has its own full bath—while the tranquil Primary Suite features a spa-like retreat with an enlarged glass-enclosed shower, garden tub, L-shaped dual vanity, and large walk-in closet. Full oak stairs with a horizontal railing lead to the second floor where two more bedrooms and a spacious Game Room share the level with a Media Room pre-wired for 7.1 Surround Sound and Bath 4, which includes a walk-in shower. Additional conveniences include a mud room with utility cabinets, gutters, exterior lighting, a gas drop on the patio for grilling, and an energy-efficient tankless gas water heater. Nestled on a desirable interior lot, this home also offers access to exceptional community amenities like a pool, playground, clubhouse, fishing, and more. Visit Bloomfield at Painted Tree to experience this remarkable home today!

    Zillow last checked:

    Listing updated:

    Listed by:

    Marsha Ashlock 0470768 817-288-5510,

    Visions Realty & Investments 817-288-5510

    Bought with:

    Cynthia Hart

    Colleen Frost Real Estate Serv

    Source: NTREIS,MLS#: 20898445

    Facts & features

    Interior

    Bedrooms & bathrooms
    • Bedrooms: 4
    • Bathrooms: 4
    • Full bathrooms: 4
    Primary bedroom
    • Features: Dual Sinks, Double Vanity, En Suite Bathroom, Separate Shower, Walk-In Closet(s)
    • Level: First
    • Dimensions: 17 x 14
    Bedroom
    • Level: First
    • Dimensions: 11 x 12
    Bedroom
    • Features: Walk-In Closet(s)
    • Level: Second
    • Dimensions: 12 x 11
    Bedroom
    • Features: Walk-In Closet(s)
    • Level: Second
    • Dimensions: 12 x 13
    Breakfast room nook
    • Level: First
    • Dimensions: 12 x 12
    Dining room
    • Features: Built-in Features, Butler's Pantry
    • Level: First
    • Dimensions: 12 x 14
    Game room
    • Level: Second
    • Dimensions: 17 x 14
    Kitchen
    • Features: Breakfast Bar, Built-in Features, Butler's Pantry, Eat-in Kitchen, Kitchen Island, Pantry, Solid Surface Counters, Walk-In Pantry
    • Level: First
    • Dimensions: 10 x 14
    Living room
    • Features: Fireplace
    • Level: First
    • Dimensions: 18 x 17
    Media room
    • Level: Second
    • Dimensions: 11 x 18
    Office
    • Level: First
    • Dimensions: 11 x 13
    Heating
    • Central, Fireplace(s), Natural Gas, Zoned
    Cooling
    • Central Air, Ceiling Fan(s), Gas, Zoned
    Appliances
    • Included: Dishwasher, Gas Cooktop, Disposal, Gas Oven, Gas Water Heater, Microwave, Tankless Water Heater, Vented Exhaust Fan
    • Laundry: Washer Hookup, Electric Dryer Hookup, Laundry in Utility Room
    Features
    • Built-in Features, Decorative/Designer Lighting Fixtures, Double Vanity, Eat-in Kitchen, High Speed Internet, Kitchen Island, Open Floorplan, Pantry, Cable TV, Vaulted Ceiling(s), Walk-In Closet(s), Wired for Sound
    • Flooring: Carpet, Tile, Wood
    • Has basement: No
    • Number of fireplaces: 1
    • Fireplace features: Family Room, Stone
    Interior area
    • Total interior livable area: 3,487 sqft

    Property

    Parking
    • Total spaces: 2
    • Parking features: Covered, Direct Access, Driveway, Enclosed, Garage, Garage Door Opener, Garage Faces Side
    • Attached garage spaces: 2
    • Has uncovered spaces: Yes
    Features
    • Levels: Two
    • Stories: 2
    • Patio & porch: Front Porch, Patio, Covered
    • Exterior features: Lighting, Private Yard, Rain Gutters
    • Pool features: None, Community
    • Fencing: Back Yard,Fenced,Wood
    Lot
    • Size: 8,171 sqft
    • Dimensions: 69 x 118
    • Features: Interior Lot, Landscaped, Subdivision, Sprinkler System, Few Trees
    • Residential vegetation: Grassed
    Details
    • Parcel number: 3204tios

    Construction

    Type & style
    • Home type: SingleFamily
    • Architectural style: Traditional,Detached
    • Property subtype: Single Family Residence
    Materials
    • Brick
    • Foundation: Slab
    • Roof: Composition
    Condition
    • New construction: Yes
    • Year built: 2025

    Utilities & green energy

    • Sewer: Public Sewer
    • Water: Public
    • Utilities for property: Sewer Available, Water Available, Cable Available

    Community & neighborhood

    Security
    • Security features: Carbon Monoxide Detector(s), Smoke Detector(s)
    Community
    • Community features: Clubhouse, Fishing, Lake, Playground, Pool, Trails/Paths, Curbs
    Location
    • Region: Mckinney
    • Subdivision: Painted Tree Woodland District 60

    HOA & financial

    HOA
    • Has HOA: Yes
    • HOA fee: $270 quarterly
    • Services included: All Facilities, Association Management, Maintenance Structure
    • Association name: CCMC
    • Association phone: 469-899-0353

    Other

    Other facts
    • Listing terms: Cash,Conventional,FHA,VA Loan

    Price history

    DateEventPrice
    8/13/2025Sold--
    Source: NTREIS #20898445 Report a problem
    7/14/2025Pending sale$790,000$227/sqft
    Source: NTREIS #20898445 Report a problem
    7/10/2025Price change$790,000-4.7%$227/sqft
    Source: NTREIS #20898445 Report a problem
    6/2/2025Price change$829,000-1.3%$238/sqft
    Source: NTREIS #20898445 Report a problem
    5/20/2025Price change$840,000+3.7%$241/sqft
    Source: NTREIS #20898445 Report a problem
    5/3/2025Price change$810,000-4.1%$232/sqft
    Source: Bloomfield Homes Report a problem
    4/25/2025Price change$845,000-0.7%$242/sqft
    Source: NTREIS #20898445 Report a problem
    4/10/2025Price change$850,902-3.2%$244/sqft
    Source: NTREIS #20898445 Report a problem
    4/9/2025Price change$879,179+7.9%$252/sqft
    Source: NTREIS #20898445 Report a problem
    4/8/2025Price change$815,000-1.3%$234/sqft
    Source: Bloomfield Homes Report a problem
    3/18/2025Listed for sale$826,000$237/sqft
    Source: Bloomfield Homes Report a problem
    3/4/2025Listing removed$826,000$237/sqft
    Source: Bloomfield Homes Report a problem
    2/25/2025Price change$826,000-0.6%$237/sqft
    Source: Bloomfield Homes Report a problem
    1/29/2025Price change$831,000-2.4%$238/sqft
    Source: Bloomfield Homes Report a problem
    1/22/2025Listed for sale$851,121$244/sqft
    Source: Bloomfield Homes Report a problem

    Public tax history

    Tax history is unavailable.

    Neighborhood: 75071

    Nearby schools

    GreatSchools rating
    Schools provided by the listing agent
    • Elementary: Lizzie Nell Cundiff McClure
    • Middle: Dr Jack Cockrill
    • High: Mckinney Boyd
    • District: McKinney ISD

    Source: NTREIS. This data may not be complete. We recommend contacting the local school district to confirm school assignments for this home.

    Get a cash offer in 3 minutes
    Find out how much your home could sell for in as little as 3 minutes with a no-obligation cash offer.
    Estimated market value
    $738,600
    Get a cash offer in 3 minutes
    Find out how much your home could sell for in as little as 3 minutes with a no-obligation cash offer.
    Estimated market value
    $738,600