Skip main navigation
Sold for $435,000
  • $435,000

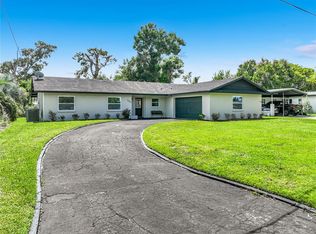
    3204 Tradewinds Trl, Orlando, FL 32805

    4beds
    1,685sqft
    Single Family Residence
    Built in 1958
    9,750 Square Feet Lot
    $437,600 Zestimate®
    $258/sqft
    $3,024 Estimated rent

    Home value

    $437,600

    $398,000 - $481,000

    $3,024/mo

    Zestimate® history
    Loading
    Loading...

    Owner options

    List your home for rent

    $3,024/mo

    Rent Zestimate®

    Find your next renter with Zillow Rental Manager. Plus, with online applications, you can quickly screen prospective tenants – for free.

    Learn more

    $3,024/mo

    Rent Zestimate®

    Refinance and save

    $3,170/mo

    Est. payment

    Refinancing to a lower rate could help reduce your monthly payments and save thousands over the life of the loan.

    See today's rates

    $3,170/mo

    Est. payment

    Explore your selling options

    Work with a Zillow partner agent

    Leverage their expertise and Zillow's premium Showcase listings to get your home seen by more buyers.

    Get started

    List with your own agent

    Get your home in front of millions of buyers by listing it on Zillow.

    Learn how to do it

    Sell it yourself

    Take full control of how buyers see your home on Zillow by listing For Sale by Owner (FSBO).

    List your home

    What's special

    Peaceful canalFully updated homeCanal-front oasisQuartz countertop islandOpen-concept layoutGourmet kitchenWater access
    LAKEFRONT HOME IN ORLANDO FOR MID $400k's! $10,000 CLOSING CREDIT AVAILABLE TO THOSE WHO QUALIFY. SELLER OFFERING TO PAY BUYER'S 1 YEAR HOME WARRANTY. PRICED TO SELL, WONT LAST MUCH LONGER. Welcome to 3204 Tradewinds Trail, Orlando, FL — your dream waterfront retreat in the heart of Orlando! Located in the desirable Isle of Catalina community and nestled on a peaceful canal leading to beautiful, spring-fed Clear Lake. This fully updated home combines comfort, style, and unbeatable location just minutes from Downtown Orlando. This is a rare opportunity to live in the City of Orlando with low HOA fees that include a clubhouse, private boat ramp, and volleyball courts. Step inside to discover a thoughtfully renovated interior. The open-concept layout is packed with upgrades, including a 2024 permitted electrical panel, raised lot, 2021 PVC piping, and a 2021 metal roof (permitted) with a 5-year furnished warranty and 30-year limited manufacturer’s warranty. Additional upgrades include a 2024 permitted HVAC system with a 10-year warranty, whole home water filtration system, new light fixtures, custom paneling, all new interior and exterior doors, fresh paint inside and out, and a new back door ready for install. The gourmet kitchen is a showstopper boasting a 10ft long quartz countertop island, Samsung smart stainless steel appliances, quartz countertops and backsplash, pull-out drawers, soft-close cabinetry, lazy Susan, hidden double trash can, tub sink, and microwave stacked above the oven — all part of a stunning 2021 kitchen renovation. The living space features oversized wood look, porcelain tile flooring, a custom drop wall, accent lighting in the converted Florida room-turned dining space, and detextured walls throughout. Outside, the home is framed by modern, low-maintenance landscaping. The home comes fully equipped with all appliances, entertainment center, custom floating shelves, a range, and extra tiling This canal-front oasis on Clear Lake offers the perfect blend of modern upgrades, water access, and proximity to the city or Orlando. Don’t miss your chance to own this unique slice of Orlando paradise — schedule your showing today!

    Zillow last checked:

    Listing updated:

    Listed by:

    Andrew Kincaid 407-304-0454,

    BHHS FLORIDA REALTY 407-876-2090,

    Austin Keaton 407-455-4521,

    BHHS FLORIDA REALTY

    Bought with:

    Jhon Rengifo, 3338322

    VESTI LLC

    Source: Stellar MLS,MLS#: O6295952MLS LogoOriginating MLS: Orlando Regional

    Facts & features

    Interior

    Bedrooms & bathrooms
    • Bedrooms: 4
    • Bathrooms: 2
    • Full bathrooms: 2
    Rooms
    • Room types: Bonus Room, Family Room, Florida Room, Storage Rooms
    Primary bedroom
    • Features: Ceiling Fan(s), Walk-In Closet(s)
    • Level: First
    • Area: 156 Square Feet
    • Dimensions: 12x13
    Bedroom 2
    • Features: Ceiling Fan(s), Storage Closet
    • Level: First
    • Area: 85.5 Square Feet
    • Dimensions: 9.5x9
    Bedroom 3
    • Features: Storage Closet
    • Level: First
    • Area: 80.75 Square Feet
    • Dimensions: 8.5x9.5
    Bedroom 4
    • Features: Built-in Closet
    • Level: First
    • Area: 192 Square Feet
    • Dimensions: 12x16
    Primary bathroom
    • Features: Stone Counters, Linen Closet
    • Level: First
    • Area: 47.5 Square Feet
    • Dimensions: 5x9.5
    Bathroom 2
    • Features: Stone Counters
    • Level: First
    • Area: 47.5 Square Feet
    • Dimensions: 5x9.5
    Dining room
    • Level: First
    • Area: 166.25 Square Feet
    • Dimensions: 9.5x17.5
    Kitchen
    • Level: First
    • Area: 198 Square Feet
    • Dimensions: 11x18
    Living room
    • Level: First
    • Area: 276 Square Feet
    • Dimensions: 12x23
    Heating
    • Central
    Cooling
    • Central Air
    Appliances
    • Included: Cooktop, Dishwasher, Disposal, Dryer, Exhaust Fan, Freezer, Microwave, Refrigerator, Washer, Water Filtration System
    • Laundry: Electric Dryer Hookup, Inside, Washer Hookup
    Features
    • Ceiling Fan(s), Kitchen/Family Room Combo, Primary Bedroom Main Floor, Stone Counters, Thermostat, Walk-In Closet(s)
    • Flooring: Porcelain Tile
    • Has fireplace: No
    Interior area
    • Total structure area: 2,200
    • Total interior livable area: 1,685 sqft

    Property

    Parking
    • Total spaces: 2
    • Parking features: Driveway, On Street
    • Carport spaces: 2
    • Has uncovered spaces: Yes
    Features
    • Levels: One
    • Stories: 1
    • Patio & porch: Patio
    • Exterior features: Irrigation System, Other
    • Fencing: Vinyl
    • Has view: Yes
    • View description: Water, Canal
    • Has water view: Yes
    • Water view: Water,Canal
    • Waterfront features: Waterfront, Canal - Freshwater, Freshwater Canal Access, Lake Privileges, Boat Ramp - Private
    Lot
    • Size: 9,750 Square Feet
    • Features: City Lot, In County
    • Residential vegetation: Trees/Landscaped
    Details
    • Additional structures: Shed(s)
    • Parcel number: 042329386414060
    • Zoning: R-1A
    • Special conditions: None

    Construction

    Type & style
    • Home type: SingleFamily
    • Property subtype: Single Family Residence
    Materials
    • Concrete
    • Foundation: Slab
    • Roof: Metal
    Condition
    • New construction: No
    • Year built: 1958

    Utilities & green energy

    • Sewer: Public Sewer
    • Water: Canal/Lake For Irrigation, Public
    • Utilities for property: Cable Connected, Electricity Available, Sewer Available, Water Available, Water Connected
    Green energy
    • Energy efficient items: HVAC

    Community & HOA

    Community
    • Features: Private Boat Ramp, Water Access, Waterfront, Park
    • Security: Smoke Detector(s)
    • Pet fee: $0 monthly
    • Subdivision: ISLE CATALINA
    HOA
    • Has HOA: Yes
    • Amenities included: Clubhouse, Other
    • HOA fee: $16 monthly
    • HOA name: Katie Wilkerson
    • HOA phone: 407-682-3443
    Location
    • Region: Orlando

    Financial & listing details

    • Price per square foot: $258/sqft
    • Tax assessed value: $359,492
    • Annual tax amount: $6,212
    • Date on market: 4/9/2025
    • Cumulative days on market: 156 days
    • Listing terms: Cash,Conventional,VA Loan
    • Ownership: Fee Simple
    • Total actual rent: 0
    • Electric utility on property: Yes
    • Road surface type: Paved, Asphalt

    Price history

    DateEventPrice
    10/16/2025Sold$435,000-5.4%$258/sqft
    Source: Stellar MLS #O6295952 Report a problem
    9/12/2025Pending sale$460,000$273/sqft
    Source: Stellar MLS #O6295952 Report a problem
    8/24/2025Price change$460,000-4.2%$273/sqft
    Source: Stellar MLS #O6295952 Report a problem
    8/14/2025Price change$479,990-3.8%$285/sqft
    Source: Stellar MLS #O6295952 Report a problem
    7/14/2025Price change$499,000-5%$296/sqft
    Source: Stellar MLS #O6295952 Report a problem
    6/20/2025Price change$525,000-4.5%$312/sqft
    Source: Stellar MLS #O6295952 Report a problem
    6/3/2025Price change$550,000-4.2%$326/sqft
    Source: Stellar MLS #O6295952 Report a problem
    5/7/2025Price change$574,000-2.7%$341/sqft
    Source: Stellar MLS #O6295952 Report a problem
    5/1/2025Price change$589,990-1.7%$350/sqft
    Source: Stellar MLS #O6295952 Report a problem
    4/9/2025Listed for sale$599,990+113.5%$356/sqft
    Source: Stellar MLS #O6295952 Report a problem
    10/21/2020Sold$281,000$167/sqft
    Source: Public Record Report a problem
    8/26/2020Pending sale$281,000$167/sqft
    Source: EMPIRE NETWORK REALTY #O5869089 Report a problem
    8/9/2020Price change$281,000-1.4%$167/sqft
    Source: EMPIRE NETWORK REALTY #O5869089 Report a problem
    8/2/2020Price change$284,900-1.7%$169/sqft
    Source: EMPIRE NETWORK REALTY #O5869089 Report a problem
    7/22/2020Price change$289,900-2%$172/sqft
    Source: EMPIRE NETWORK REALTY #O5869089 Report a problem
    6/10/2020Pending sale$295,900$176/sqft
    Source: EMPIRE NETWORK REALTY #O5869089 Report a problem
    6/5/2020Listed for sale$295,900+6.6%$176/sqft
    Source: EMPIRE NETWORK REALTY #O5869089 Report a problem
    6/2/2019Listing removed$277,500$165/sqft
    Source: EMPIRE NETWORK REALTY #O5772999 Report a problem
    5/30/2019Price change$277,500-0.7%$165/sqft
    Source: EMPIRE NETWORK REALTY #O5772999 Report a problem
    5/22/2019Price change$279,500-1.8%$166/sqft
    Source: EMPIRE NETWORK REALTY #O5772999 Report a problem
    5/13/2019Price change$284,500-1.9%$169/sqft
    Source: EMPIRE NETWORK REALTY #O5772999 Report a problem
    4/28/2019Price change$289,900-1.7%$172/sqft
    Source: EMPIRE NETWORK REALTY #O5772999 Report a problem
    4/19/2019Price change$294,900-1.7%$175/sqft
    Source: EMPIRE NETWORK REALTY #O5772999 Report a problem
    4/6/2019Price change$299,999-3.1%$178/sqft
    Source: EMPIRE NETWORK REALTY #O5772999 Report a problem
    3/28/2019Listed for sale$309,500+54.8%$184/sqft
    Source: EMPIRE NETWORK REALTY #O5772999 Report a problem
    11/13/2018Sold$200,000$119/sqft
    Source: Public Record Report a problem

    Public tax history

    YearProperty taxesTax assessment
    2024$6,212 +9%$315,359 +10%
    2023$5,698 +11.7%$286,690 +10%
    2022$5,101 +13.1%$260,627 +10%
    2021$4,510 +29.6%$236,934 +31.7%
    2020$3,480 -6%$179,845 -4.9%
    2019$3,703 +126.4%$189,170 +58.9%
    2018$1,636 $119,037 -10.3%
    2017$1,636 +1.9%$132,746 +15.3%
    2016$1,606 +0.9%$115,167 +1.6%
    2015$1,591 +25.2%$113,397 +7.5%
    2014$1,271 +6.6%$105,450 +9%
    2013$1,192 +1.8%$96,723 +1%
    2012$1,171 +4.2%$95,731 -1.8%
    2011$1,123 +5.6%$97,451 +7.8%
    2010$1,063 $90,388 -27.1%
    2009-- $123,988 -16.5%
    2008$972 -15.3%$148,554 -4.8%
    2007$1,147 -3.9%$156,071 +7.3%
    2006$1,195 +1.1%$145,490 +22.8%
    2005$1,181 +6.8%$118,434 +10.3%
    2004$1,105 +2.7%$107,415 +9.2%
    2003$1,076 +3.4%$98,399 +6%
    2002$1,040 -0.3%$92,825 +17.4%
    2001$1,044 +1.9%$79,063 +12.5%
    2000$1,024 $70,285
    Find assessor info on the county website

    Neighborhood: Catalina

    Nearby schools

    GreatSchools rating
    Schools provided by the listing agent
    • Elementary: Catalina Elem
    • Middle: Memorial Middle
    • High: Jones High

    Source: Stellar MLS. This data may not be complete. We recommend contacting the local school district to confirm school assignments for this home.

    Get a cash offer in 3 minutes
    Find out how much your home could sell for in as little as 3 minutes with a no-obligation cash offer.
    Estimated market value
    $437,600
    Get a cash offer in 3 minutes
    Find out how much your home could sell for in as little as 3 minutes with a no-obligation cash offer.
    Estimated market value
    $437,600