Sun drenched, mid-century home in a fantastic Belmont location! Features include: renovated kitchen, newer bathrooms with custom tile designs, luxury wide plank flooring throughout most of the living areas, and dual-pane windows which complement the homes distinctive character. Vaulted wood beam ceilings, brick fireplace and oversized windows create a warm, light-filled living room. The remodeled kitchen features forest green shaker cabinets with brass pulls, quartz countertops, a tile backsplash, and new stainless steel appliances. The primary bedroom offers an ensuite bathroom with vertical sage tile design and a glass shower enclosure. An elevated rear deck overlooks mature trees and neighboring rooftops, offering an inviting setting for relaxing or entertaining. Downstairs bonus space has a half bath providing flexibility for a home office, studio, or hobby room. Additional current improvements include French drains, air conditioning, electrical upgrades and LED lighting. Enjoy the proximity to Fox Elementary, Ralston Middle School, and Carlmont High School, along with Carlmont Village shopping and dining, local parks and trails, and convenient access to Highways 92 and 280. Mid-century character, modern updates and flexible bonus space make this a fantastic opportunity!
Pending
$1,697,000
3204 Upper Lock Ave, Belmont, CA 94002
3beds
1,440sqft
Single Family Residence, Residential
Built in 1959
4,750 Square Feet Lot
$1,809,200 Zestimate®
$1,178/sqft
$-- HOA
What's special
- 30 days
- 2,650
- 272
Zillow last checked:
Listing updated:
Listed by:
Rick Barrelier 01340986 650-573-5961,
eXp Realty of California Inc 888-584-9427
Source: MLSListings Inc,MLS#: ML82064200
Facts & features
Interior
Bedrooms & bathrooms
- Bedrooms: 3
- Bathrooms: 3
- Full bathrooms: 2
- 1/2 bathrooms: 1
Rooms
- Room types: Basement, Bonus Room
Bedroom
- Features: PrimarySuiteRetreat, WalkinCloset
Bathroom
- Features: Marble, ShoweroverTub1, StallShower, Stone, Tile, UpdatedBaths
Dining room
- Features: EatinKitchen
Family room
- Features: NoFamilyRoom
Kitchen
- Features: _220VoltOutlet, ExhaustFan
Heating
- Central Forced Air Gas
Cooling
- Other
Appliances
- Included: Dishwasher, Exhaust Fan, Disposal, Range Hood, Ice Maker, Microwave, Electric Oven/Range, Refrigerator
- Laundry: In Garage, In Utility Room
Features
- High Ceilings, Open Beam Ceiling
- Flooring: Carpet, Laminate
- Basement: Unfinished
- Fireplace features: Living Room
Interior area
- Total structure area: 1,440
- Total interior livable area: 1,440 sqft
Video & virtual tour
Property
Parking
- Total spaces: 2
- Parking features: Attached
- Attached garage spaces: 2
Features
- Stories: 2
- Patio & porch: Balcony/Patio, Deck
- Fencing: Partial
- Has view: Yes
- View description: Hills
Lot
- Size: 4,750 Square Feet
- Features: Sloped Down
Details
- Parcel number: 043211140
- Zoning: R1000B
- Special conditions: Standard
Construction
Type & style
- Home type: SingleFamily
- Architectural style: Traditional
- Property subtype: Single Family Residence, Residential
Materials
- Foundation: Wood Frame
- Roof: Composition
Condition
- New construction: No
- Year built: 1959
Utilities & green energy
- Gas: PublicUtilities
- Sewer: Public Sewer
- Water: Public
- Utilities for property: Public Utilities, Water Public
Community & HOA
Location
- Region: Belmont
Financial & listing details
- Price per square foot: $1,178/sqft
- Tax assessed value: $128,976
- Date on market: 10/9/2026
- Listing agreement: ExclusiveRightToSell
- Listing terms: CashorConventionalLoan
Estimated market value
$1,809,200
$1.72M - $1.90M
$5,976/mo
Price history
| Date | Event | Price |
|---|---|---|
| 10/21/2026 | Pending sale | $1,697,000$1,178/sqft |
Source:  MLSListings Inc #ML82064200 Report a problem | ||
| 10/9/2026 | Listed for sale | $1,697,000$1,178/sqft |
Source: MLSListings Inc #ML82064200 Report a problem | ||
Public tax history
| Year | Property taxes | Tax assessment |
|---|---|---|
| 2026 | -- | $128,976 +2% |
| 2025 | $2,626 +2.1% | $126,448 +2% |
| 2024 | $2,572 +0.4% | $123,969 +2% |
| 2023 | $2,562 +6% | $121,540 +2% |
| 2022 | $2,417 +2.4% | $119,158 +2% |
| 2021 | $2,361 +5.7% | $116,823 +1% |
| 2020 | $2,233 -0.6% | $115,626 +2% |
| 2019 | $2,247 +4.6% | $113,359 +2% |
| 2018 | $2,149 -1.3% | $111,137 +2% |
| 2017 | $2,178 +3.2% | $108,959 +2% |
| 2016 | $2,110 +8% | $106,823 +1.5% |
| 2015 | $1,953 | $105,220 +2% |
| 2014 | $1,953 | $103,160 +0.5% |
| 2013 | -- | $102,695 +2% |
| 2012 | -- | $100,682 |
| 2011 | -- | $100,682 +2.8% |
| 2010 | -- | $97,972 -0.2% |
| 2009 | -- | $98,206 +2% |
| 2008 | -- | $96,281 +2% |
| 2007 | -- | $94,394 +2% |
| 2006 | -- | $92,544 |
| 2005 | -- | $92,544 +4% |
| 2004 | -- | $88,953 +1.9% |
| 2003 | -- | $87,324 +2% |
| 2002 | -- | $85,613 +2% |
| 2001 | -- | $83,936 +2% |
| 2000 | -- | $82,291 |
Find assessor info on the county website
Monthly payment
Est. payment
Payment breakdown
Explore the cost of this home by adjusting the details. Changes won't be saved.Climate risks
Neighborhood: Plateau-Skymont
Nearby schools
Schools provided by the listing agent
- Elementary: FoxElementary
- Middle: RalstonIntermediate
- High: CarlmontHigh
- District: BelmontRedwoodShoresElementary
Source: MLSListings Inc. This data may not be complete. We recommend contacting the local school district to confirm school assignments for this home.
- $2,485,4003 bd3 ba2k sqft3206 Upper Lock Ave, Belmont, CA 94002Off Market
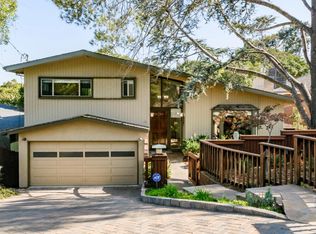
- $2,507,4003 bd2 ba2.5k sqft3202 Upper Lock Ave, Belmont, CA 94002Off Market
- $2,505,5003 bd3 ba2k sqft2666 Belmont Canyon Rd, Belmont, CA 94002Off Market

- $2,716,7003 bd3 ba2.4k sqft2664 Belmont Canyon Rd, Belmont, CA 94002Off Market

Similar homes
- $1,850,0003 bd2 ba1.3k sqft3106 Marburger Ave, Belmont, CA 94002For Sale
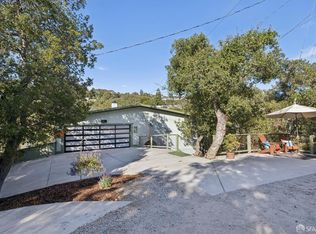 MLS ID #426153945, Steven C. Gerry DRE #01926878, Compass Commercial. SFAR
- $1,898,0002 bd1 ba1.4k sqft3009 San Juan Blvd, Belmont, CA 94002For Sale
 MLS ID #ML82065183, Alex Wang. MLSListings Inc
- $1,800,0004 bd3 ba2.1k sqft25 Rinconada Cir, Belmont, CA 94002For Sale
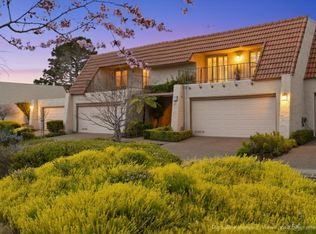 MLS ID #ML82057201, Claire Chen. MLSListings Inc
- $2,395,0003 bd3 ba1.6k sqft2118 Arthur Ave, Belmont, CA 94002For Sale
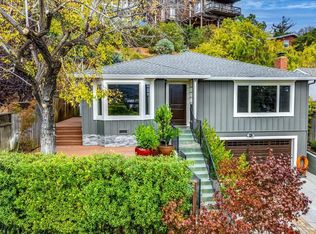 MLS ID #ML82066725, Marie Schulz. MLSListings Inc
Local buyer's agents are ready to help
