Skip main navigation
Active
  • Price cut: $10K (5/17)
    $715,000

    3204 Venezia Vw, Leander, TX 78641

    4beds
    2,727sqft
    : 
    Loading
    Get pre-qualified
    Single Family Residence
    Built in 2016
    7,514 Square Feet Lot
    $-- Zestimate®
    $262/sqft
    $90/mo HOA

    What's special

    Cozy gas fireplaceCharming breakfast nookCovered patioFormal diningGenerous island workspaceNearby laundry roomBreakfast bar
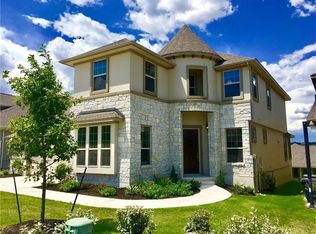
    Flexible Living | 2 Primary Suites | Distant Hill Country Views | 3-Car Garage This beautifully designed home is a great option for singles, small/multi-gen families, or those seeking a home that's accessible, and offers a flexible layout featuring 2 primary suites with scenic views, a 3rd bedroom conveniently located near the main living space, formal dining, and flex space that can easily serve as a 4th bedroom or office. At the heart of the home is the expansive chef’s kitchen, featuring SS appliances, generous island workspace, and a breakfast bar that flows seamlessly into the spacious living area. The living room showcases a cozy gas fireplace and large picture windows, filling the room with natural light and making it the perfect setting for entertaining or relaxing with family. A charming breakfast nook and nearby laundry room add convenience to daily living. This home was thoughtfully designed with accessible features, including ramp access at exterior doors, wider doorways, grab bars in bathrooms, and an ADA-height toilet in the second primary bath. Many of these features can be easily modified/removed if desired. Step outside and experience the beauty of Hill Country living. The covered patio and elevated deck provide an ideal space for outdoor dining, entertaining, or simply enjoying distant Hill Country views. Ample storage underneath! Both the front and back yards showcase mature trees and beautifully landscaped gardens with limestone accents, creating exceptional curb appeal. Car enthusiasts and hobbyists will appreciate the 3-car garage with epoxy flooring and overhead storage, offering both functionality and organization. Residents of Travisso enjoy extraordinary resort-style amenities, including 2 clubhouses with pools and gathering spaces, gym, playgrounds, soccer field, tennis, pickleball, basketball, bocce ball, game rooms with poker/card tables, billiards, ping pong, and miles of scenic walking and hiking trails.
    60 days
    |
    212
    |
    11
    |

    Zillow last checked:

    Listing updated:

    Listed by:

    Susan Appino (512) 774-7252,

    Compass RE Texas, LLC (512) 575-3644

    Source: Unlock MLS,MLS#: 3442662MLS Logo

    Loading...

      Facts & features

      Interior

      Bedrooms & bathrooms
      • Bedrooms: 4
      • Bathrooms: 3
      • Full bathrooms: 3
      • Main level bedrooms: 4
      Heating
      • Central
      Cooling
      • Ceiling Fan(s), Central Air
      Appliances
      • Included: Built-In Electric Oven, Cooktop, Dishwasher, Disposal, Exhaust Fan, Gas Cooktop, Microwave, Plumbed For Ice Maker, Range, Self Cleaning Oven, Stainless Steel Appliance(s), Gas Water Heater
      Features
      • See Remarks, 2 Primary Baths, 2 Primary Suites, Breakfast Bar, Ceiling Fan(s), High Ceilings, Chandelier, Granite Counters, Crown Molding, Double Vanity, Eat-in Kitchen, Entrance Foyer, French Doors, Kitchen Island, Multiple Dining Areas, No Interior Steps, Open Floorplan, Pantry, Primary Bedroom on Main, Recessed Lighting, Soaking Tub, Storage, Study/Home Office, Walk-In Closet(s), Washer Hookup
      • Flooring: No Carpet, Tile, Vinyl
      • Windows: Blinds, Double Pane Windows, Screens, Vinyl Windows
      • Number of fireplaces: 1
      • Fireplace features: Gas Log, Living Room
      Interior area
      • Total interior livable area: 2,727 sqft
      Video & virtual tour

      Property

      Parking
      • Total spaces: 3
      • Parking features: Attached, Door-Multi, Garage, Garage Door Opener, Garage Faces Front, Side By Side
      • Attached garage spaces: 3
      Accessibility
      • Accessibility features: Accessible Approach with Ramp, Customized Wheelchair Accessible, Grip-Accessible Features, Hand Rails
      Features
      • Levels: One
      • Stories: 1
      • Patio & porch: Covered, Deck, Front Porch
      • Exterior features: Garden, Gutters Partial, Private Yard
      • Pool features: None
      • Fencing: Back Yard, Fenced, Wrought Iron
      • Has view: Yes
      • View description: Hill Country, Neighborhood
      • Waterfront features: None
      Lot
      • Size: 7,514 Square Feet
      • Features: Back Yard, Close to Clubhouse, Curbs, Few Trees, Front Yard, Garden, Gentle Sloping, Landscaped, Sloped Down, Sprinkler - Automatic, Views
      Details
      • Additional structures: None
      • Parcel number: 05045302030000
      • Special conditions: Standard

      Construction

      Type & style
      • Home type: SingleFamily
      • Property subtype: Single Family Residence
      Materials
      • Foundation: Slab
      • Roof: Shingle
      Condition
      • Resale
      • New construction: No
      • Year built: 2016
      Details
      • Builder name: Taylor Morrison

      Utilities & green energy

      • Sewer: Public Sewer
      • Water: Municipal Utility District (MUD), Public
      • Utilities for property: Electricity Connected, Natural Gas Connected, Sewer Connected, Underground Utilities, Water Connected

      Community & HOA

      Community
      • Features: Clubhouse, Cluster Mailbox, Common Grounds, Dog Park, Fishing, Fitness Center, Planned Social Activities, Playground, Pool, Property Manager On-Site, Sport Court(s)/Facility, Tennis Court(s), Underground Utilities
      • Subdivision: Travisso
      HOA
      • Has HOA: Yes
      • Services included: See Remarks, Common Area Maintenance
      • HOA fee: $90 monthly
      • HOA name: Travisso Homeowners Association
      Location
      • Region: Leander

      Financial & listing details

      • Price per square foot: $262/sqft
      • Tax assessed value: $626,106
      • Annual tax amount: $9,878
      • Date on market: 5/16/2026
      • Listing terms: Cash,Conventional
      • Electric utility on property: Yes

        Estimated market value

        Not available

        Estimated sales range

        Not available

        Not available

        Price history

        DateEventPrice
        5/17/2026Price change$715,000-1.4%$262/sqft
        Source: Unlock MLS #3442662 Report a problem
        5/16/2026Listed for sale$725,000$266/sqft
        Source: Unlock MLS #3442662 Report a problem
        4/3/2026Listing removed$725,000$266/sqft
        Source: Unlock MLS #3442662 Report a problem
        3/7/2026Listed for sale$725,000$266/sqft
        Source: Unlock MLS #3442662 Report a problem
        9/29/2025Listing removed$725,000$266/sqft
        Source: Unlock MLS #5967905 Report a problem
        9/2/2025Listed for sale$725,000$266/sqft
        Source: Unlock MLS #5967905 Report a problem
        8/23/2025Listing removed$725,000$266/sqft
        Source: Unlock MLS #2973494 Report a problem
        7/7/2025Listed for sale$725,000$266/sqft
        Source: Unlock MLS #2973494 Report a problem
        6/29/2025Listing removed$725,000$266/sqft
        Source: Unlock MLS #2973494 Report a problem
        3/20/2025Listed for sale$725,000+3.6%$266/sqft
        Source: Unlock MLS #2973494 Report a problem
        10/4/2024Listing removed$699,500$257/sqft
        Source: Unlock MLS #4006501 Report a problem
        9/18/2024Price change$699,500-5.5%$257/sqft
        Source: Unlock MLS #4006501 Report a problem
        8/21/2024Price change$740,000-1.3%$271/sqft
        Source: Unlock MLS #4006501 Report a problem
        8/1/2024Price change$750,000-4.5%$275/sqft
        Source: Unlock MLS #4006501 Report a problem
        7/17/2024Price change$785,000-1.9%$288/sqft
        Source: Unlock MLS #4006501 Report a problem
        6/7/2024Listed for sale$800,000-5.9%$293/sqft
        Source: Unlock MLS #4006501 Report a problem
        6/5/2024Listing removed--
        Source: Unlock MLS #9741986 Report a problem
        5/24/2024Listed for sale$850,000$312/sqft
        Source: Unlock MLS #9741986 Report a problem

        Public tax history

        YearProperty taxesTax assessment
        2025$9,878 -4.1%$615,991 +10%
        2024$10,304 -5.4%$559,992 -0.2%
        2023$10,897 -5.2%$561,074 +10%
        2022$11,494 $510,067 +10%
        2021-- $463,697 +10%
        2020$11,501 +0.2%$421,543
        2019$11,477 +81.7%$421,543 -2%
        2018$6,316 $430,172 +102.9%
        2017$6,316 $211,986
        Find assessor info on the county website

        Monthly payment

        Est. payment

        Payment breakdown

        Explore the cost of this home by adjusting the details. Changes won't be saved.
        All calculations are estimates and provided by Zillow, Inc. for informational purposes only. Actual amounts may vary.
        HOA fees may include property taxes on listings classified as Co-Ops. Contact the listing agent and/or owner for fee details.
        Mortgage interest rates are dependent on a number of factors, including credit score, down payment, and repayment length. Interest rate data provided by Zillow Group Marketplace, Inc. as of 1/1/1970 from various mortgage lenders with which we have lead or other similar arrangements; the Estimated Payment is an average of those rates.
        See how much you could borrow to make a competitive offer.

        Climate risks

        Neighborhood: 78641

        Getting around

        3 / 100
        Car-Dependent
        11 / 100
        Somewhat Bikeable

        Nearby schools

        GreatSchools rating
        Schools provided by the listing agent
        • Elementary: CC Mason
        • Middle: Running Brushy
        • High: Cedar Park
        • District: Leander ISD

        Source: Unlock MLS. This data may not be complete. We recommend contacting the local school district to confirm school assignments for this home.

        A local agent can set up tours, give advice and negotiate with sellers.

        A local lender can help you make sure your offer is ready when you are.

        Browse local experts

        Similar homes