Skip main navigation
Closed
  • $755,000

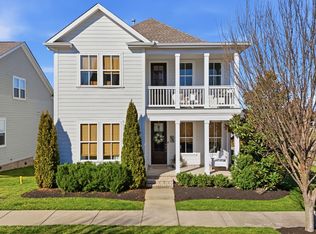
    3204 Vinemont Dr, Thompsons Station, TN 37179

    4beds
    2,332sqft
    Single Family Residence, Residential
    Built in 2018
    5,662 Square Feet Lot
    $777,600 Zestimate®
    $324/sqft
    $3,113 Estimated rent

    Home value

    $777,600

    $731,000 - $824,000

    $3,113/mo

    Zestimate® history
    Loading
    Loading...

    Owner options

    List your home for rent

    $3,113/mo

    Rent Zestimate®

    Find your next renter with Zillow Rental Manager. Plus, with online applications, you can quickly screen prospective tenants – for free.

    Learn more

    $3,113/mo

    Rent Zestimate®

    Refinance and save

    $4,679/mo

    Est. payment

    Refinancing to a lower rate could help reduce your monthly payments and save thousands over the life of the loan.

    See today's rates

    $4,679/mo

    Est. payment

    Explore your selling options

    Work with a Zillow partner agent

    Leverage their expertise and Zillow's premium Showcase listings to get your home seen by more buyers.

    Get started

    List with your own agent

    Get your home in front of millions of buyers by listing it on Zillow.

    Learn how to do it

    Sell it yourself

    Take full control of how buyers see your home on Zillow by listing For Sale by Owner (FSBO).

    List your home

    What's special

    Sleek finishesMain floor primary suiteFunctional layoutPickleball courtsScenic nature trailsGenerous storagePeaceful creek
    This beautifully finished home embraces minimalist living with purpose. It boasts sleek finishes throughout, generous storage (530+ sqft), and a functional layout that includes a main floor primary suite, and three additional bedrooms upstairs. Located in highly sought after Tollgate Village, one of the area’s most vibrant, golf cart friendly communities, with easy access to top-rated schools—including walkable proximity to the high school—as well as dining and shopping. Two minutes from 840 and under 10 minutes to 65. Enjoy resort-style amenities including a pool, playground, gym, basketball, tennis, and pickleball courts, plus scenic nature trails and peaceful creek just a short walk away. With its ideal location and unbeatable lifestyle perks, this home is the total package. Seller’s preferred lender (Sam McMullen @ CrossCountry Mortgage NMLS3029 NMLS1605300) is offering up to 1% of the loan amount towards buyer’s interest rate buydown or closing costs. He can be reached at 303-903-4569 for more info. Buyers are not required to use Sam McMullen for offer to be accepted.

    Zillow last checked:

    Listing updated:

    Listed by:

    Savannah Campbell 615-926-7549,

    Compass,

    Emily Twardowski 615-651-3631,

    Compass

    Bought with:

    Kelly Watson, 356614

    Parks Compass

    Source: RealTracs MLS as distributed by MLS GRID,MLS#: 2905518MLS Logo

    Facts & features

    Interior

    Bedrooms & bathrooms
    • Bedrooms: 4
    • Bathrooms: 3
    • Full bathrooms: 2
    • 1/2 bathrooms: 1
    • Main level bedrooms: 1
    Heating
    • Natural Gas
    Cooling
    • Central Air
    Appliances
    • Included: Electric Oven, Gas Range, Dishwasher, Disposal, Dryer, Microwave, Refrigerator, Stainless Steel Appliance(s), Washer
    Features
    • Ceiling Fan(s), Extra Closets, Pantry, Smart Thermostat, Walk-In Closet(s), High Speed Internet
    • Flooring: Carpet, Laminate, Tile
    • Basement: None,Crawl Space
    • Number of fireplaces: 1
    • Fireplace features: Gas
    Interior area
    • Total structure area: 2,332
    • Total interior livable area: 2,332 sqft
    • Finished area above ground: 2,332

    Property

    Parking
    • Total spaces: 4
    • Parking features: Garage Door Opener, Alley Access
    • Garage spaces: 2
    • Uncovered spaces: 2
    Features
    • Levels: One
    • Stories: 2
    • Patio & porch: Deck, Covered, Porch, Patio
    • Exterior features: Smart Irrigation
    • Pool features: Association
    Lot
    • Size: 5,662 Square Feet
    • Dimensions: 50 x 120
    Details
    • Parcel number: 094132H K 08200 00004132H
    • Special conditions: Owner Agent

    Construction

    Type & style
    • Home type: SingleFamily
    • Architectural style: A-Frame
    • Property subtype: Single Family Residence, Residential
    Materials
    • Roof: Shingle
    Condition
    • New construction: No
    • Year built: 2018

    Utilities & green energy

    • Sewer: Public Sewer
    • Water: Public
    • Utilities for property: Natural Gas Available, Water Available

    Community & HOA

    Community
    • Subdivision: Tollgate Village Sec15
    HOA
    • Has HOA: Yes
    • Amenities included: Clubhouse, Dog Park, Fitness Center, Park, Playground, Pool, Sidewalks, Tennis Court(s), Trail(s)
    • Services included: Recreation Facilities
    • HOA fee: $375 quarterly
    Location
    • Region: Thompsons Station

    Financial & listing details

    • Price per square foot: $324/sqft
    • Tax assessed value: $723,800
    • Annual tax amount: $2,171
    • Date on market: 6/9/2025

    Price history

    DateEventPrice
    8/27/2025Sold$755,000$324/sqft
    Source: RealTracs MLS as distributed by MLS GRID #2905518 Report a problem
    7/30/2025Pending sale$755,000$324/sqft
    Source: RealTracs MLS as distributed by MLS GRID #2905518 Report a problem
    7/25/2025Price change$755,000-1.3%$324/sqft
    Source: RealTracs MLS as distributed by MLS GRID #2905518 Report a problem
    6/30/2025Price change$765,000-2.5%$328/sqft
    Source: RealTracs MLS as distributed by MLS GRID #2905518 Report a problem
    6/23/2025Price change$785,000-1.3%$337/sqft
    Source: RealTracs MLS as distributed by MLS GRID #2905518 Report a problem
    6/14/2025Price change$795,000-1.2%$341/sqft
    Source: RealTracs MLS as distributed by MLS GRID #2905518 Report a problem
    6/9/2025Listed for sale$805,000+59.4%$345/sqft
    Source: RealTracs MLS as distributed by MLS GRID #2905518 Report a problem
    4/8/2020Listing removed$504,990$217/sqft
    Source: Crescent Homes Report a problem
    10/25/2019Price change$504,990-5%$217/sqft
    Source: Crescent Homes Report a problem
    6/19/2019Listed for sale$531,406+14%$228/sqft
    Source: Crescent Homes Report a problem
    3/8/2019Sold$466,000-0.8%$200/sqft
    Source: Public Record Report a problem
    1/5/2019Price change$469,990-1.8%$202/sqft
    Source: Crescent Homes (Nashville) Report a problem
    11/16/2018Price change$478,730+6.4%$205/sqft
    Source: Crescent Homes (Nashville) Report a problem
    5/31/2018Listed for sale$449,990$193/sqft
    Source: Crescent Homes Report a problem

    Public tax history

    YearProperty taxesTax assessment
    2025$2,538 +16.9%$180,950 +65.3%
    2024$2,171 $109,475
    2023$2,171 $109,475
    2022$2,171 $109,475
    2021$2,171 +7.1%$109,475 +25.4%
    2020$2,028 +22.4%$87,300 +22.4%
    2019$1,657 +292.7%$71,350 +280.5%
    2018$422 $18,750
    2017$422 $18,750
    Find assessor info on the county website

    Neighborhood: 37179

    Nearby schools

    GreatSchools rating
    Schools provided by the listing agent
    • Elementary: Winstead Elementary School
    • Middle: Legacy Middle School
    • High: Independence High School

    Source: RealTracs MLS as distributed by MLS GRID. This data may not be complete. We recommend contacting the local school district to confirm school assignments for this home.

    Get a cash offer in 3 minutes
    Find out how much your home could sell for in as little as 3 minutes with a no-obligation cash offer.
    Estimated market value
    $777,600
    Get a cash offer in 3 minutes
    Find out how much your home could sell for in as little as 3 minutes with a no-obligation cash offer.
    Estimated market value
    $777,600