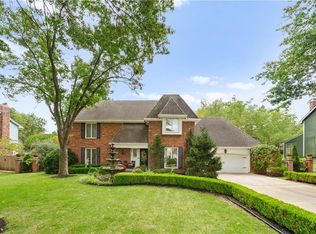
A PERFECT "10" IN COVETED VERONA GARDENS! MAIN LEVEL FEATURES OPEN FLOOR PLAN AND A LARGE FAMILY ROOM WITH FIREPLACE. SPACIOUS OFFICE WITH FRENCH DOORS AS WELL AS A FORMAL DINING ROOM! BEAUTIFUL CHEF'S KITCHEN WITH SOLID COUNTERTOPS, ISLAND, UPDATED LIGHTING & LOADS OF CABINETS. GLEAMING HARDWOOD FLOORS THROUGHOUT MAIN FLOOR. WALK OUT KITCHEN TO GORGEOUS ALL-SEASON ROOM OVERLOOKING LARGE, FENCED-IN BACK YARD. MASTER SUITE WITH SPA-LIKE BATH INCLUDING DOUBLE VANITIES AND TILE FLOOR WITH LOADS OF CLOSET SPACE. FINISHED WALK-OUT BASEMENT HAS FABULOUS REC SPACE, BAR AND 5TH NON-CONFORMING BEDROOM...PLUS LOADS OF STORAGE. ALL NEW WINDOWS, SIDING, CARPET & TODAY'S CURRENT PAINT COLORS. THIS HOME HAS IT ALL...TOP-RATED BLUE VALLEY SCHOOLS, EASY ACCESS TO SHOPS/RESTAURANTS/HIGHWAYS-NOT TO MENTION AMAZING PARKS, TRAILS SYSTEMS AND RECREATION GALORE. THIS IS THE ONE YOU'VE BEEN WAITING FOR. ALL YOU HAVE TO DO IS MOVE IN AND ENJOY LIFE IN LEAWOOD!
Sold
Price Unknown
3204 W 121st Ter, Leawood, KS 66209
4beds
2,982sqft
Single Family Residence
Built in 1986
0.3 Acres Lot
$635,300 Zestimate®
$--/sqft
$3,453 Estimated rent
Home value
$635,300
$591,000 - $680,000
$3,453/mo
Zestimate® history
Owner options
List your home for rent
$3,453/mo
Rent Zestimate®
Find your next renter with Zillow Rental Manager. Plus, with online applications, you can quickly screen prospective tenants – for free.
$3,453/mo
Rent Zestimate®
Refinance and save
$415/mo
Est. payment
Refinancing to a lower rate could help reduce your monthly payments and save thousands over the life of the loan.
$415/mo
Est. payment
Explore your selling options
Work with a Zillow partner agent
Leverage their expertise and Zillow's premium Showcase listings to get your home seen by more buyers.
Get startedList with your own agent
Get your home in front of millions of buyers by listing it on Zillow.
Learn how to do itSell it yourself
Take full control of how buyers see your home on Zillow by listing For Sale by Owner (FSBO).
List your homeWhat's special
Zillow last checked:
Listing updated:
Listed by:
THOMAS REAL ESTATE GROUP,
ReeceNichols - Leawood,
Mindy Wetmore 913-957-2399,
ReeceNichols - Leawood
Bought with:
Mackenzie Penny, 00252122
ReeceNichols -The Village
Source: Heartland MLS as distributed by MLS GRID,MLS#: 2557434
Facts & features
Interior
Bedrooms & bathrooms
- Bedrooms: 4
- Bathrooms: 4
- Full bathrooms: 3
- 1/2 bathrooms: 1
Primary bedroom
- Features: Carpet, Ceiling Fan(s)
- Level: Second
- Area: 225 Square Feet
- Dimensions: 15 x 15
Bedroom 2
- Features: Carpet, Ceiling Fan(s)
- Level: Second
- Area: 156 Square Feet
- Dimensions: 13 x 12
Bedroom 3
- Level: Second
- Area: 130 Square Feet
- Dimensions: 13 x 10
Bedroom 4
- Features: Carpet, Ceiling Fan(s)
- Level: Second
- Area: 99 Square Feet
- Dimensions: 11 x 9
Primary bathroom
- Features: Ceramic Tiles, Double Vanity
- Level: Second
Dining room
- Features: Carpet
- Level: First
- Area: 132 Square Feet
- Dimensions: 12 x 11
Family room
- Features: Built-in Features, Carpet, Ceiling Fan(s), Fireplace
- Level: First
- Area: 270 Square Feet
- Dimensions: 15 x 18
Kitchen
- Features: Ceiling Fan(s), Granite Counters, Kitchen Island, Wood Floor
- Level: First
- Area: 270 Square Feet
- Dimensions: 18 x 15
Living room
- Features: Carpet
- Level: First
- Area: 110 Square Feet
- Dimensions: 11 x 10
Office
- Features: Carpet
- Level: Basement
Recreation room
- Features: Carpet
- Level: Basement
- Area: 625 Square Feet
- Dimensions: 25 x 25
Heating
- Forced Air
Cooling
- Attic Fan, Electric
Appliances
- Included: Dishwasher, Disposal, Humidifier, Microwave, Gas Range
- Laundry: Laundry Room, Off The Kitchen
Features
- Ceiling Fan(s), Kitchen Island, Pantry, Vaulted Ceiling(s)
- Flooring: Carpet, Tile, Wood
- Doors: Storm Door(s)
- Windows: Skylight(s)
- Basement: Finished,Full,Sump Pump,Walk-Out Access
- Number of fireplaces: 1
- Fireplace features: Family Room, Gas, Fireplace Screen
Interior area
- Total structure area: 2,982
- Total interior livable area: 2,982 sqft
- Finished area above ground: 2,282
- Finished area below ground: 700
Property
Parking
- Total spaces: 2
- Parking features: Attached, Garage Door Opener, Garage Faces Front
- Attached garage spaces: 2
Features
- Patio & porch: Covered, Patio, Porch
Lot
- Size: 0.3 Acres
- Dimensions: 102 x 125
- Features: City Limits, Level
Details
- Parcel number: HP99000024 0006
- Other equipment: Back Flow Device, Electric Air Cleaner
Construction
Type & style
- Home type: SingleFamily
- Architectural style: Traditional
- Property subtype: Single Family Residence
Materials
- Stucco & Frame, Wood Siding
- Roof: Composition
Condition
- Year built: 1986
Utilities & green energy
- Sewer: Public Sewer
- Water: Public
Community & HOA
Community
- Security: Security System, Smoke Detector(s)
- Subdivision: Verona Gardens
HOA
- Has HOA: Yes
- Services included: Curbside Recycle, Trash
- HOA fee: $415 annually
- HOA name: YOUNG MANAGEMENT GROUP
Location
- Region: Leawood
Financial & listing details
- Tax assessed value: $530,700
- Annual tax amount: $6,549
- Date on market: 6/27/2025
- Listing terms: Cash,Conventional,FHA,VA Loan
- Ownership: Private
- Road surface type: Paved
Price history
| Date | Event | Price |
|---|---|---|
| 8/1/2025 | Sold | -- |
Source:  Heartland MLS as distributed by MLS GRID #2557434 Report a problem Heartland MLS as distributed by MLS GRID #2557434 Report a problem | ||
| 6/30/2025 | Pending sale | $595,000$200/sqft |
Source: Heartland MLS as distributed by MLS GRID #2557434 Report a problem | ||
| 6/27/2025 | Listed for sale | $595,000+86%$200/sqft |
Source: Heartland MLS as distributed by MLS GRID #2557434 Report a problem | ||
| 3/31/2015 | Sold | -- |
Source: Heartland MLS as distributed by MLS GRID #45001_1922311 Report a problem | ||
| 3/30/2015 | Pending sale | $319,900$107/sqft |
Source: ReeceNichols Lees Summit #1922311 Report a problem | ||
| 3/7/2015 | Price change | $319,900-2.3%$107/sqft |
Source: Visual Tour #1922311 Report a problem | ||
| 2/14/2015 | Listed for sale | $327,500$110/sqft |
Source: Visual Tour #1922311 Report a problem | ||
Public tax history
| Year | Property taxes | Tax assessment |
|---|---|---|
| 2025 | $6,750 +3.1% | $61,031 +3.2% |
| 2024 | $6,549 +3.7% | $59,110 +5.2% |
| 2023 | $6,318 +5.6% | $56,166 +7.9% |
| 2022 | $5,981 | $52,061 +9.4% |
| 2021 | -- | $47,576 +6.2% |
| 2020 | $5,509 | $44,816 +4% |
| 2019 | -- | $43,091 +4.1% |
| 2018 | -- | $41,377 +4.5% |
| 2017 | $5,128 +7.8% | $39,595 +7.6% |
| 2016 | $4,757 +22.5% | $36,789 +23.8% |
| 2015 | $3,883 +4.7% | $29,728 -0.5% |
| 2013 | $3,708 -6.3% | $29,866 -0.8% |
| 2012 | $3,956 +0.1% | $30,096 -1.7% |
| 2010 | $3,952 +0.5% | $30,602 -4.2% |
| 2009 | $3,932 -1% | $31,959 -1.2% |
| 2008 | $3,973 +1.9% | $32,338 0% |
| 2007 | $3,898 +1.5% | $32,339 |
| 2006 | $3,841 | $32,339 +3.8% |
| 2005 | -- | $31,154 |
Find assessor info on the county website
Neighborhood: 66209
Nearby homes
- $589,7004 bd2 ba2.4k sqft3208 W 121st Ter, Leawood, KS 66209Off Market
- $--5 bd5 ba4.4k sqft3200 W 121st Ter, Leawood, KS 66209Sold

- $572,0004 bd4 ba2.3k sqft3023 W 121st St, Leawood, KS 66209Off Market
- $--4 bd4 ba3.5k sqft3019 W 121st St, Leawood, KS 66209Sold
- $576,6004 bd2 ba2.6k sqft3101 W 121st St, Leawood, KS 66209Off Market
- $672,3006 bd4 ba3.2k sqft3205 W 121st Ter, Leawood, KS 66209Off Market
- $621,1004 bd3 ba2.5k sqft3209 W 121st Ter, Leawood, KS 66209Off Market
- $641,8005 bd3 ba3.2k sqft3212 W 121st Ter, Leawood, KS 66209Off Market
Nearby schools
GreatSchools rating
- 8/10Leawood Elementary SchoolGrades: K-5Distance: 0.4 mi
- 8/10Leawood Middle SchoolGrades: 6-8Distance: 0.4 mi
- 9/10Blue Valley North High SchoolGrades: 9-12Distance: 2.1 mi
Schools provided by the listing agent
- Elementary: Leawood
- Middle: Leawood Middle
- High: Blue Valley North
Source: Heartland MLS as distributed by MLS GRID. This data may not be complete. We recommend contacting the local school district to confirm school assignments for this home.
Get a cash offer in 3 minutes
Find out how much your home could sell for in as little as 3 minutes with a no-obligation cash offer.
Estimated market value
$635,300
Get a cash offer in 3 minutes
Find out how much your home could sell for in as little as 3 minutes with a no-obligation cash offer.
Estimated market value
$635,300
- Kansas
- Johnson County
- Leawood
- 66209
- 3204 W 121st Ter
Nearby cities
Nearby zip codes
Other Leawood Topics
