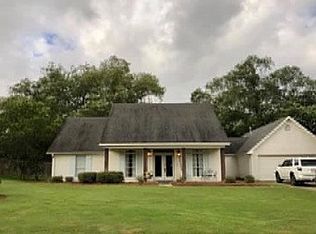
On your mark, get set, GO to 3204 West Deborah Drive to see this stunning 3,036 sq. ft. home in the sought-after River Oaks Subdivision. With 4 spacious bedrooms and 2.5 baths, this stately residence has just been freshly painted inside and spruced up outside, making it move-in ready, so it won't be on the market for long! The main level offers plenty of space for relaxing or entertaining, including a living room, breakfast nook, kitchen, office, and dining room. The kitchen is a showstopper with custom cabinets that extend to the ceiling, providing both a luxurious look and ample storage. Granite countertops, a tile backsplash, and a picturesque view from the window above the sink add to the kitchen's appeal. All bedrooms are upstairs, including the spacious primary ensuite, with a bathroom that features a walk-in shower, soaking tub, double sinks, and a generous walk-in closet. If you have multiple cars, a golf cart, boat or four-wheeler, this house can’t be beat with a place for it all. There’s not only a 2-car carport but also a detached 2-car garage. And hobbyists, tinkerers, teens or other enthusiasts will love the additional space behind the garage that could serve as a workshop, teen room, man cave or she-shed, art studio–tailored to your needs! Don't miss out on this incredible opportunity to own a piece of River Oaks luxury situated on a large lot with a manicured yard. Schedule your viewing today—before someone else races to make this their dream home!
Sold
Price Unknown
3204 W Deborah Dr, Monroe, LA 71201
4beds
3,036sqft
Site Build, Residential
Built in ----
0.56 Acres Lot
$485,500 Zestimate®
$--/sqft
$4,025 Estimated rent
Home value
$485,500
$456,000 - $519,000
$4,025/mo
Zestimate® history
Owner options
List your home for rent
$4,025/mo
Rent Zestimate®
Find your next renter with Zillow Rental Manager. Plus, with online applications, you can quickly screen prospective tenants – for free.
$4,025/mo
Rent Zestimate®
Refinance and save
Refinancing to a lower rate could help reduce your monthly payments and save thousands over the life of the loan.
Explore your selling options
Work with a Zillow partner agent
Leverage their expertise and Zillow's premium Showcase listings to get your home seen by more buyers.
Get startedList with your own agent
Get your home in front of millions of buyers by listing it on Zillow.
Learn how to do itSell it yourself
Take full control of how buyers see your home on Zillow by listing For Sale by Owner (FSBO).
List your homeWhat's special
Zillow last checked:
Listing updated:
Listed by:
Cara Sampognaro,
John Rea Realty
Bought with:
Allison Cattar
DB Real Estate
Source: NELAR,MLS#: 211464
Facts & features
Interior
Bedrooms & bathrooms
- Bedrooms: 4
- Bathrooms: 3
- Full bathrooms: 2
- Partial bathrooms: 1
Primary bedroom
- Description: Floor: Carpet
- Level: Second
- Area: 336
Bedroom
- Description: Floor: Carpet
- Level: Second
- Area: 191.41
Bedroom 1
- Description: Floor: Carpet
- Level: Second
- Area: 175.2
Bedroom 2
- Description: Floor: Carpet
- Level: Second
- Area: 126.72
Dining room
- Description: Floor: Tile
- Level: First
- Area: 238
Kitchen
- Description: Floor: Tile
- Level: First
- Area: 127
Living room
- Description: Floor: Tile
- Level: First
- Area: 303.71
Heating
- Electric, Central
Cooling
- Central Air, Electric
Appliances
- Included: Dishwasher, Microwave, Electric Range, Electric Water Heater
- Laundry: Washer/Dryer Connect
Features
- Ceiling Fan(s), Walk-In Closet(s)
- Windows: Double Pane Windows, All Stay
- Number of fireplaces: 1
- Fireplace features: One
Interior area
- Total structure area: 4,014
- Total interior livable area: 3,036 sqft
Property
Parking
- Total spaces: 2
- Parking features: Hard Surface Drv., Garage Door Opener
- Garage spaces: 2
- Has carport: Yes
- Has uncovered spaces: Yes
Features
- Levels: Two
- Stories: 2
- Patio & porch: Porch Covered, Open Patio
- Fencing: Wood
- Waterfront features: None
Lot
- Size: 0.56 Acres
- Features: Professional Landscaping, Cleared
Details
- Parcel number: 41868
- Zoning: res
- Zoning description: res
Construction
Type & style
- Home type: SingleFamily
- Architectural style: Traditional
- Property subtype: Site Build, Residential
Materials
- Brick Veneer
- Foundation: Slab
- Roof: Asphalt Shingle
Utilities & green energy
- Electric: Electric Company: Entergy
- Gas: Natural Gas, Gas Company: Atmos
- Sewer: Public Sewer
- Water: Public, Electric Company: City
- Utilities for property: Natural Gas Connected
Community & HOA
Community
- Subdivision: River Oaks
HOA
- Has HOA: No
- Amenities included: None
- Services included: None
Location
- Region: Monroe
Financial & listing details
- Date on market: 9/19/2025
- Road surface type: Paved
Price history
| Date | Event | Price |
|---|---|---|
| 9/27/2024 | Sold | -- |
Source:  NELAR #211464 Report a problem NELAR #211464 Report a problem | ||
| 8/27/2024 | Listed for sale | $434,900$143/sqft |
Source: NELAR #211464 Report a problem | ||
Public tax history
Tax history is unavailable.
Neighborhood: North Monroe
Nearby homes
- $--4 bd2 ba2.8k sqft3204 W Deborah Dr #11, Monroe, LA 71201Sold
- $437,8003 bd2 ba3.2k sqft3517 Lake Desiard Dr, Monroe, LA 71201Off Market
- $422,0004 bd3 ba3k sqft3513 Lake Desiard Dr, Monroe, LA 71201Off Market
- $939,1005 bd4 ba4.2k sqft3505 Lake Desiard Dr, Monroe, LA 71201Off Market

- $--3 bd2 ba1.9k sqft3200 W Deborah Dr, Monroe, LA 71201Sold
- $496,2003 bd-- ba3.1k sqft3501 Lake Desiard Dr, Monroe, LA 71201Off Market
- $457,5004 bd3 ba2.7k sqft3209 W Deborah Dr #11, Monroe, LA 71201Off Market
- $394,2004 bd2 ba2.7k sqft3509 Lake Desiard Dr, Monroe, LA 71201Off Market
Nearby schools
GreatSchools rating
- NALexington Elementary SchoolGrades: PK-2Distance: 1.3 mi
- 5/10Robert E. Lee Junior High SchoolGrades: 7-8Distance: 1.8 mi
- 7/10Neville High SchoolGrades: 9-12Distance: 2.4 mi
Schools provided by the listing agent
- Elementary: Sallie Humble/Lexington
- Middle: Neville Junior High School
- High: Neville Cy
Source: NELAR. This data may not be complete. We recommend contacting the local school district to confirm school assignments for this home.
Sell for more on Zillow
Get a Zillow Showcase℠ listing at no additional cost and you could sell for .
$485,500
2% more
+$9,710
With Zillow Showcase(estimated)
$495,210
Sell for more on Zillow
Get a Zillow Showcase℠ listing at no additional cost and you could sell for .
$485,500
2% more
+$9,710
With Zillow Showcase(estimated)
$495,210
- Louisiana
- Ouachita Parish
- Monroe
- 71201
- North Monroe
- 3204 W Deborah Dr
