Enchanting historic gem! Lovingly restored to honor its rich past, this home seamlessly combines vintage charm with thoughtful modern updates in the heart of Boise’s premier Depot Bench neighborhood. Featuring original hardwood floors, built-in cabinetry, and two inviting fireplaces-including one in the main bedroom-this home exudes warmth and elegance. The bright kitchen, with leathered granite countertops and original cabinetry, is complemented by large picture windows throughout, framing serene views of lush gardens and Bowden Park. French doors from the living room lead to a secluded patio, ideal for intimate gatherings or morning coffee. Four airy bedrooms are on the main level, while the finished basement adds a full bath, laundry, and flexible space for a fifth bedroom or office. The sprawling half-acre lot, with private gated access to the park, offers an idyllic setting for outdoor entertaining, play and relaxation. This home is more than a place to live-it offers a lifestyle as rich as its heritage.
Sold
Price Unknown
3204 W Kootenai St, Boise, ID 83705
4beds
3baths
2,725sqft
Single Family Residence
Built in 1932
0.5 Acres Lot
$965,300 Zestimate®
$--/sqft
$3,695 Estimated rent
Home value
$965,300
$898,000 - $1.04M
$3,695/mo
Zestimate® history
Owner options
List your home for rent
$3,695/mo
Rent Zestimate®
Find your next renter with Zillow Rental Manager. Plus, with online applications, you can quickly screen prospective tenants – for free.
$3,695/mo
Rent Zestimate®
Refinance and save
Refinancing to a lower rate could help reduce your monthly payments and save thousands over the life of the loan.
Explore your selling options
Work with a Zillow partner agent
Leverage their expertise and Zillow's premium Showcase listings to get your home seen by more buyers.
Get startedList with your own agent
Get your home in front of millions of buyers by listing it on Zillow.
Learn how to do itSell it yourself
Take full control of how buyers see your home on Zillow by listing For Sale by Owner (FSBO).
List your homeWhat's special
Inviting fireplacesFrench doorsFinished basementFlexible spaceSprawling half-acre lotAiry bedroomsOriginal hardwood floors
Zillow last checked:
Listing updated:
Listed by:
Monica Lehman 208-891-1967,
Atova
Bought with:
Non Member
NON MEMBER OFFICE
Source: IMLS,MLS#: 98923802
Facts & features
Interior
Bedrooms & bathrooms
- Bedrooms: 4
- Bathrooms: 3
- Main level bathrooms: 1
- Main level bedrooms: 4
Primary bedroom
- Level: Main
- Area: 260
- Dimensions: 20 x 13
Bedroom 2
- Level: Main
- Area: 143
- Dimensions: 13 x 11
Bedroom 3
- Level: Main
- Area: 130
- Dimensions: 13 x 10
Bedroom 4
- Level: Main
- Area: 144
- Dimensions: 12 x 12
Dining room
- Level: Main
- Area: 176
- Dimensions: 16 x 11
Living room
- Level: Main
- Area: 330
- Dimensions: 22 x 15
Heating
- Forced Air, Wall Furnace
Cooling
- Central Air
Appliances
- Included: Electric Water Heater, Dishwasher, Disposal, Refrigerator, Washer, Dryer, Gas Oven, Gas Range
Features
- Bed-Master Main Level, Formal Dining, Walk-In Closet(s), Granite Counters, Number of Baths Main Level: 1, Number of Baths Below Grade: 1, Bonus Room Size: 15x12, Bonus Room Level: Down
- Flooring: Hardwood, Vinyl
- Has basement: No
- Number of fireplaces: 2
- Fireplace features: Two
Interior area
- Total structure area: 2,725
- Total interior livable area: 2,725 sqft
- Finished area above ground: 2,031
- Finished area below ground: 624
Property
Parking
- Total spaces: 2
- Parking features: Detached, RV Access/Parking, Driveway
- Garage spaces: 2
- Has uncovered spaces: Yes
- Details: Garage: 24x22
Features
- Levels: Single with Below Grade
- Patio & porch: Covered Patio/Deck
- Fencing: Partial
Lot
- Size: 0.5 Acres
- Dimensions: 190 x 105
- Features: 1/2 - .99 AC, Garden, Irrigation Available, Sidewalks, Borders Public Owned Land, Chickens, Irrigation Sprinkler System, Manual Sprinkler System
Details
- Parcel number: R8112008180
- Zoning: R-1C
Construction
Type & style
- Home type: SingleFamily
- Property subtype: Single Family Residence
Materials
- Frame, Stucco, Wood Siding
- Foundation: Crawl Space
- Roof: Wood
Condition
- Year built: 1932
Utilities & green energy
- Water: Public
- Utilities for property: Sewer Connected, Cable Connected, Broadband Internet
Community & HOA
Community
- Subdivision: State Sub
Location
- Region: Boise
Financial & listing details
- Tax assessed value: $571,500
- Annual tax amount: $3,964
- Date on market: 11/1/2024
- Listing terms: Cash,Conventional,VA Loan
- Ownership: Fee Simple,Fractional Ownership: No
- Road surface type: Paved
Price history
Price history is unavailable.
Public tax history
| Year | Property taxes | Tax assessment |
|---|---|---|
| 2025 | $3,801 -3.9% | $571,500 +5.1% |
| 2024 | $3,954 -10.5% | $543,900 +0.9% |
| 2023 | $4,417 +14.1% | $539,100 -14.9% |
| 2022 | $3,872 +9% | $633,300 +32.4% |
| 2021 | $3,552 +4.6% | $478,400 +19.8% |
| 2020 | $3,396 +15.4% | $399,200 +14% |
| 2019 | $2,944 +5% | $350,300 +19.2% |
| 2018 | $2,803 +6.6% | $293,900 +6.7% |
| 2017 | $2,630 | $275,400 +8% |
| 2016 | $2,630 | $254,900 +10.4% |
| 2015 | $2,630 +41% | $230,800 +54% |
| 2012 | $1,864 +34.7% | $149,900 -0.5% |
| 2011 | $1,384 -19.6% | $150,700 -24.7% |
| 2010 | $1,723 -19.7% | $200,100 +2% |
| 2009 | $2,146 +108% | $196,200 -16.5% |
| 2007 | $1,032 -26.1% | $235,000 +11.3% |
| 2006 | $1,396 | $211,200 +11.5% |
| 2003 | -- | $189,500 +10.8% |
| 2002 | $1,047 +3.5% | $171,100 +6.5% |
| 2001 | $1,012 | $160,600 |
Find assessor info on the county website
Neighborhood: Depot Bench
Nearby homes
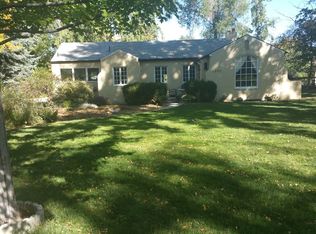
- $908,5004 bd2 ba2.5k sqft3200 W Kootenai St, Boise, ID 83705Off Market
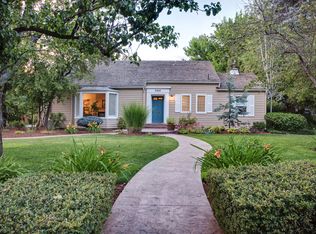
- $1,074,0003 bd3 ba2.4k sqft3220 W Kootenai St, Boise, ID 83705Off Market
- $1,191,0003 bd3 ba3.2k sqft3300 W Kootenai St, Boise, ID 83705Off Market
- $872,9002 bd1 ba1 sqft3120 W Kootenai St, Boise, ID 83705Off Market
- $426,3004 bd1 ba924 sqft3217 W Kootenai St, Boise, ID 83705Off Market
- $804,8004 bd2 ba1.2k sqft3201 W Kootenai St, Boise, ID 83705Off Market
- $640,5005 bd3 ba3.2k sqft3125 W Edson St, Boise, ID 83705Off Market
- $630,8005 bd2 ba1.5k sqft1206 S Hervey St, Boise, ID 83705Off Market
Nearby schools
GreatSchools rating
- 7/10Monroe Elementary SchoolGrades: PK-6Distance: 0.3 mi
- 3/10South Junior High SchoolGrades: 7-9Distance: 0.1 mi
- 7/10Borah Senior High SchoolGrades: 9-12Distance: 1.9 mi
Schools provided by the listing agent
- Elementary: Monroe
- Middle: South (Boise)
- High: Borah
- District: Boise School District #1
Source: IMLS. This data may not be complete. We recommend contacting the local school district to confirm school assignments for this home.
Get a cash offer in 3 minutes
Find out how much your home could sell for in as little as 3 minutes with a no-obligation cash offer.
Estimated market value
$965,300
Get a cash offer in 3 minutes
Find out how much your home could sell for in as little as 3 minutes with a no-obligation cash offer.
Estimated market value
$965,300
- Idaho
- Ada County
- Boise
- 83705
- Depot Bench
- 3204 W Kootenai St
Nearby cities
Nearby neighborhoods
Nearby zip codes
Other Boise Topics
