Skip main navigation
For sale
  • Price cut: $5K (7/30)
    $325,000

    3204 W MONTE VISTA Road, Phoenix, AZ 85009

    4beds
    1,118sqft
    : 
    $1,936/mo
    Get pre-qualified
    Single Family Residence
    Built in 1950
    8,451 Square Feet Lot
    $322,900 Zestimate®
    $291/sqft
    $-- HOA

    What's special

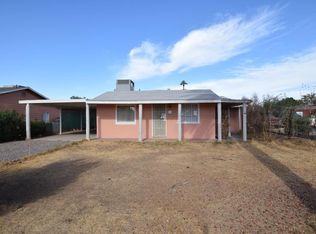
    4 BEDROOMS + SEPARATE WORKSHOP! Welcome to this charming mid-century home offering the perfect blend of character, functionality, and opportunity. Featuring 4 bedrooms, 2 bathrooms, and 1,118 square feet of living space, this home is ideal for first-time buyers, growing families, or investors. Inside, you'll find a bright and functional floor plan with abundant natural light, comfortable living spaces, and timeless architectural charm. The well-designed layout makes everyday living easy while providing plenty of flexibility to make the home your own. Step outside to discover a separate workshop--perfect for hobbies, storage, a home business, or your next DIY project. The spacious backyard offers endless possibilities for entertaining, gardening, or creating your own outdoor retrea Conveniently located near schools, parks, shopping, dining, and major freeways, this property offers both comfort and convenience in an established neighborhood. Whether you're looking for a place to call home or your next investment opportunity, this property is full of potential. Schedule your private showing today!
    18 days
    |
    551
    |
    31
    |

    Zillow last checked:

    Listing updated:

    Listed by:

    Jose Balderrama Chavarria 480-749-8241,

    eXp Realty,

    Ruben Luna 602-649-4127,

    eXp Realty

    Source: ARMLS,MLS#: 7059150MLS Logo

      Facts & features

      Interior

      Bedrooms & bathrooms
      • Bedrooms: 4
      • Bathrooms: 2
      • Full bathrooms: 2
      Heating
      • Electric
      Cooling
      • Central Air
      Appliances
      • Included: Disposal, Electric Range, Electric Oven
      • Laundry: Inside
      Features
      • High Speed Internet, Full Bth Master Bdrm
      • Flooring: Tile
      • Windows: Double Pane Windows
      • Has basement: No
      • Has fireplace: No
      Interior area
      • Total structure area: 1,118
      • Total interior livable area: 1,118 sqft

      Property

      Parking
      • Total spaces: 4
      • Parking features: Carport, Open
      • Carport spaces: 2
      • Uncovered spaces: 2
      Features
      • Stories: 1
      • Exterior features: Storage
      • Spa features: None
      • Fencing: Block,Chain Link
      Lot
      • Size: 8,451 Square Feet
      • Features: Grass Front
      Details
      • Additional structures: Guest House
      • Parcel number: 10817024

      Construction

      Type & style
      • Home type: SingleFamily
      • Property subtype: Single Family Residence
      Materials
      • Stucco, Wood Frame, Painted
      • Roof: Composition
      Condition
      • Year built: 1950

      Utilities & green energy

      • Sewer: Public Sewer
      • Water: City Water
      Green energy
      • Energy efficient items: Solar Panels

      Community & HOA

      Community
      • Subdivision: NORTHWEST HOMESITES BLK 1
      HOA
      • Has HOA: No
      • Services included: No Fees
      Location
      • Region: Phoenix

      Financial & listing details

      • Price per square foot: $291/sqft
      • Tax assessed value: $255,800
      • Annual tax amount: $574
      • Date on market: 7/26/2026
      • Cumulative days on market: 17 days
      • Listing terms: Cash,Conventional,FHA,VA Loan
      • Ownership: Fee Simple

        Estimated market value

        $322,900

        $307,000 - $339,000

        $1,725/mo

        Price history

        DateEventPrice
        7/30/2026Price change$325,000-1.5%$291/sqft
        Source: ARMLS #7059150 Report a problem
        7/27/2026Listed for sale$330,000-2.1%$295/sqft
        Source: ARMLS #7059150 Report a problem
        12/11/2025Listing removed$337,000$301/sqft
        Source: ARMLS #6876962 Report a problem
        10/17/2025Pending sale$337,000$301/sqft
        Source: ARMLS #6876962 Report a problem
        10/14/2025Price change$337,000-1.5%$301/sqft
        Source: ARMLS #6876962 Report a problem
        8/1/2025Price change$342,000-2.8%$306/sqft
        Source: ARMLS #6876962 Report a problem
        7/7/2025Price change$352,000-0.8%$315/sqft
        Source: ARMLS #6876962 Report a problem
        6/6/2025Listed for sale$355,000$318/sqft
        Source: ARMLS #6876962 Report a problem

        Public tax history

        YearProperty taxesTax assessment
        2025$574 -2.4%$25,580 +7.8%
        2024$588 +6%$23,720 +202.1%
        2023$555 +6.1%$7,852 -48.7%
        2022$523 +51%$15,310 +85.4%
        2021$346 +2.1%$8,260
        2020$339 -20.1%$8,260
        2019$425 $8,260
        2018$425 -58.1%$8,260 +7.1%
        2017$1,014 +182.1%$7,710 +59.6%
        2016$359 +14.5%$4,830 +25.5%
        2015$314 $3,850 +72.6%
        2014-- $2,230 +20.5%
        2013-- $1,850 -16.7%
        2012-- $2,220 -8.3%
        2011-- $2,420 -48.7%
        2010-- $4,720 -59%
        2009-- $11,520 -6.7%
        2008-- $12,350 +26%
        2007-- $9,800 +55.6%
        2006-- $6,300
        2005-- $6,300 +22.3%
        2004-- $5,150
        2003-- $5,150 +39.2%
        2002-- $3,700
        Find assessor info on the county website

        Monthly payment

        Est. payment

        Payment breakdown

        Explore the cost of this home by adjusting the details. Changes won't be saved.
        All calculations are estimates and provided by Zillow, Inc. for informational purposes only. Actual amounts may vary.
        HOA fees may include property taxes on listings classified as Co-Ops. Contact the listing agent and/or owner for fee details.
        See how much you could borrow to make a competitive offer.

        Climate risks

        Neighborhood: Maryvale

        Getting around

        43 / 100
        Car-Dependent
        44 / 100
        Some Transit
        72 / 100
        Very Bikeable

        Nearby schools

        GreatSchools rating
        Schools provided by the listing agent
        • Elementary: Isaac Online Prep Academy
        • Middle: Isaac Middle School
        • High: Carl Hayden High School
        • District: Isaac Elementary District

        Source: ARMLS. This data may not be complete. We recommend contacting the local school district to confirm school assignments for this home.

        A local agent can set up tours, give advice and negotiate with sellers.

        Browse local experts

        Similar homes