Welcome to a spacious and well-maintained home in Muncie's desirable Halteman Village neighborhood with an in-ground heated pool. Offering approximately 4,000 square feet of living space, this 4-bedroom, 2.5-bath home provides the space, flexibility, and comfort today's buyers are looking for. Inside, the home features multiple living areas, a well-equipped kitchen, warm interior character, and generous bedroom layouts. Recent improvements include new LVP flooring upstairs and in the basement in 2023, a new furnace and two mini-split units installed in 2024, a basement drainage system added in 2024, and a new water heater in 2025. The home also offers a newer roof (2023) and newer windows, giving buyers confidence in both comfort and long-term maintenance. The lower level adds valuable usable space for entertaining, working from home, guests, fitness, hobbies, or storage. With nearly 4,000 square feet, this home offers room to spread out without sacrificing convenience. The backyard is a major highlight. Enjoy a private fenced setting with a heated seasonal pool, large deck, and mature trees that create a relaxing outdoor retreat. Whether you are hosting, relaxing, or enjoying quiet evenings outside, this property offers a lifestyle that is hard to find in this area. Additional features include an attached two-car garage, in-unit laundry, updated mechanicals, and a highly convenient northwest Muncie location near Ball State University, IU Health, shopping, dining, and major roads. This is a rare opportunity to own a large, updated home with strong indoor and outdoor living in an established neighborhood. All furniture is available for purchase.
Sold
Zestimate®
$375,000
3204 W Twickingham Dr, Muncie, IN 47304
4beds
4,374sqft
Residential, Single Family Residence
Built in 1972
0.25 Acres Lot
$375,000 Zestimate®
$86/sqft
$3,037 Estimated rent
Home value
$375,000
$356,000 - $398,000
$3,037/mo
Zestimate® history
Owner options
List your home for rent
$3,037/mo
Rent Zestimate®
Find your next renter with Zillow Rental Manager. Plus, with online applications, you can quickly screen prospective tenants – for free.
$3,037/mo
Rent Zestimate®
Refinance and save
$2,314/mo
Est. payment
Refinancing to a lower rate could help reduce your monthly payments and save thousands over the life of the loan.
$2,314/mo
Est. payment
Explore your selling options
Work with a Zillow partner agent
Leverage their expertise and Zillow's premium Showcase listings to get your home seen by more buyers.
Get startedList with your own agent
Get your home in front of millions of buyers by listing it on Zillow.
Learn how to do itSell it yourself
Take full control of how buyers see your home on Zillow by listing For Sale by Owner (FSBO).
List your homeWhat's special
In-ground heated poolLarge deckHeated seasonal poolAttached two-car garageGenerous bedroom layoutsWarm interior characterIn-unit laundry
Zillow last checked:
Listing updated:
Listed by:
Dorna Eshrati 765-407-2817,
F.C. Tucker Company
Bought with:
Brooke Haston
Keller Williams Indy Metro Partners
Source: MIBOR as distributed by MLS GRID,MLS#: 22089567
Facts & features
Interior
Bedrooms & bathrooms
- Bedrooms: 4
- Bathrooms: 3
- Full bathrooms: 2
- 1/2 bathrooms: 1
- Main level bathrooms: 1
Primary bedroom
- Level: Upper
- Area: 270 Square Feet
- Dimensions: 18x15
Bedroom 2
- Level: Upper
- Area: 228 Square Feet
- Dimensions: 19x12
Bedroom 3
- Level: Upper
- Area: 192 Square Feet
- Dimensions: 16x12
Bedroom 4
- Level: Upper
- Area: 168 Square Feet
- Dimensions: 14x12
Bonus room
- Level: Basement
- Area: 608 Square Feet
- Dimensions: 32x19
Breakfast room
- Level: Main
- Area: 132 Square Feet
- Dimensions: 12x11
Dining room
- Level: Main
- Area: 156 Square Feet
- Dimensions: 13x12
Exercise room
- Level: Basement
- Area: 162 Square Feet
- Dimensions: 18x9
Family room
- Level: Main
- Area: 273 Square Feet
- Dimensions: 21x13
Kitchen
- Level: Main
- Area: 168 Square Feet
- Dimensions: 14x12
Laundry
- Level: Basement
- Area: 112 Square Feet
- Dimensions: 14x8
Living room
- Level: Main
- Area: 294 Square Feet
- Dimensions: 21x14
Utility room
- Features: Other
- Level: Basement
- Area: 140 Square Feet
- Dimensions: 20x7
Heating
- Forced Air, Natural Gas
Cooling
- Central Air
Appliances
- Included: Dishwasher, Dryer, Disposal, Gas Water Heater, Microwave, Electric Oven, Range Hood, Refrigerator, Washer, Water Heater, Water Softener Owned
- Laundry: In Unit, In Basement
Features
- Attic Access
- Basement: Finished Ceiling,Finished Walls,Partially Finished,Storage Space,Walk-Out Access
- Attic: Access Only
- Number of fireplaces: 1
- Fireplace features: Family Room, Gas Log
Interior area
- Total structure area: 4,374
- Total interior livable area: 4,374 sqft
- Finished area below ground: 1,093
Property
Parking
- Total spaces: 2
- Parking features: Attached
- Attached garage spaces: 2
Features
- Levels: Two
- Stories: 2
- Patio & porch: Deck
- Pool features: Outdoor Pool, In Ground, Fenced
Lot
- Size: 0.25 Acres
Details
- Parcel number: 180732102021000003
- Horse amenities: None
Construction
Type & style
- Home type: SingleFamily
- Architectural style: Other
- Property subtype: Residential, Single Family Residence
- Attached to another structure: Yes
Materials
- Brick
- Foundation: Concrete Perimeter
Condition
- Updated/Remodeled
- New construction: No
- Year built: 1972
Utilities & green energy
- Electric: 200+ Amp Service
- Water: Public
- Utilities for property: Electricity Connected, Sewer Connected, Water Connected
Community & HOA
Community
- Subdivision: Halteman Village
HOA
- Has HOA: No
Location
- Region: Muncie
Financial & listing details
- Price per square foot: $86/sqft
- Tax assessed value: $307,200
- Annual tax amount: $6,262
- Date on market: 5/11/2026
- Cumulative days on market: 20 days
- Electric utility on property: Yes
Price history
| Date | Event | Price |
|---|---|---|
| 7/6/2026 | Sold | $375,000-1.3%$86/sqft |
Source:  MIBOR as distributed by MLS GRID #22089567 Report a problem MIBOR as distributed by MLS GRID #22089567 Report a problem | ||
| 6/28/2026 | Listing removed | $3,800$1/sqft |
Source: Zillow Rentals Report a problem | ||
| 5/30/2026 | Pending sale | $379,900$87/sqft |
Source: MIBOR as distributed by MLS GRID #22089567 Report a problem | ||
| 5/11/2026 | Listed for sale | $379,900+20.6%$87/sqft |
Source: MIBOR as distributed by MLS GRID #22089567 Report a problem | ||
| 11/20/2025 | Listed for rent | $3,800$1/sqft |
Source: Zillow Rentals Report a problem | ||
| 9/22/2023 | Sold | $315,000-3.1%$72/sqft |
Source: MIBOR as distributed by MLS GRID #21936521 Report a problem | ||
| 8/11/2023 | Pending sale | $325,000$74/sqft |
Source: MIBOR as distributed by MLS GRID #21936521 Report a problem | ||
| 8/7/2023 | Listed for sale | $325,000+60.5% |
Source:  IRMLS #202327877 Report a problem IRMLS #202327877 Report a problem | ||
| 1/10/2020 | Sold | $202,500-3.5%$46/sqft |
Source: Agent Provided Report a problem | ||
| 12/2/2019 | Listed for sale | $209,900+11.9%$48/sqft |
Source: Coldwell Banker The Real Estate Group #201951524 Report a problem | ||
| 10/2/2019 | Sold | $187,500-1.3%$43/sqft |
Source: Agent Provided Report a problem | ||
| 8/26/2019 | Listed for sale | $189,900$43/sqft |
Source: Coldwell Banker The Real Estate Group #201937284 Report a problem | ||
Public tax history
| Year | Property taxes | Tax assessment |
|---|---|---|
| 2025 | $2,529 -4.2% | $307,200 +21.5% |
| 2024 | $2,641 -5.3% | $252,900 |
| 2023 | $2,788 +17.2% | $252,900 -5.8% |
| 2022 | $2,379 +12.3% | $268,600 +17.2% |
| 2021 | $2,118 +6.4% | $229,100 +12.3% |
| 2020 | $1,991 -0.5% | $204,000 +6.3% |
| 2019 | $2,001 +2% | $191,900 -0.5% |
| 2018 | $1,962 +3.8% | $192,900 +7.8% |
| 2017 | $1,890 +5.6% | $179,000 +4.6% |
| 2016 | $1,790 -4.4% | $171,200 +5% |
| 2014 | $1,872 +13.5% | $163,000 +3.6% |
| 2013 | $1,649 +3.5% | $157,300 +1.9% |
| 2012 | $1,593 -1.4% | $154,300 -2.5% |
| 2011 | $1,615 -1.8% | $158,300 -1.9% |
| 2010 | $1,645 +5% | $161,300 +4.9% |
| 2009 | $1,567 | $153,700 |
Find assessor info on the county website
Neighborhood: Halteman
Nearby homes
- $289,7004 bd3 ba2.3k sqft3200 W Twickingham Dr, Muncie, IN 47304Off Market
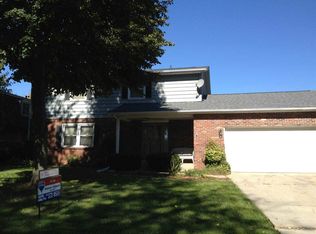
- $239,6004 bd2 ba1.8k sqft3208 W Twickingham Dr, Muncie, IN 47304Off Market
- $264,4004 bd4 ba2.8k sqft3205 W Woodbridge Dr, Muncie, IN 47304Off Market

- $282,5003 bd3 ba3.2k sqft3112 W Twickingham Dr, Muncie, IN 47304Off Market
- $239,8004 bd3 ba2.6k sqft3201 W Woodbridge Dr, Muncie, IN 47304Off Market
- $298,6004 bd2 ba3.1k sqft3209 W Woodbridge Dr, Muncie, IN 47304Off Market
- $196,5004 bd2 ba1.9k sqft3209 W Twickingham Dr, Muncie, IN 47304Sold
- $190,8003 bd1 ba1.6k sqft3205 W Twickingham Dr, Muncie, IN 47304Off Market
Nearby schools
GreatSchools rating
- 7/10North View Elementary SchoolGrades: PK-5Distance: 1.6 mi
- 5/10Northside Middle SchoolGrades: 6-8Distance: 1.4 mi
- 3/10Muncie Central High SchoolGrades: PK-12Distance: 2.9 mi
Schools provided by the listing agent
- Elementary: North View Elementary School
- Middle: Northside Middle School
- High: Muncie Central High School
Source: MIBOR as distributed by MLS GRID. This data may not be complete. We recommend contacting the local school district to confirm school assignments for this home.


Get pre-qualified for a loan
At Zillow Home Loans, we can pre-qualify you in as little as 5 minutes with no impact to your credit score.An equal housing lender. NMLS #10287.
- Indiana
- Delaware County
- Muncie
- 47304
- Halteman
- 3204 W Twickingham Dr
Nearby cities
Nearby neighborhoods
Nearby zip codes
Other Muncie Topics
