Welcome home to this meticulously maintained 3-bedroom, 1.5-bath home on a spacious half-acre lot in a quiet, established neighborhood with wooded surroundings and generous spacing between homes for added privacy. Enjoy a peaceful setting that's increasingly hard to find. The property offers beautiful gardens as a master gardener lives here. There's also a scenic view of Lake Claiborn, a Gwinnett County lake stocked for fishing and open to small kayaks, canoes, and paddle boats-an inviting natural backdrop for everyday living. Convenience is exceptional with an easy, uncongested drive to Publix, Walmart, Kroger, Aldi, Lidl, Costco, and Sam's Club. Quick access to Buford Highway, GA-120, and I-85 just two miles away makes commuting simple, with Pleasant Hill Road, Peachtree Industrial, Peachtree Parkway, and Johns Creek all nearby. B.B. Harris Elementary School is located within the neighborhood, and Shorty Howell Gwinnett County Park and Bunten Park are just minutes away. Sidewalks lead to charming downtown Duluth, offering a town green, shops, restaurants, Food Truck Fridays, seasonal events, and the award-winning Duluth Fall Festival. Just minutes from Gas South Arena and only 20-25 minutes to the Mall of Georgia, this home perfectly blends peaceful living with walkable charm and outstanding access to everything Duluth has to offer.
Closed
$390,000
3204 Westphall Ct, Duluth, GA 30096
3beds
2,232sqft
Single Family Residence
Built in 1975
0.51 Acres Lot
$383,800 Zestimate®
$175/sqft
$2,403 Estimated rent
Home value
$383,800
$353,000 - $418,000
$2,403/mo
Zestimate® history
Owner options
List your home for rent
$2,403/mo
Rent Zestimate®
Find your next renter with Zillow Rental Manager. Plus, with online applications, you can quickly screen prospective tenants – for free.
$2,403/mo
Rent Zestimate®
Refinance and save
$2,550/mo
Est. payment
Refinancing to a lower rate could help reduce your monthly payments and save thousands over the life of the loan.
$2,550/mo
Est. payment
Explore your selling options
Work with a Zillow partner agent
Leverage their expertise and Zillow's premium Showcase listings to get your home seen by more buyers.
Get startedList with your own agent
Get your home in front of millions of buyers by listing it on Zillow.
Learn how to do itSell it yourself
Take full control of how buyers see your home on Zillow by listing For Sale by Owner (FSBO).
List your homeWhat's special
Zillow last checked:
Listing updated:
Listed by:
Cathy Pinkston Cathleen Pinkston,
BHHS Georgia Properties
Bought with:
Connie Matthews, 356551
Harry Norman Realtors
Source: GAMLS,MLS#: 10680994
Facts & features
Interior
Bedrooms & bathrooms
- Bedrooms: 3
- Bathrooms: 2
- Full bathrooms: 1
- 1/2 bathrooms: 1
Rooms
- Room types: Sun Room, Office, Family Room, Den, Exercise Room, Other
Kitchen
- Features: Solid Surface Counters
Heating
- Forced Air, Central, Natural Gas
Cooling
- Central Air, Ceiling Fan(s)
Appliances
- Included: Dishwasher, Microwave, Refrigerator, Washer, Dryer
- Laundry: Other
Features
- Walk-In Closet(s)
- Flooring: Hardwood, Carpet
- Windows: Double Pane Windows
- Basement: Partial
- Number of fireplaces: 1
- Fireplace features: Masonry
- Common walls with other units/homes: No Common Walls
Interior area
- Total structure area: 2,232
- Total interior livable area: 2,232 sqft
- Finished area above ground: 1,632
- Finished area below ground: 600
Property
Parking
- Total spaces: 2
- Parking features: Carport
- Has carport: Yes
Features
- Levels: One
- Stories: 1
- Patio & porch: Screened, Deck
- Exterior features: Other, Garden
- Fencing: Back Yard,Fenced
- Has view: Yes
- View description: Lake
- Has water view: Yes
- Water view: Lake
- Body of water: Lake Claiborne
Lot
- Size: 0.51 Acres
- Features: Cul-De-Sac, Level, Corner Lot
Details
- Additional structures: Outbuilding, Workshop, Shed(s)
- Parcel number: R6264 127
- Special conditions: Agent/Seller Relationship
Construction
Type & style
- Home type: SingleFamily
- Architectural style: Traditional
- Property subtype: Single Family Residence
Materials
- Aluminum Siding
- Foundation: Block
- Roof: Composition
Condition
- Resale
- New construction: No
- Year built: 1975
Utilities & green energy
- Sewer: Public Sewer
- Water: Public
- Utilities for property: Cable Available, Electricity Available, Natural Gas Available, Phone Available, Water Available
Community & HOA
Community
- Features: Lake
- Subdivision: FOREST MANOR NORTH
HOA
- Has HOA: No
- Services included: None
Location
- Region: Duluth
Financial & listing details
- Price per square foot: $175/sqft
- Tax assessed value: $342,300
- Annual tax amount: $1,059
- Date on market: 1/28/2026
- Cumulative days on market: 7 days
- Listing agreement: Exclusive Right To Sell
- Listing terms: Cash,Conventional,FHA
- Electric utility on property: Yes
Price history
| Date | Event | Price |
|---|---|---|
| 3/6/2026 | Sold | $390,000+0%$175/sqft |
Source:  GAMLS #10680994 Report a problem GAMLS #10680994 Report a problem | ||
| 2/4/2026 | Pending sale | $389,900$175/sqft |
Source: GAMLS #10680994 Report a problem | ||
| 1/29/2026 | Listed for sale | $389,900$175/sqft |
Source: GAMLS #10680994 Report a problem | ||
Public tax history
| Year | Property taxes | Tax assessment |
|---|---|---|
| 2025 | $1,059 +0.4% | $136,920 -1.5% |
| 2024 | $1,055 +17.1% | $139,000 +8.6% |
| 2023 | $901 -11.1% | $128,040 +21.4% |
| 2022 | $1,014 +1.4% | $105,440 +25.5% |
| 2021 | $999 +0.2% | $84,040 +7.1% |
| 2020 | $997 +8% | $78,480 |
| 2019 | $924 | $78,480 +26.9% |
| 2018 | $924 +9.9% | $61,840 +24.9% |
| 2016 | $841 -53.4% | $49,520 +5.4% |
| 2015 | $1,803 | $47,000 |
| 2014 | $1,803 +17% | $47,000 +19.2% |
| 2013 | $1,541 | $39,440 |
| 2012 | -- | $39,440 |
| 2011 | -- | $39,440 -31.3% |
| 2010 | -- | $57,440 |
| 2009 | -- | $57,440 +13.9% |
| 2007 | -- | $50,440 |
| 2006 | -- | $50,440 |
| 2005 | -- | $50,440 |
| 2004 | $634 -0.1% | $50,440 |
| 2003 | $635 -49.8% | $50,440 |
| 2002 | $1,263 +54.6% | $50,440 +46.5% |
| 2001 | $817 | $34,440 |
Find assessor info on the county website
Neighborhood: 30096
Nearby homes
- $375,1004 bd2 ba1.5k sqft3214 Westphall Ct, Duluth, GA 30096Off Market
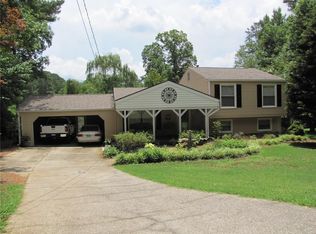
- $357,3003 bd2 ba1.8k sqft3224 Westphall Ct, Duluth, GA 30096Off Market
- $329,6004 bd2 ba1.6k sqft3069 Dover Dr, Duluth, GA 30096Off Market
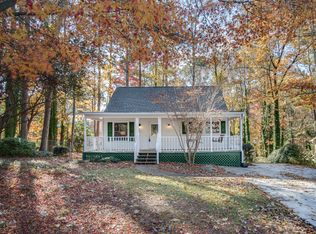
- $294,0003 bd1 ba1.3k sqft3194 Dover Ct, Duluth, GA 30096Off Market
- $312,8003 bd2 ba1.5k sqft3225 Westphall Ct, Duluth, GA 30096Off Market
- $313,4003 bd2 ba1.5k sqft3215 Westphall Ct, Duluth, GA 30096Off Market
- $325,4003 bd2 ba1.7k sqft3195 Dover Ct, Duluth, GA 30096Off Market
- $334,7003 bd2 ba1.4k sqft3079 Dover Dr, Duluth, GA 30096Off Market
Nearby schools
GreatSchools rating
- 6/10Harris Elementary SchoolGrades: PK-5Distance: 0.2 mi
- 6/10Duluth Middle SchoolGrades: 6-8Distance: 1.2 mi
- 5/10Duluth High SchoolGrades: 9-12Distance: 1.5 mi
Schools provided by the listing agent
- Elementary: Harris
- Middle: Duluth
- High: Duluth
Source: GAMLS. This data may not be complete. We recommend contacting the local school district to confirm school assignments for this home.
Get a cash offer in 3 minutes
Find out how much your home could sell for in as little as 3 minutes with a no-obligation cash offer.
Estimated market value
$383,800
Get a cash offer in 3 minutes
Find out how much your home could sell for in as little as 3 minutes with a no-obligation cash offer.
Estimated market value
$383,800
- Georgia
- Gwinnett County
- Duluth
- 30096
- 3204 Westphall Ct
