Skip main navigation
Pending
  • Price cut: $10K (7/22)
    $355,915

    3204 Winding Waters Way, Powder Springs, GA 30127

    3beds
    1,852sqft
    : 
    $2,446/mo
    Get pre-qualified
    Townhouse
    Built in 2025
    0.48 Acres Lot
    $350,100 Zestimate®
    $192/sqft
    $150/mo HOA

    What's special


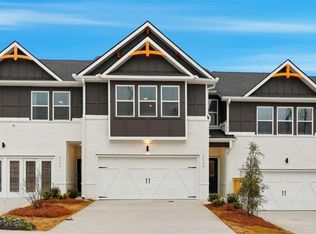

    Introducing the Morgan Floor Plan in Concord Oaks! vibrant new townhome community in Powder Springs, GA. Powder Springs, just 20 miles west of Atlanta, blends suburban peace with easy urban access. The city is revitalizing its historic downtown with vibrant mixed-use spaces, boosting local business and community life. Residents enjoy top-notch parks like the Silver Comet Trail, Lost Mountain Park, and Thurman Springs Park, along with attractions like Seven Springs Water Park and Cobb BMX Park. With nearby highways and close proximity to Hartsfield-Jackson Airport, Powder Springs offers both convenience and connection. This home features well-designed 3- and 4-bedroom floor plans with 9-foot ceilings and durable hard surface flooring on the main level 2 car garage. Enjoy a cozy recessed fireplace and smart ceiling fans in both the family room and primary suite. The kitchen includes a pull-out faucet and a convenient cup wash station. The luxurious primary bath offers a stand-alone tub, smart toilet, dual vessel sinks, a rain head shower with handheld attachment, LED mirrors, and stylish tile flooring. Community perks include a dog park and a charming pocket park, perfect for relaxation and outdoor fun. Please visit the model center for access to this home and for details on current buyer incentives at 3149 New MacLand Rd Powder Springs, GA 30127.
    122 days
    |
    85
    |
    8
    |

    Zillow last checked:

    Listing updated:

    Listed by:

    Samuel D Bass 404-647-0596,

    DFH Realty Georgia

    Source: GAMLS,MLS#: 10735121MLS Logo

      Facts & features

      Interior

      Bedrooms & bathrooms
      • Bedrooms: 3
      • Bathrooms: 3
      • Full bathrooms: 2
      • 1/2 bathrooms: 1
      Rooms
      • Room types: Laundry, Loft
      Kitchen
      • Features: Breakfast Area, Breakfast Bar, Walk-in Pantry
      Heating
      • Central
      Cooling
      • Central Air
      Appliances
      • Included: Convection Oven, Dishwasher, Microwave, Other, Stainless Steel Appliance(s)
      • Laundry: Upper Level
      Features
      • High Ceilings, Separate Shower, Soaking Tub, Walk-In Closet(s)
      • Flooring: Carpet, Vinyl
      • Basement: None
      • Number of fireplaces: 1
      • Fireplace features: Living Room
      • Common walls with other units/homes: 1 Common Wall
      Interior area
      • Total structure area: 1,852
      • Total interior livable area: 1,852 sqft
      • Finished area above ground: 1,852
      • Finished area below ground: 0

      Property

      Parking
      • Total spaces: 4
      • Parking features: Garage, Garage Door Opener
      • Has garage: Yes
      Features
      • Levels: Two
      • Stories: 2
      Lot
      • Size: 0.48 Acres
      • Features: Other
      Details
      • Parcel number: 19072500430

      Construction

      Type & style
      • Home type: Townhouse
      • Architectural style: Brick Front
      • Property subtype: Townhouse
      • Attached to another structure: Yes
      Materials
      • Brick, Wood Siding
      • Roof: Composition
      Condition
      • New Construction
      • New construction: Yes
      • Year built: 2025
      Details
      • Warranty included: Yes

      Utilities & green energy

      • Sewer: Public Sewer
      • Water: Public
      • Utilities for property: Electricity Available, Other

      Community & HOA

      Community
      • Features: Sidewalks, Street Lights, Near Public Transport, Walk To Schools, Near Shopping
      • Subdivision: Concord Oaks
      HOA
      • Has HOA: Yes
      • Services included: Maintenance Grounds
      • HOA fee: $1,800 annually
      Location
      • Region: Powder Springs

      Financial & listing details

      • Price per square foot: $192/sqft
      • Annual tax amount: $3,203
      • Date on market: 4/17/2026
      • Cumulative days on market: 122 days
      • Listing agreement: Exclusive Right To Sell
      • Listing terms: Cash,Conventional,FHA,VA Loan
      • Electric utility on property: Yes

        Estimated market value

        $350,100

        $333,000 - $368,000

        $2,545/mo

        Price history

        DateEventPrice
        8/3/2026Pending sale$355,915$192/sqft
        Source: GAMLS #10735121 Report a problem
        7/22/2026Price change$355,915-2.7%$192/sqft
        Source: GAMLS #10735121 Report a problem
        6/25/2026Price change$365,915-1.3%$198/sqft
        Source: GAMLS #10735121 Report a problem
        4/17/2026Price change$370,915-0.5%$200/sqft
        Source: Dream Finders Homes Report a problem
        4/17/2026Price change$372,915-0.1%$201/sqft
        Source: GAMLS #10735121 Report a problem
        3/12/2026Price change$373,415-0.3%$202/sqft
        Source: Dream Finders Homes Report a problem
        2/20/2026Price change$374,415-1.1%$202/sqft
        Source: Dream Finders Homes Report a problem
        1/20/2026Price change$378,415+0.8%$204/sqft
        Source: FMLS GA #7683485 Report a problem
        11/29/2025Price change$375,415-2.6%$203/sqft
        Source: Dream Finders Homes Report a problem
        11/14/2025Listed for sale$385,415$208/sqft
        Source: Dream Finders Homes Report a problem

        Public tax history

        Tax history is unavailable.

        Monthly payment

        Est. payment

        Payment breakdown

        Explore the cost of this home by adjusting the details. Changes won't be saved.
        All calculations are estimates and provided by Zillow, Inc. for informational purposes only. Actual amounts may vary.
        HOA fees may include property taxes on listings classified as Co-Ops. Contact the listing agent and/or owner for fee details.
        See how much you could borrow to make a competitive offer.

        Climate risks

        Neighborhood: 30127

        Getting around

        47 / 100
        Car-Dependent
        29 / 100
        Somewhat Bikeable

        Nearby schools

        GreatSchools rating
        Schools provided by the listing agent
        • Elementary: Varner
        • Middle: Tapp
        • High: Mceachern

        Source: GAMLS. This data may not be complete. We recommend contacting the local school district to confirm school assignments for this home.

        A local agent can set up tours, give advice and negotiate with sellers.

        Browse local experts

        Similar homes