55+ Gated Community • Owned Solar • Single-Story Living
Located within the gated Esplanade community at Sommers Bend, this single-story residence offers approximately 1,787 square feet with 2 bedrooms, 2 bathrooms, a flex room, and owned solar. A covered entry and vaulted foyer lead into a flexible front room that can serve as an office, sitting room, hobby space, or additional living area.
The open-concept layout connects the kitchen, dining area, and living room, creating a central gathering space for everyday living and entertaining. The kitchen features quartz countertops, a large center island with seating, white shaker-style soft-close cabinetry, custom tile backsplash, stainless steel appliances, and a walk-in pantry. Tray ceilings accent the dining and living areas, while the fireplace creates a natural focal point. Plantation shutters, LVP and tile flooring throughout, recessed lighting, and a whole-house water filtration system add to the home’s functionality.
The primary suite is positioned privately within the home and includes a large walk-in closet, dual-sink vanity, soaking tub, and separate walk-in shower with floor-to-ceiling tile. A secondary bedroom and full bathroom are located separately, offering flexibility for guests or additional workspace. Additional features include an indoor laundry room and a two-car garage.
Outside, the covered patio extends the living space and overlooks low-maintenance landscaping with views of the surrounding hills. The backyard is designed for ease of upkeep while providing space to relax, entertain, or enjoy outdoor dining.
Residents enjoy access to Esplanade amenities including a clubhouse, fitness center, pool, spa, and pickleball courts, along with the additional amenities offered throughout the Sommers Bend master-planned community. Conveniently located near Temecula Wine Country, Old Town Temecula, shopping, dining, recreation, and healthcare services.
Sold for $840,000
Listed by: Real Brokerage Technologies • Katherine Materiale • Contact: 310-270-0970
Bought with: Abundance Real Estate
$840,000
32042 Hyacinth Way, Temecula, CA 92591
2beds
1,787sqft
Single Family Residence
Built in 2022
5,227 Square Feet Lot
$840,100 Zestimate®
$470/sqft
$3,268 Estimated rent
Home value
$840,100
$773,000 - $916,000
$3,268/mo
Zestimate® history
Owner options
List your home for rent
$3,268/mo
Rent Zestimate®
Find your next renter with Zillow Rental Manager. Plus, with online applications, you can quickly screen prospective tenants – for free.
$3,268/mo
Rent Zestimate®
Refinance and save
$5,640/mo
Est. payment
Refinancing to a lower rate could help reduce your monthly payments and save thousands over the life of the loan.
$5,640/mo
Est. payment
Explore your selling options
Work with a Zillow partner agent
Leverage their expertise and Zillow's premium Showcase listings to get your home seen by more buyers.
Get startedList with your own agent
Get your home in front of millions of buyers by listing it on Zillow.
Learn how to do itSell it yourself
Take full control of how buyers see your home on Zillow by listing For Sale by Owner (FSBO).
List your homeWhat's special
Zillow last checked:
Listing updated:
Listed by:
Katherine Materiale DRE #01395809 310-270-0970,
Real Brokerage Technologies
Bought with:
Austin Hall, DRE #02208494
Abundance Real Estate
Source: CRMLS,MLS#: SW26118653 Originating MLS: California Regional MLS
Originating MLS: California Regional MLSFacts & features
Interior
Bedrooms & bathrooms
- Bedrooms: 2
- Bathrooms: 2
- Full bathrooms: 2
- Main level bathrooms: 2
- Main level bedrooms: 2
Rooms
- Room types: Bonus Room, Bedroom, Family Room, Kitchen, Laundry, Primary Bathroom, Primary Bedroom, Other, Pantry
Primary bedroom
- Features: Main Level Primary
Bedroom
- Features: All Bedrooms Down
Bedroom
- Features: Bedroom on Main Level
Bathroom
- Features: Bathroom Exhaust Fan, Bathtub, Closet, Dual Sinks, Enclosed Toilet, Soaking Tub, Separate Shower, Walk-In Shower
Kitchen
- Features: Kitchen Island, Kitchen/Family Room Combo, Quartz Counters, Self-closing Cabinet Doors, Self-closing Drawers, Walk-In Pantry
Other
- Features: Walk-In Closet(s)
Pantry
- Features: Walk-In Pantry
Heating
- Central, Forced Air, Fireplace(s)
Cooling
- Central Air
Appliances
- Included: Dishwasher, Gas Range, Microwave, Refrigerator, Water Softener, Tankless Water Heater, Dryer, Washer
- Laundry: Inside, Laundry Room
Features
- Tray Ceiling(s), Open Floorplan, Pantry, Recessed Lighting, All Bedrooms Down, Bedroom on Main Level, Main Level Primary, Primary Suite, Walk-In Pantry, Walk-In Closet(s)
- Flooring: Tile, Vinyl
- Doors: Sliding Doors
- Windows: Double Pane Windows, Plantation Shutters, Shutters
- Has fireplace: Yes
- Fireplace features: Family Room, Gas
- Common walls with other units/homes: No Common Walls
Interior area
- Total interior livable area: 1,787 sqft
Property
Parking
- Total spaces: 2
- Parking features: Door-Multi, Direct Access, Driveway, Garage Faces Front, Garage, Garage Door Opener
- Attached garage spaces: 2
Features
- Levels: One
- Stories: 1
- Entry location: Front
- Patio & porch: Arizona Room, Concrete, Covered, Patio
- Exterior features: Rain Gutters
- Pool features: Community, Association
- Has spa: Yes
- Spa features: Community
- Fencing: Vinyl
- Has view: Yes
- View description: Hills, Neighborhood
Lot
- Size: 5,227 Square Feet
- Features: Back Yard, Landscaped, Sprinkler System, Yard
Details
- Parcel number: 964700036
- Special conditions: Trust
Construction
Type & style
- Home type: SingleFamily
- Property subtype: Single Family Residence
Materials
- Foundation: Slab
- Roof: Tile
Condition
- Turnkey
- New construction: No
- Year built: 2022
Utilities & green energy
- Sewer: Public Sewer
- Water: Public
Community & HOA
Community
- Features: Park, Street Lights, Suburban, Gated, Pool
- Security: Security System, Carbon Monoxide Detector(s), Gated Community, Smoke Detector(s)
- Senior community: Yes
HOA
- Has HOA: Yes
- Amenities included: Bocce Court, Billiard Room, Call for Rules, Clubhouse, Controlled Access, Fitness Center, Fire Pit, Meeting Room, Management, Barbecue, Pickleball, Pool, Spa/Hot Tub, Trail(s)
- HOA fee: $86 monthly
- HOA name: Sommers Bend
- HOA phone: 951-973-7240
- Second HOA fee: $288 monthly
- Second HOA name: Esplanade
- Second HOA phone: 951-676-0471
Location
- Region: Temecula
Financial & listing details
- Price per square foot: $470/sqft
- Tax assessed value: $762,301
- Date on market: 6/18/2026
- Cumulative days on market: 11 days
- Listing terms: Submit
- Inclusions: Refrigerator, Washer, Dryer
- Road surface type: Paved
Price history
| Date | Event | Price |
|---|---|---|
| 8/28/2026 | Sold | $840,000-1.2%$470/sqft |
Source:  CRMLS #SW26118653 Report a problem CRMLS #SW26118653 Report a problem | ||
| 6/30/2026 | Pending sale | $850,000$476/sqft |
Source: CRMLS #SW26118653 Report a problem | ||
| 6/18/2026 | Listed for sale | $850,000+16%$476/sqft |
Source: CRMLS #SW26118653 Report a problem | ||
| 9/7/2022 | Sold | $732,500$410/sqft |
Source: Public Record Report a problem | ||
Public tax history
| Year | Property taxes | Tax assessment |
|---|---|---|
| 2026 | -- | $762,301 +2% |
| 2025 | $10,771 +1.2% | $747,355 +2% |
| 2024 | $10,646 +0.3% | $732,701 +0.1% |
| 2023 | $10,612 +161.2% | $732,135 +502% |
| 2022 | $4,063 +0.6% | $121,622 +2% |
| 2021 | $4,039 | $119,238 |
Find assessor info on the county website
Neighborhood: 92591
Nearby homes
- $746,6003 bd2 ba1.8k sqft32036 Hyacinth Way, Temecula, CA 92591Off Market
- $790,4003 bd2 ba1.8k sqft32048 Hyacinth Way, Temecula, CA 92591Off Market
- $712,2002 bd2 ba1.7k sqft32030 Hyacinth Way, Temecula, CA 92591Off Market
- $856,8002 bd2 ba2k sqft32043 Sedge Way, Temecula, CA 92591Off Market
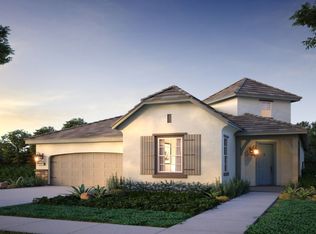
- $899,0003 bd3 ba1.9k sqft32049 Sedge Way, Temecula, CA 92591Sold
- $701,0002 bd2 ba1.7k sqft32054 Hyacinth Way, Temecula, CA 92591Off Market
- $830,0003 bd3 ba1.8k sqft32037 Sedge Way, Temecula, CA 92591Sold
- $777,1002 bd2 ba1.7k sqft32055 Sedge Way, Temecula, CA 92591Off Market
Nearby schools
GreatSchools rating
- 8/10Rancho Elementary SchoolGrades: K-5Distance: 1.3 mi
- 5/10Margarita Middle SchoolGrades: 6-8Distance: 2.4 mi
- 9/10Temecula Valley High SchoolGrades: 9-12Distance: 2.9 mi
Schools provided by the listing agent
- Elementary: Rancho
- Middle: Margarita
- High: Temecula Valley
Source: CRMLS. This data may not be complete. We recommend contacting the local school district to confirm school assignments for this home.
Get a cash offer in 3 minutes
Find out how much your home could sell for in as little as 3 minutes with a no-obligation cash offer.
Estimated market value
$840,100
Get a cash offer in 3 minutes
Find out how much your home could sell for in as little as 3 minutes with a no-obligation cash offer.
Estimated market value
$840,100
- California
- Riverside County
- Temecula
- 92591
- 32042 Hyacinth Way
