Skip main navigation
Sold for $705,000
  • Listed by: Realty One Group Pacific • Heidi Bowser • Contact: 951-691-7892
    Bought with: Trillion Real Estate
    $705,000

    32042 Jasper St, Winchester, CA 92596

    5beds
    2,784sqft
    Single Family Residence
    Built in 2004
    7,841 Square Feet Lot
    $732,300 Zestimate®
    $253/sqft
    $3,651 Estimated rent

    Home value

    $732,300

    $696,000 - $769,000

    $3,651/mo

    Zestimate® history
    Loading
    Loading...

    Owner options

    List your home for rent

    $3,651/mo

    Rent Zestimate®

    Find your next renter with Zillow Rental Manager. Plus, with online applications, you can quickly screen prospective tenants – for free.

    Learn more

    $3,651/mo

    Rent Zestimate®

    Refinance and save

    $4,559/mo

    Est. payment

    Refinancing to a lower rate could help reduce your monthly payments and save thousands over the life of the loan.

    See today's rates

    $4,559/mo

    Est. payment

    Explore your selling options

    Work with a Zillow partner agent

    Leverage their expertise and Zillow's premium Showcase listings to get your home seen by more buyers.

    Get started

    List with your own agent

    Get your home in front of millions of buyers by listing it on Zillow.

    Learn how to do it

    Sell it yourself

    Take full control of how buyers see your home on Zillow by listing For Sale by Owner (FSBO).

    List your home

    What's special

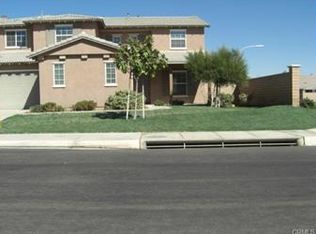
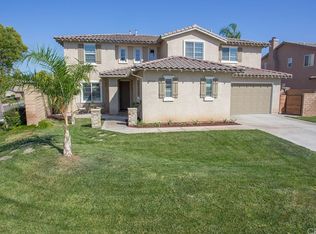
    Located in the family-friendly neighborhood of Morningstar Ranch, this upgraded home with Solar is 4 bedrooms 3 bathrooms with a large bonus room that offers potential for conversion into an additional spacious bedroom. The home has been recently enhanced with new luxury vinyl plank flooring, whole house filtration system and permanent holiday lights for every occassion. First level has a bedroom and full bathroom, formal dining area, and kitchen which is open to the large family room with a gorgeous custom fireplace mantel, shiplap wall and stonework! The large kitchen includes an island, lots of cabinet space, and double oven. Second level is where you will find the huge bonus room and secondary bedrooms all equipped with walk-in closets. The main bedroom is notably spacious and boasts a bathroom with dual sinks, walk-in shower, separate bathtub, and a generous walk-in closet. The secondary bathroom also features dual sinks and a doorway leading to the shower/tub. Outside the backyard offers a hot tub, custom concrete patio, and large grass area.

    Zillow last checked:

    Listing updated:

    Listed by:

    Heidi Bowser DRE #01902265 951-691-7892,

    Realty One Group Pacific,

    Ralph Bowser DRE #02024015,

    Realty One Group Pacific

    Bought with:

    Miguel Ramos, DRE #02198564

    Trillion Real Estate

    Tyson Robinson, DRE #01701231

    Trillion Real Estate

    Source: CRMLS,MLS#: SW24075915MLS LogoOriginating MLS: California Regional MLS

    Facts & features

    Interior

    Bedrooms & bathrooms
    • Bedrooms: 5
    • Bathrooms: 3
    • Full bathrooms: 3
    • Main level bathrooms: 1
    • Main level bedrooms: 1
    Rooms
    • Room types: Bonus Room, Bedroom, Entry/Foyer, Family Room, Kitchen, Laundry, Loft, Living Room, Primary Bathroom, Primary Bedroom, Other, Dining Room
    Bedroom
    • Features: Bedroom on Main Level
    Bathroom
    • Features: Bathtub, Closet, Dual Sinks, Enclosed Toilet, Full Bath on Main Level, Separate Shower, Tile Counters, Tub Shower, Walk-In Shower
    Kitchen
    • Features: Kitchen/Family Room Combo, Solid Surface Counters
    Heating
    • Central
    Cooling
    • Central Air
    Appliances
    • Included: Double Oven, Dishwasher, Gas Cooktop, Microwave, Refrigerator
    • Laundry: Inside, Laundry Room
    Features
    • Breakfast Bar, Block Walls, Ceiling Fan(s), Separate/Formal Dining Room, Open Floorplan, Recessed Lighting, Storage, Solid Surface Counters, Bedroom on Main Level, Loft, Walk-In Closet(s)
    • Flooring: Carpet, Vinyl
    • Windows: Blinds, Plantation Shutters
    • Has fireplace: Yes
    • Fireplace features: Family Room
    • Common walls with other units/homes: No Common Walls
    Interior area
    • Total interior livable area: 2,784 sqft

    Property

    Parking
    • Total spaces: 5
    • Parking features: Concrete, Direct Access, Door-Single, Driveway, Garage Faces Front, Garage, Garage Door Opener, Private, Tandem
    • Attached garage spaces: 3
    • Uncovered spaces: 2
    Accessibility
    • Accessibility features: Safe Emergency Egress from Home
    Features
    • Levels: Two
    • Stories: 2
    • Entry location: 1
    • Patio & porch: Rear Porch, Concrete, Front Porch, Open, Patio
    • Pool features: None
    • Has spa: Yes
    • Spa features: Above Ground
    • Fencing: Block
    • Has view: Yes
    • View description: Hills, Mountain(s), Neighborhood
    Lot
    • Size: 7,841 Square Feet
    • Features: Back Yard, Front Yard, Sprinklers In Rear, Sprinklers In Front, Lawn, Landscaped, Near Park, Rectangular Lot, Sprinkler System, Street Level
    Details
    • Additional structures: Gazebo
    • Parcel number: 476182019
    • Zoning: SP ZONE
    • Special conditions: Standard

    Construction

    Type & style
    • Home type: SingleFamily
    • Property subtype: Single Family Residence
    Materials
    • Foundation: Slab
    Condition
    • New construction: No
    • Year built: 2004

    Utilities & green energy

    • Sewer: Public Sewer
    • Water: Public

    Community & HOA

    Community
    • Features: Curbs, Sidewalks, Park
    HOA
    • Has HOA: Yes
    • Amenities included: Maintenance Grounds, Trail(s)
    • HOA fee: $14 monthly
    • HOA name: Morningstar Ranch
    • HOA phone: 951-244-0048
    Location
    • Region: Winchester

    Financial & listing details

    • Price per square foot: $253/sqft
    • Tax assessed value: $719,099
    • Annual tax amount: $9,302
    • Date on market: 4/29/2024
    • Cumulative days on market: 23 days
    • Listing terms: Cash,Cash to Existing Loan,Conventional,FHA,Submit,VA Loan
    • Inclusions: security system

    Price history

    DateEventPrice
    6/21/2024Sold$705,000+0.7%$253/sqft
    Source: CRMLS #SW24075915 Report a problem
    5/24/2024Contingent$699,900$251/sqft
    Source: CRMLS #SW24075915 Report a problem
    4/29/2024Listed for sale$699,900+13.8%$251/sqft
    Source: CRMLS #SW24075915 Report a problem
    4/28/2021Sold$615,000+64.7%$221/sqft
    Source: Public Record Report a problem
    9/30/2004Sold$373,500$134/sqft
    Source: Public Record Report a problem

    Public tax history

    YearProperty taxesTax assessment
    2025$9,302 +6.1%$719,099 +10.2%
    2024$8,764 +0.2%$652,642 +2%
    2023$8,746 +1.6%$639,846 +2%
    2022$8,606 +21.8%$627,300 +30.7%
    2021$7,065 +8.9%$479,898 +12%
    2020$6,490 +2.1%$428,480 +3%
    2019$6,354 +2.5%$416,000 +4%
    2018$6,200 +0%$400,000 +3.9%
    2017$6,198 $385,000
    2016$6,198 +4.1%$385,000 +9.7%
    2015$5,952 +2.5%$351,000 +2.9%
    2014$5,808 $341,000 +23.1%
    2013-- $277,000 +3.7%
    2012-- $267,000 +6%
    2011-- $252,000 +7.2%
    2010-- $235,000 +8.3%
    2009-- $217,000 -35%
    2008-- $334,000 -14%
    2007-- $388,589 +2%
    2006-- $380,970 +2%
    2005-- $373,500
    Find assessor info on the county website

    Neighborhood: 92596

    Nearby schools

    GreatSchools rating
    Schools provided by the listing agent
    • Elementary: Susan La Vorgna
    • Middle: Bella Vista
    • High: Chaparral

    Source: CRMLS. This data may not be complete. We recommend contacting the local school district to confirm school assignments for this home.

    Get a cash offer in 3 minutes
    Find out how much your home could sell for in as little as 3 minutes with a no-obligation cash offer.
    Estimated market value
    $732,300
    Get a cash offer in 3 minutes
    Find out how much your home could sell for in as little as 3 minutes with a no-obligation cash offer.
    Estimated market value
    $732,300