Skip main navigation
Sold for $775,000
  • $775,000

    32043 N CHESTNUT Trail, San Tan Valley, AZ 85143

    5beds
    3baths
    3,602sqft
    Single Family Residence
    Built in 2006
    0.62 Acres Lot
    $737,400 Zestimate®
    $215/sqft
    $2,745 Estimated rent

    Home value

    $737,400

    $671,000 - $811,000

    $2,745/mo

    Zestimate® history
    Loading
    Loading...

    Owner options

    List your home for rent

    $2,745/mo

    Rent Zestimate®

    Find your next renter with Zillow Rental Manager. Plus, with online applications, you can quickly screen prospective tenants – for free.

    Learn more

    $2,745/mo

    Rent Zestimate®

    Refinance and save

    $4,654/mo

    Est. payment

    Refinancing to a lower rate could help reduce your monthly payments and save thousands over the life of the loan.

    See today's rates

    $4,654/mo

    Est. payment

    Explore your selling options

    Work with a Zillow partner agent

    Leverage their expertise and Zillow's premium Showcase listings to get your home seen by more buyers.

    Get started

    List with your own agent

    Get your home in front of millions of buyers by listing it on Zillow.

    Learn how to do it

    Sell it yourself

    Take full control of how buyers see your home on Zillow by listing For Sale by Owner (FSBO).

    List your home

    What's special

    Rv gateMulti-sport courtMassive primary suiteDetached rv garageSeparate tub and showerCorner lotFresh interior paint
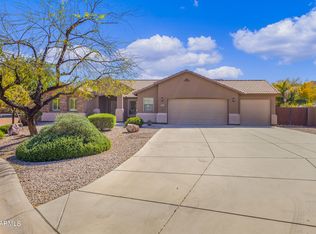
    This stunning home sits on a massive corner lot with incredible curb appeal, featuring mature trees and an RV gate. Inside, you'll find upgraded baseboards, brand-new carpet, and fresh interior paint throughout. The chef's kitchen is both functional and stylish, offering ample cabinet and countertop space, staggered upper cabinets, recessed lighting, a new single basin sink, an electric stovetop, a pantry, and a convenient beverage station with a wine fridge and extra cabinet space. A downstairs bedroom and a drop zone off the garage add extra convenience to the home. Upstairs, the massive primary suite is a true retreat, with vaulted ceilings, dual vanities, a separate tub and shower, a built-in vanity area, and a spacious walk-in closet. he additional bedrooms are generously sized, and an extra flex space provides even more versatility. Step outside to a backyard oasis, complete with a newer heated pool featuring three water features, a baja step, and travertine decking. Relax under the spacious gazebo, or enjoy the multi-sport court, perfect for basketball or pickleball. The detached RV garage is equipped with AC, a full bath, a hot water heater, and 220-amp power. Located in the sought-after Johnson Ranch Community, enjoy access to a community pool, basketball courts, a catch-and-release pond, and much more! Come see this gorgeous home and make it yours today.

    Zillow last checked:

    Listing updated:

    Listed by:

    Michelle Rae Colbert 217-649-7639,

    Keller Williams Integrity First,

    Samuel J. Cortina 480-559-0405,

    Keller Williams Integrity First

    Bought with:

    Tyler Blair, SA648180000

    eXp Realty

    Sean Blair, SA712742000

    eXp Realty

    Source: ARMLS,MLS#: 6767710MLS Logo

    Facts & features

    Interior

    Bedrooms & bathrooms
    • Bedrooms: 5
    • Bathrooms: 3
    Heating
    • Natural Gas
    Cooling
    • Central Air, Ceiling Fan(s), Programmable Thmstat
    Appliances
    • Included: Refrigerator, Built-in Microwave, Dishwasher, Disposal, Gas Range, Gas Oven, Water Purifier
    • Laundry: Inside
    Features
    • Non-laminate Counter, High Speed Internet, Double Vanity, Eat-in Kitchen, Kitchen Island, Pantry, Full Bth Master Bdrm, Separate Shwr & Tub
    • Flooring: Carpet, Tile
    • Windows: Solar Screens, Double Pane Windows
    • Has basement: No
    • Has fireplace: No
    Interior area
    • Total structure area: 3,602
    • Total interior livable area: 3,602 sqft

    Property

    Parking
    • Total spaces: 6
    • Parking features: RV Gate, Garage Door Opener, Direct Access, RV Garage
    • Garage spaces: 3
    • Uncovered spaces: 3
    Features
    • Stories: 2
    • Patio & porch: Covered, Patio
    • Exterior features: Private Pickleball Court(s), Other
    • Has private pool: Yes
    • Pool features: Heated
    • Spa features: None
    • Fencing: Block
    Lot
    • Size: 0.62 Acres
    • Features: Corner Lot, Desert Front, Cul-De-Sac, Natural Desert Back, Irrigation Back
    Details
    • Additional structures: Gazebo
    • Parcel number: 21054192

    Construction

    Type & style
    • Home type: SingleFamily
    • Property subtype: Single Family Residence
    Materials
    • Stucco, Wood Frame, Painted
    • Roof: Tile
    Condition
    • Year built: 2006
    Details
    • Builder name: Richmond American

    Utilities & green energy

    • Sewer: Public Sewer
    • Water: City Water

    Community & HOA

    Community
    • Features: Playground, Biking/Walking Path
    • Subdivision: JOHNSON RANCH UNIT 52B
    HOA
    • Has HOA: Yes
    • Services included: Maintenance Grounds
    • HOA fee: $238 quarterly
    • HOA name: Johnson Ranch
    • HOA phone: 480-987-8073
    Location
    • Region: San Tan Valley

    Financial & listing details

    • Price per square foot: $215/sqft
    • Tax assessed value: $583,508
    • Annual tax amount: $2,531
    • Date on market: 10/17/2024
    • Cumulative days on market: 111 days
    • Listing terms: Cash,Conventional,FHA,VA Loan
    • Ownership: Fee Simple

    Price history

    DateEventPrice
    2/13/2025Sold$775,000$215/sqft
    Source: ARMLS #6767710 Report a problem
    2/11/2025Pending sale$775,000$215/sqft
    Source: ARMLS #6767710 Report a problem
    1/16/2025Contingent$775,000$215/sqft
    Source: ARMLS #6767710 Report a problem
    1/10/2025Price change$775,000-0.5%$215/sqft
    Source: ARMLS #6767710 Report a problem
    12/27/2024Listed for sale$779,000$216/sqft
    Source: ARMLS #6767710 Report a problem
    12/20/2024Pending sale$779,000$216/sqft
    Source: ARMLS #6767710 Report a problem
    12/13/2024Price change$779,000-2.6%$216/sqft
    Source: ARMLS #6767710 Report a problem
    11/15/2024Price change$799,900-3%$222/sqft
    Source: ARMLS #6767710 Report a problem
    10/17/2024Listed for sale$825,000+142.6%$229/sqft
    Source: ARMLS #6767710 Report a problem
    9/30/2014Sold$340,000-16.9%$94/sqft
    Source: ARMLS #5079234 Report a problem
    3/1/2007Sold$409,000$114/sqft
    Source: Public Record Report a problem

    Public tax history

    YearProperty taxesTax assessment
    2026$2,540 +0.6%$58,350 +30.8%
    2025$2,524 -0.2%$44,615 -25.4%
    2024$2,531 +1.7%$59,777 +33%
    2023$2,488 -10%$44,932 -14.6%
    2022$2,766 +11.1%$52,631 +9.7%
    2021$2,490 -0.1%$47,992 +3.6%
    2020$2,493 +4.4%$46,307 +57.5%
    2019$2,387 +6.4%$29,406 +16.5%
    2018$2,244 -0.9%$25,250 -0.1%
    2017$2,265 -2.9%$25,282
    2016$2,332 +5.7%--
    2014$2,207 $17,956
    2013-- --
    2012-- --
    2011-- $16,981 -49.7%
    2010-- $33,785
    2009-- --
    2008-- --
    Find assessor info on the county website

    Neighborhood: 85143

    Nearby schools

    GreatSchools rating
    Schools provided by the listing agent
    • Elementary: Skyline Ranch Elementary School
    • Middle: Skyline Ranch Elementary School
    • High: Poston Butte High School
    • District: Florence Unified School District

    Source: ARMLS. This data may not be complete. We recommend contacting the local school district to confirm school assignments for this home.

    Get a cash offer in 3 minutes
    Find out how much your home could sell for in as little as 3 minutes with a no-obligation cash offer.
    Estimated market value
    $737,400
    Get a cash offer in 3 minutes
    Find out how much your home could sell for in as little as 3 minutes with a no-obligation cash offer.
    Estimated market value
    $737,400