Skip main navigation
Closed
  • $440,000

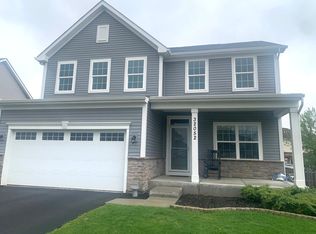
    32044 N Great Plaines Ave, Lakemoor, IL 60051

    4beds
    2,500sqft
    Single Family Residence
    Built in 2022
    8,400 Square Feet Lot
    $478,100 Zestimate®
    $176/sqft
    $3,828 Estimated rent

    Home value

    $478,100

    $430,000 - $531,000

    $3,828/mo

    Zestimate® history
    Loading
    Loading...

    Owner options

    List your home for rent

    $3,828/mo

    Rent Zestimate®

    Find your next renter with Zillow Rental Manager. Plus, with online applications, you can quickly screen prospective tenants – for free.

    Learn more

    $3,828/mo

    Rent Zestimate®

    Refinance and save

    $3,645/mo

    Est. payment

    Refinancing to a lower rate could help reduce your monthly payments and save thousands over the life of the loan.

    See today's rates

    $3,645/mo

    Est. payment

    Explore your selling options

    Work with a Zillow partner agent

    Leverage their expertise and Zillow's premium Showcase listings to get your home seen by more buyers.

    Get started

    List with your own agent

    Get your home in front of millions of buyers by listing it on Zillow.

    Learn how to do it

    Sell it yourself

    Take full control of how buyers see your home on Zillow by listing For Sale by Owner (FSBO).

    List your home

    What's special

    Modern designTimeless elegancePrimary suiteSpacious family roomStunning oversized islandInviting open-concept layoutLuxurious lvp flooring
    NEW YEAR! NEW PRICE! NEW HOME! Now that's a Trifecta. Give yourself the gift of a truly beautiful home. Rarely does a home of this caliber in the closed-out subdivision of Rockwell Place in Lakemoor, IL become available! This stunning property combines modern design with timeless elegance, offering a move-in-ready experience in one of the most sought-after 'newer' neighborhoods in Lake County. Designed with an inviting open-concept layout, the Columbia Model boasts 4 bedrooms, 2 1/2 bath, 2500 sqft, 9 ft ceilings, an open and bright chef's kitchen with 42" white cabinetry, an extended (upgrade) pantry closet, designated dining area, SS appliances, and the centerpiece of the kitchen and hub of the home, the stunning oversized island that offers multi-purpose functionality, extra counter space, storage, as well as additional seating. In contrast to the all-white kitchen is the luxurious LVP flooring which blends beauty and durability seamlessly (no thresholds) throughout the main floor. The open concept floor plan of the kitchen flows beautifully into the spacious family room, perfect for entertaining, relaxing at the end of the day, or game / movie night. The 2nd level boosts 4 bedrooms, a full hallway bath, the laundry room, as well as the primary suite. Enjoy the luxury of having 2 separate walk-in closets, a private en suite bathroom with a separate tub and walk-in shower with bench seating and dual shower heads, as well as a double sink vanity. The pluses continue with the professionally finished full English basement. Every corner of this home reflects exceptional care and attention to detail making it truly move-in ready. This home offers something for everyone. Don't miss the opportunity to call this Gem your home! The property is being sold "as is," however, you can feel confident in its condition as it has been well-maintained and shows pride of ownership throughout.

    Zillow last checked:

    Listing updated:

    Listed by:

    Brenda Arcari 847-409-7005,

    Baird & Warner

    Bought with:

    Gregory Dybas

    Real Broker, LLC

    Source: MRED as distributed by MLS GRID,MLS#: 12214473MLS Logo

    Facts & features

    Interior

    Bedrooms & bathrooms
    • Bedrooms: 4
    • Bathrooms: 3
    • Full bathrooms: 2
    • 1/2 bathrooms: 1
    Rooms
    • Room types: No additional rooms
    Primary bedroom
    • Features: Flooring (Carpet), Window Treatments (Blinds), Bathroom (Full, Double Sink, Tub & Separate Shwr)
    • Level: Second
    • Area: 280 Square Feet
    • Dimensions: 14X20
    Bedroom 2
    • Features: Flooring (Carpet), Window Treatments (Blinds)
    • Level: Second
    • Area: 132 Square Feet
    • Dimensions: 12X11
    Bedroom 3
    • Features: Flooring (Carpet), Window Treatments (Blinds)
    • Level: Second
    • Area: 121 Square Feet
    • Dimensions: 11X11
    Bedroom 4
    • Features: Flooring (Carpet), Window Treatments (Blinds)
    • Level: Second
    • Area: 154 Square Feet
    • Dimensions: 14X11
    Dining room
    • Features: Flooring (Wood Laminate)
    • Level: Main
    • Area: 130 Square Feet
    • Dimensions: 13X10
    Family room
    • Features: Flooring (Wood Laminate), Window Treatments (Blinds)
    • Level: Main
    • Area: 323 Square Feet
    • Dimensions: 19X17
    Kitchen
    • Features: Kitchen (Eating Area-Table Space, Island, Pantry-Closet, Pantry, SolidSurfaceCounter, Updated Kitchen), Flooring (Wood Laminate), Window Treatments (Blinds)
    • Level: Main
    • Area: 176 Square Feet
    • Dimensions: 11X16
    Laundry
    • Features: Flooring (Wood Laminate)
    • Level: Second
    • Area: 54 Square Feet
    • Dimensions: 9X6
    Living room
    • Features: Flooring (Wood Laminate)
    • Level: Main
    • Area: 121 Square Feet
    • Dimensions: 11X11
    Heating
    • Natural Gas
    Cooling
    • Central Air
    Appliances
    • Included: Range, Microwave, Dishwasher, Refrigerator, Washer, Dryer, Stainless Steel Appliance(s), Gas Oven
    • Laundry: Upper Level, Gas Dryer Hookup
    Features
    • High Ceilings, Open Floorplan, Separate Dining Room, Pantry
    • Flooring: Laminate, Carpet
    • Windows: Window Treatments, Drapes
    • Basement: Partially Finished,Concrete,Rec/Family Area,Storage Space,Full
    Interior area
    • Total structure area: 2,500
    • Total interior livable area: 2,500 sqft

    Property

    Parking
    • Total spaces: 2
    • Parking features: Asphalt, Garage Door Opener, On Site, Garage Owned, Attached, Garage
    • Attached garage spaces: 2
    • Has uncovered spaces: Yes
    Accessibility
    • Accessibility features: No Disability Access
    Features
    • Stories: 2
    Lot
    • Size: 8,400 Square Feet
    • Dimensions: 70 X 120
    • Features: Cul-De-Sac
    Details
    • Parcel number: 05334080130000
    • Special conditions: None

    Construction

    Type & style
    • Home type: SingleFamily
    • Architectural style: Contemporary,Traditional
    • Property subtype: Single Family Residence
    Materials
    • Vinyl Siding
    • Foundation: Concrete Perimeter
    • Roof: Asphalt
    Condition
    • New construction: No
    • Year built: 2022
    Details
    • Builder model: COLUMBIA

    Utilities & green energy

    • Water: Public

    Community & HOA

    Community
    • Features: Curbs, Sidewalks, Street Lights, Street Paved
    • Subdivision: Rockwell Place
    HOA
    • Has HOA: Yes
    • Services included: Other
    • HOA fee: $275 annually
    Location
    • Region: Lakemoor

    Financial & listing details

    • Price per square foot: $176/sqft
    • Tax assessed value: $342,244
    • Annual tax amount: $8,299
    • Date on market: 12/5/2024
    • Listing terms: Conventional
    • Ownership: Fee Simple w/ HO Assn.

    Price history

    DateEventPrice
    2/14/2025Sold$440,000-2.2%$176/sqft
    Source: MRED as distributed by MLS GRID #12214473 Report a problem
    1/28/2025Contingent$450,000$180/sqft
    Source: MRED as distributed by MLS GRID #12214473 Report a problem
    1/9/2025Price change$450,000-2.6%$180/sqft
    Source: MRED as distributed by MLS GRID #12214473 Report a problem
    12/5/2024Listed for sale$462,000+19.2%$185/sqft
    Source: MRED as distributed by MLS GRID #12214473 Report a problem
    12/1/2022Sold$387,500+675%$155/sqft
    Source: Public Record Report a problem
    7/12/2022Sold$50,000$20/sqft
    Source: Public Record Report a problem

    Public tax history

    YearProperty taxesTax assessment
    2024$7,592 -8.5%$130,593 +14.5%
    2023$8,300 +7215.1%$114,070 +6.2%
    2022$113 -2.8%$107,461 +8282.3%
    2021$117 +4.8%$1,282 +7.6%
    2020$111 +3.4%$1,191 +4.3%
    2019$108 -5.3%$1,142 -8.1%
    2018$114 $1,242 +8.2%
    2017$114 +1.1%$1,148 +9.3%
    2016$113 -0.4%$1,050 +7.1%
    2015$113 +3.4%$980 +0.5%
    2014$109 +9.5%$975 -4%
    2012$100 +1.2%$1,016 -5.9%
    2011$99 +13%$1,080 +0.9%
    2010$87 +6.7%$1,070 -5.6%
    2009$82 +1.8%$1,134 +0.2%
    2008$80 $1,132
    Find assessor info on the county website

    Neighborhood: 60051

    Nearby schools

    GreatSchools rating
    Schools provided by the listing agent
    • Elementary: Big Hollow Elementary School
    • Middle: Big Hollow Middle School
    • District: 38

    Source: MRED as distributed by MLS GRID. This data may not be complete. We recommend contacting the local school district to confirm school assignments for this home.

    Get a cash offer in 3 minutes
    Find out how much your home could sell for in as little as 3 minutes with a no-obligation cash offer.
    Estimated market value
    $478,100
    Get a cash offer in 3 minutes
    Find out how much your home could sell for in as little as 3 minutes with a no-obligation cash offer.
    Estimated market value
    $478,100