Skip main navigation
Off market
  • $640,900

    32044 Pinfeld Dr, Zephyrhills, FL 33543

    4beds
    3,453sqft
    SingleFamily
    Built in 2015
    8,712 Square Feet Lot
    $640,900 Zestimate®
    $186/sqft
    $3,712 Estimated rent

    Home value

    $640,900

    $609,000 - $673,000

    $3,712/mo

    Zestimate® history
    Loading
    Loading...

    Owner options

    List your home for rent

    $3,712/mo

    Rent Zestimate®

    Find your next renter with Zillow Rental Manager. Plus, with online applications, you can quickly screen prospective tenants – for free.

    Learn more

    $3,712/mo

    Rent Zestimate®

    Refinance and save

    $4,359/mo

    Est. payment

    Refinancing to a lower rate could help reduce your monthly payments and save thousands over the life of the loan.

    See today's rates

    $4,359/mo

    Est. payment

    Explore your selling options

    Work with a Zillow partner agent

    Leverage their expertise and Zillow's premium Showcase listings to get your home seen by more buyers.

    Get started

    List with your own agent

    Get your home in front of millions of buyers by listing it on Zillow.

    Learn how to do it

    Sell it yourself

    Take full control of how buyers see your home on Zillow by listing For Sale by Owner (FSBO).

    List your home

    What's special

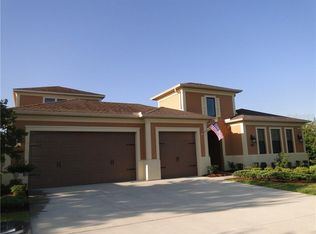
    You've found THE ONE! Be sure to check out our 3-D tour for your viewing pleasure! Vibrant, like new home, challenges builder comparison and boasts over $75,000 worth of upgrades! With 4 bedrooms, 2.5 bathrooms, 3 car tandem garage, this highly desirable "Hastings" floor plan has all of the bells and whistles, not to mention energy efficiency features that will provide monthly savings for years to come. Upon arrival you will instantly notice the lush curb appeal and larger home sites within this quaint gated community of homes. A beautiful brick paved driveway welcomes you home and leads to the inviting entryway. Make note of the spacious hallways that flow into the naturally lit floor plan with gourmet kitchen, unsurpassed granite island, stainless steel appliances, double oven, walk in pantry, and a separate formal dining room. The master suite is amazingly sized with tray ceilings, wall to wall windows, his and hers closets, and a master bathroom complete with granite counters, double sinks, and a spa like soaking tub and separate shower. All of the secondary bedrooms and bathrooms are located on the first floor, with an extensive flex space or bonus room upstairs! With all new refrigerator, new blinds throughout, new ceiling fans and light fixtures, so much storage, and no backyard neighbors, yet plenty of room for a pool should you choose to. Make your appointment and appreciate the difference. Conveniently located to The Wiregrass Mall and Shopping Outlets, restaurants, entertainment, schools, hospitals, and all commuter routes!

    This property is off market, which means it's not currently listed for sale or rent on Zillow. This may be different from what's available on other websites or public sources.

    Facts & features

    Interior

    Bedrooms & bathrooms
    • Bedrooms: 4
    • Bathrooms: 3
    • Full bathrooms: 2
    • 1/2 bathrooms: 1
    Heating
    • Forced air, Electric
    Cooling
    • Central
    Appliances
    • Included: Dishwasher, Garbage disposal, Microwave, Range / Oven, Refrigerator
    Features
    • Cathedral Ceiling(s), Ceiling Fans(s), High Ceiling(s), Master Bedroom Downstairs, Split Bedroom, Vaulted Ceiling(s), Walk-In Closet(s), Open Floorplan, Solid Surface Counters, Solid Wood Cabinets, Eating Space In Kitchen, Kitchen/Family Room Combo, Built in Features, Tray Ceiling(s), In Wall Pest System
    • Flooring: Tile, Carpet
    • Windows: Blinds
    Interior area
    • Structure area source: Public Records
    • Total interior livable area: 3,453 sqft

    Property

    Parking
    • Total spaces: 3
    • Parking features: Garage - Attached
    Features
    • Levels: Two
    • Patio & porch: Covered, Deck, Patio, Porch
    • Exterior features: Stucco
    • Pool features: In Ground, Gunite
    Lot
    • Size: 8,712 sqft
    • Features: In County, Street Paved, Sidewalk
    • Residential vegetation: Mature Landscaping, Trees/Landscaped
    Details
    • Parcel number: 2626200050054000020
    • Zoning: MPUD

    Construction

    Type & style
    • Home type: SingleFamily
    • Architectural style: Contemporary
    Materials
    • Frame
    • Roof: Asphalt
    Condition
    • Year built: 2015

    Utilities & green energy

    • Sewer: Public Sewer
    • Water: Public
    • Utilities for property: Cable Available, Public, BB/HS Internet Available, Electricity Connected, Street Lights, Sprinkler Meter
    Green energy
    • Energy efficient items: Thermostat, Insulation, HVAC
    • Indoor air quality: Ventilation

    Community & neighborhood

    Security
    • Security features: Gated Community, Security System Owned, Smoke Detector(s)
    Location
    • Region: Zephyrhills
    • Subdivision: MEADOW POINTE IV PRCL AA NORTH

    HOA & financial

    HOA
    • Has HOA: Yes
    • HOA fee: $8 monthly
    • Amenities included: Gated, Playground, Tennis Court(s), Fitness Center, Pool

    Other

    Other facts
    • Additional Rooms: Inside Utility, Den/Library/Office, Formal Dining Room Separate, Storage Rooms, Bonus Room
    • Appliances: Dishwasher, Electric Water Heater, Refrigerator, Disposal, Microwave, Range, Built-In Oven
    • Association Amenities: Gated, Playground, Tennis Court(s), Fitness Center, Pool
    • Association Fee Requirement: Required
    • Building Area Source: Public Records
    • Community Features: Association Recreation - Owned, Deed Restrictions, Gated Community, Playground, Tennis Courts, Fitness, Pool, Sidewalk
    • Construction Materials: Block, Stucco
    • Cooling: Central Air
    • Exterior Features: Sliding Doors, Irrigation System, Lighting
    • Flooring: Carpet, Ceramic Tile
    • Foundation Details: Slab
    • Interior Features: Cathedral Ceiling(s), Ceiling Fans(s), High Ceiling(s), Master Bedroom Downstairs, Split Bedroom, Vaulted Ceiling(s), Walk-In Closet(s), Open Floorplan, Solid Surface Counters, Solid Wood Cabinets, Eating Space In Kitchen, Kitchen/Family Room Combo, Built in Features, Tray Ceiling(s), In Wall Pest System
    • Levels: Two
    • Vegetation: Mature Landscaping, Trees/Landscaped
    • Architectural Style: Contemporary
    • Association Fee Frequency: Annually
    • Lot Features: In County, Street Paved, Sidewalk
    • Patio And Porch Features: Covered, Deck, Patio, Porch
    • Roof: Shingle
    • Heating: Central
    • Utilities: Cable Available, Public, BB/HS Internet Available, Electricity Connected, Street Lights, Sprinkler Meter
    • Pets Allowed: Yes
    • Property Type: Residential
    • Number Of Pets: 2
    • Security Features: Gated Community, Security System Owned, Smoke Detector(s)
    • Parking Features: Tandem
    • Window Features: Blinds
    • Green Energy Efficient: Thermostat, Insulation, HVAC
    • Direction Faces: North
    • Green Indoor Air Quality: Ventilation
    • Pool Features: In Ground, Gunite
    • Minimum Lease: 7 Months
    • Additional Parcels YN: 0
    • Association Approval Required YN: 0
    • Available For Lease YN: 1
    • Fireplace YN: 0
    • Flood Zone Code: X
    • Pool Private YN: 0
    • Water Access YN: 0
    • Water Extras YN: 0
    • Waterfront Feet Total: 0
    • Waterfront YN: 0
    • Water View YN: 0
    • Zoning Compatible YN: 1
    • Public Survey Range: 20
    • Public Survey Section: 26
    • Room Count: 9
    • Year Built: 2015
    • Zoning: MPUD
    • Flood Zone Panel: 12101C0441F
    • Additional Lease Restrictions: All restrictions to be verified by buyer or buyer'
    • Approval Process: All restrictions to be verified by buyer or buyer'
    • Garage Dimensions: 32x22
    • Association Fee: 107.00
    • Pet Restrictions: Verify with County
    • Living Area: 3453.00
    • Garage Spaces: 3
    • DPRYN: 1
    • Attached Garage YN: 1
    • Garage YN: 1
    • New Construction YN: 0
    • Building Area Total: 4335.00
    • Water Source: Public
    • Sewer: Public Sewer
    • Tax Year: 2019
    • Exist Lse Tenant YN: 0
    • Homestead YN: 1
    • Lease Restrictions YN: 0
    • Association Name: Rizzetta and Company
    • Subdivision Name: MEADOW POINTE IV PRCL AA NORTH
    • Flood Zone Date: 2014-09-26
    • Tax Annual Amount: 8152.00
    • List Office URL: http://www.thefowkesgroup.com
    • Tax Book Number: 67-066
    • Tax Legal Description: MEADOW POINTE IV PARCEL AA NORTH PHASE I PB 67 PG 066 BLOCK 54 LOT 1 OR 9138
    • Parcel Number: 26-26-20-0050-05400-0020
    • Total Acreage: 0 to less than 1/4

    Price history

    DateEventPrice
    11/24/2020Listing removed$435,900$126/sqft
    Source: RE/MAX Capital Realty #T3244289 Report a problem
    9/18/2020Price change$435,900-0.9%$126/sqft
    Source: RE/MAX CAPITAL REALTY #T3244289 Report a problem
    8/20/2020Price change$440,000-2%$127/sqft
    Source: RE/MAX CAPITAL REALTY #T3244289 Report a problem
    7/14/2020Price change$449,000-1.8%$130/sqft
    Source: RE/MAX CAPITAL REALTY #T3244289 Report a problem
    5/26/2020Listed for sale$457,000+2.7%$132/sqft
    Source: RE/MAX CAPITAL REALTY #T3244289 Report a problem
    12/20/2017Listing removed$444,900$129/sqft
    Source: Carrollwood Office #T2895699 Report a problem
    10/11/2017Price change$444,900-1.1%$129/sqft
    Source: Carrollwood Office #T2895699 Report a problem
    9/15/2017Price change$449,900-1.1%$130/sqft
    Source: Carrollwood Office #T2895699 Report a problem
    7/27/2017Listed for sale$454,900+18.2%$132/sqft
    Source: BHHS FLORIDA PROPERTIES GROUP #T2895699 Report a problem
    3/10/2015Sold$384,900-4.7%$111/sqft
    Source: Public Record Report a problem
    11/5/2014Listed for sale$403,900$117/sqft
    Source: STANDARD PACIFIC OF TAMPA (779132) #T2724915 Report a problem

    Public tax history

    YearProperty taxesTax assessment
    2024$9,749 +3.8%$403,430
    2023$9,388 +12.2%$403,430 +3%
    2022$8,368 +0.2%$391,680 +6.1%
    2021$8,351 +2%$369,210 +1.4%
    2020$8,184 +0.4%$364,121 +0.2%
    2019$8,152 $363,398 +1.9%
    2018$8,152 +0.2%$356,672 +0.8%
    2017$8,132 -0.7%$353,861 0%
    2016$8,190 +199.5%$353,898 +1351.7%
    2015$2,734 +10.3%$24,379
    2014$2,479 $24,379
    2013-- $24,379
    2012-- $24,379

    Find assessor info on the county website

    Neighborhood: 33543

    Nearby schools

    GreatSchools rating
    Schools provided by the listing agent
    • Elementary: Double Branch Elementary
    • Middle: John Long Middle-PO
    • High: Wiregrass Ranch High-PO
    • District: Pasco County Schools

    Source: The MLS. This data may not be complete. We recommend contacting the local school district to confirm school assignments for this home.

    Get a cash offer in 3 minutes
    Find out how much your home could sell for in as little as 3 minutes with a no-obligation cash offer.
    Estimated market value
    $640,900
    Get a cash offer in 3 minutes
    Find out how much your home could sell for in as little as 3 minutes with a no-obligation cash offer.
    Estimated market value
    $640,900