Built in 2021 and better than new, this beautiful home blends modern comfort with thoughtful design, offering over 2,900 square feet of living space (plus basement) - and room to grow! Step inside and instantly feel at home. The freshly painted interior and brand-new plush carpeting upstairs create a bright, inviting feel throughout. The main level features a spacious open-concept layout with an oversized family room, a dedicated home office/den, and an amazing flex space just off the kitchen - perfect for a playroom, cozy reading/eating nook, or second office. At the heart of the home, the kitchen is built for gathering. With ample cabinetry, a large 9' island, and seamless flow into the dining and living areas, it's ready for everything from quiet family meals to lively holiday parties. Upstairs, you'll find four generously sized bedrooms, including a serene primary suite with a spa-like bath and an abundance of closet space. And yes - laundry is conveniently located on the second floor! Need more room? The lookout basement is already partially finished, complete with 8-foot ceilings, plumbing rough-in, and space for a 5th bedroom. Whether you envision a home gym, guest suite, or the ultimate hangout zone - this lower level is your blank canvas. And don't miss the oversized 2 car garage - perfect for extra storage, bikes, tools, or even that dream workshop you've always wanted. Outside, the home backs to a wooded area, offering incredible privacy and serene, tree-lined views - your own peaceful escape right in your backyard. Located in highly rated Wauconda School District 118, this home checks every box - style, space, location, and a setting that truly feels like home.Move-in ready and filled with possibilities, this home isn't just a place to live - it's where your next chapter begins.
Closed
$500,000
32044 Savannah Dr, Lakemoor, IL 60051
4beds
2,947sqft
Single Family Residence
Built in 2021
8,704 Square Feet Lot
$527,500 Zestimate®
$170/sqft
$4,145 Estimated rent
Home value
$527,500
$475,000 - $586,000
$4,145/mo
Zestimate® history
Owner options
List your home for rent
$4,145/mo
Rent Zestimate®
Find your next renter with Zillow Rental Manager. Plus, with online applications, you can quickly screen prospective tenants – for free.
$4,145/mo
Rent Zestimate®
Refinance and save
$3,881/mo
Est. payment
Refinancing to a lower rate could help reduce your monthly payments and save thousands over the life of the loan.
$3,881/mo
Est. payment
Explore your selling options
Work with a Zillow partner agent
Leverage their expertise and Zillow's premium Showcase listings to get your home seen by more buyers.
Get startedList with your own agent
Get your home in front of millions of buyers by listing it on Zillow.
Learn how to do itSell it yourself
Take full control of how buyers see your home on Zillow by listing For Sale by Owner (FSBO).
List your homeWhat's special
Serene tree-lined viewsFreshly painted interiorSpa-like bathAmazing flex spaceOversized family roomAbundance of closet spaceSpacious open-concept layout
Zillow last checked:
Listing updated:
Listed by:
Nikki Malatesta 630-873-9685,
RE/MAX Suburban,
Nick Malatesta 630-640-4359,
RE/MAX Suburban
Bought with:
Veronica Rodriguez
Redfin Corporation
Source: MRED as distributed by MLS GRID,MLS#: 12433985
Facts & features
Interior
Bedrooms & bathrooms
- Bedrooms: 4
- Bathrooms: 3
- Full bathrooms: 2
- 1/2 bathrooms: 1
Rooms
- Room types: Den, Foyer, Mud Room, Pantry, Breakfast Room, Recreation Room, Bonus Room, Utility Room-Lower Level, Storage
Primary bedroom
- Features: Flooring (Carpet), Bathroom (Full)
- Level: Second
- Area: 234 Square Feet
- Dimensions: 13X18
Bedroom 2
- Features: Flooring (Carpet)
- Level: Second
- Area: 132 Square Feet
- Dimensions: 11X12
Bedroom 3
- Features: Flooring (Carpet)
- Level: Second
- Area: 120 Square Feet
- Dimensions: 10X12
Bedroom 4
- Features: Flooring (Carpet)
- Level: Second
- Area: 140 Square Feet
- Dimensions: 10X14
Bonus room
- Features: Flooring (Other)
- Level: Basement
- Area: 504 Square Feet
- Dimensions: 18X28
Breakfast room
- Features: Flooring (Wood Laminate)
- Level: Main
- Area: 180 Square Feet
- Dimensions: 12X15
Den
- Features: Flooring (Wood Laminate)
- Level: Main
- Area: 110 Square Feet
- Dimensions: 10X11
Dining room
- Features: Flooring (Wood Laminate)
- Level: Main
- Area: 144 Square Feet
- Dimensions: 12X12
Family room
- Features: Flooring (Wood Laminate)
- Level: Main
- Area: 323 Square Feet
- Dimensions: 17X19
Foyer
- Features: Flooring (Other)
- Level: Main
- Area: 30 Square Feet
- Dimensions: 5X6
Kitchen
- Features: Kitchen (Eating Area-Breakfast Bar, Eating Area-Table Space, Island, Custom Cabinetry, Pantry, SolidSurfaceCounter), Flooring (Wood Laminate)
- Level: Main
- Area: 224 Square Feet
- Dimensions: 14X16
Laundry
- Features: Flooring (Vinyl)
- Level: Second
- Area: 42 Square Feet
- Dimensions: 6X7
Living room
- Features: Flooring (Wood Laminate)
- Level: Main
- Area: 120 Square Feet
- Dimensions: 10X12
Mud room
- Features: Flooring (Wood Laminate)
- Level: Main
- Area: 35 Square Feet
- Dimensions: 5X7
Pantry
- Features: Flooring (Wood Laminate)
- Level: Main
- Area: 16 Square Feet
- Dimensions: 4X4
Recreation room
- Features: Flooring (Carpet)
- Level: Basement
- Area: 1050 Square Feet
- Dimensions: 25X42
Storage
- Features: Flooring (Other)
- Level: Basement
- Area: 297 Square Feet
- Dimensions: 11X27
Other
- Features: Flooring (Other)
- Level: Basement
- Area: 80 Square Feet
- Dimensions: 8X10
Heating
- Natural Gas, Forced Air
Cooling
- Central Air
Appliances
- Included: Range, Microwave, Dishwasher, Refrigerator, Washer, Dryer, Disposal, Stainless Steel Appliance(s), Cooktop, Gas Cooktop
- Laundry: Upper Level, Gas Dryer Hookup
Features
- Cathedral Ceiling(s), Walk-In Closet(s), Open Floorplan, Separate Dining Room
- Windows: Blinds, Double Pane Windows, Screens
- Basement: Partially Finished,Bath/Stubbed,Egress Window,8 ft + pour,Partial Exposure,Storage Space,Full,Daylight
- Number of fireplaces: 1
- Fireplace features: Heatilator, Family Room
Interior area
- Total structure area: 4,544
- Total interior livable area: 2,947 sqft
Property
Parking
- Total spaces: 2
- Parking features: Concrete, Garage Door Opener, On Site, Garage Owned, Attached, Garage
- Attached garage spaces: 2
- Has uncovered spaces: Yes
Accessibility
- Accessibility features: No Disability Access
Features
- Stories: 2
Lot
- Size: 8,704 Square Feet
- Features: Backs to Trees/Woods
Details
- Parcel number: 05333021800000
- Special conditions: None
- Other equipment: TV-Cable, Sump Pump, Backup Sump Pump;, Radon Mitigation System
Construction
Type & style
- Home type: SingleFamily
- Architectural style: Farmhouse
- Property subtype: Single Family Residence
Materials
- Vinyl Siding, Stone
- Foundation: Concrete Perimeter
- Roof: Asphalt
Condition
- New construction: No
- Year built: 2021
Utilities & green energy
- Electric: 200+ Amp Service
- Sewer: Public Sewer
- Water: Public
Green energy
- Green verification: Other
Community & HOA
Community
- Features: Park, Lake, Curbs, Sidewalks, Street Lights, Street Paved
- Security: Carbon Monoxide Detector(s)
HOA
- Has HOA: Yes
- Services included: Insurance
- HOA fee: $65 quarterly
Location
- Region: Lakemoor
Financial & listing details
- Price per square foot: $170/sqft
- Tax assessed value: $527,134
- Annual tax amount: $13,539
- Date on market: 7/31/2025
- Listing terms: Conventional
- Ownership: Fee Simple w/ HO Assn.
Price history
| Date | Event | Price |
|---|---|---|
| 9/8/2025 | Sold | $500,000$170/sqft |
Source:  MRED as distributed by MLS GRID #12433985 Report a problem MRED as distributed by MLS GRID #12433985 Report a problem | ||
| 8/9/2025 | Contingent | $500,000$170/sqft |
Source: MRED as distributed by MLS GRID #12433985 Report a problem | ||
| 7/31/2025 | Listed for sale | $500,000+0.1%$170/sqft |
Source: MRED as distributed by MLS GRID #12433985 Report a problem | ||
| 8/16/2021 | Sold | $499,500+0%$169/sqft |
Source: Public Record Report a problem | ||
| 4/23/2021 | Sold | $499,370$169/sqft |
Source: MRED as distributed by MLS GRID #10973091 Report a problem | ||
Public tax history
| Year | Property taxes | Tax assessment |
|---|---|---|
| 2024 | $13,540 -1.2% | $189,714 +8% |
| 2023 | $13,706 -4.2% | $175,694 +11.9% |
| 2022 | $14,313 +22% | $157,007 +15.6% |
| 2021 | $11,728 +7702% | $135,832 +9880.3% |
| 2020 | $150 | $1,361 |
| 2019 | -- | -- |
Find assessor info on the county website
Neighborhood: 60051
Nearby homes
- $433,100-- bd-- ba-- sqft32046 Savannah Dr, Lakemoor, IL 60051Off Market
- $615,600-- bd-- ba-- sqft32042 Savannah Dr, Lakemoor, IL 60051Off Market
- $460,0004 bd4 ba2.7k sqft32048 Savannah Dr, Lakemoor, IL 60051Sold
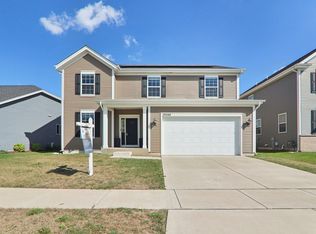
- $451,400-- bd-- ba-- sqft32040 Savannah Dr, Lakemoor, IL 60051Off Market
- $536,7003 bd3 ba-- sqft32050 Savannah Dr, Lakemoor, IL 60051Off Market
- $499,500-- bd-- ba-- sqft32045 Savannah Dr, Lakemoor, IL 60051Off Market
- $504,200-- bd-- ba-- sqft32047 Savannah Dr, Lakemoor, IL 60051Off Market
- $600,0005 bd4 ba3.6k sqft32038 Savannah Dr, Lakemoor, IL 60051Sold
Nearby schools
GreatSchools rating
- 6/10Big Hollow Elementary SchoolGrades: 2-4Distance: 2.6 mi
- 7/10Big Hollow Middle SchoolGrades: 5-8Distance: 2.7 mi
- 3/10Grant Community High SchoolGrades: 9-12Distance: 4.6 mi
Schools provided by the listing agent
- Elementary: Robert Crown Elementary School
- Middle: Matthews Middle School
- High: Wauconda Comm High School
- District: 118
Source: MRED as distributed by MLS GRID. This data may not be complete. We recommend contacting the local school district to confirm school assignments for this home.
Get a cash offer in 3 minutes
Find out how much your home could sell for in as little as 3 minutes with a no-obligation cash offer.
Estimated market value
$527,500
Get a cash offer in 3 minutes
Find out how much your home could sell for in as little as 3 minutes with a no-obligation cash offer.
Estimated market value
$527,500
- Illinois
- Lake County
- Lakemoor
- 60051
- 32044 Savannah Dr
Nearby cities
Nearby zip codes
Other Lakemoor Topics
