Step Back in Time to the 1880s and Experience a Rare Architectural Treasure This captivating brick hybrid Post Railroad / Folk Victorian home invites you to rediscover the grace, craftsmanship, and character of a bygone era. Once the heart of a 140-acre rhubarb farm stretching from 14 Mile to 13 Mile Road between Schoenherr and Hoover, this remarkable property has been loved by only four owners since the 1880s—a testament to its enduring charm and significance. Set on a generous 92 x 111 lot, with an additional 64.63 x 111 adjoining lot (Property ID#1302279062) included in the sale, the home offers both privacy and endless possibilities for outdoor enjoyment, gardening, gatherings, or future expansion. Inside, the home unfolds with the warmth and scale of a true country residence. The main-floor primary bedroom provides convenience, while the large farmhouse kitchen—complete with an 8x5 pantry area and prep sink—sets the stage for memorable meals and everyday living. The formal dining room, front parlor/living room, two first-floor bathrooms, and main-floor laundry create a spacious and functional layout. Upstairs, you’ll find two oversized bedrooms and a charming loft area (13.7 x 10.7)—ideal for a reading nook, play space, or office. Outside, an oversized 2.5-car garage and ample parking make hosting effortless. The included second lot expands your outdoor footprint, offering room to roam, garden, entertain, or simply enjoy the serenity of your own historic homestead. This home is ready for a new steward to restore and celebrate its original character—brick by brick, detail by detail. A rare opportunity to own a piece of local history and bring new life to a timeless treasure. Note: Refrigerator, washer, and dryer and upstairs bedroom curtains are excluded from the sale.
Sold for $192,500
$192,500
32045 Schoenherr Rd, Warren, MI 48088
4beds
1,970sqft
Single Family Residence
Built in 1950
10,018 Square Feet Lot
$241,900 Zestimate®
$98/sqft
$2,327 Estimated rent
Home value
$241,900
$230,000 - $254,000
$2,327/mo
Zestimate® history
Owner options
List your home for rent
$2,327/mo
Rent Zestimate®
Find your next renter with Zillow Rental Manager. Plus, with online applications, you can quickly screen prospective tenants – for free.
$2,327/mo
Rent Zestimate®
Refinance and save
$1,360/mo
Est. payment
Refinancing to a lower rate could help reduce your monthly payments and save thousands over the life of the loan.
$1,360/mo
Est. payment
Explore your selling options
Work with a Zillow partner agent
Leverage their expertise and Zillow's premium Showcase listings to get your home seen by more buyers.
Get startedList with your own agent
Get your home in front of millions of buyers by listing it on Zillow.
Learn how to do itSell it yourself
Take full control of how buyers see your home on Zillow by listing For Sale by Owner (FSBO).
List your homeWhat's special
Ample parkingMain-floor primary bedroomMain-floor laundryFormal dining roomLarge farmhouse kitchenPrep sinkTwo first-floor bathrooms
Zillow last checked:
Listing updated:
Listed by:
Ann Peterson 248-495-8877,
Ann Peterson Realty Services
Bought with:
Md Chowdhury, 6501443659
Amin Realty
Source: MiRealSource,MLS#: 50213238 Originating MLS: MiRealSource
Originating MLS: MiRealSourceFacts & features
Interior
Bedrooms & bathrooms
- Bedrooms: 4
- Bathrooms: 2
- Full bathrooms: 2
Rooms
- Room types: Bedroom, Laundry, Master Bedroom, Living Room, Loft, Bathroom, Dining Room
Primary bedroom
- Level: First
Bedroom 1
- Features: Carpet
- Level: Entry
- Area: 195
- Dimensions: 15 x 13
Bedroom 2
- Features: Wood
- Level: Entry
- Area: 121
- Dimensions: 11 x 11
Bedroom 3
- Level: Upper
- Area: 196
- Dimensions: 14 x 14
Bedroom 4
- Level: Upper
- Area: 153
- Dimensions: 17 x 9
Bathroom 1
- Level: Entry
- Area: 56
- Dimensions: 8 x 7
Bathroom 2
- Level: Entry
- Area: 40
- Dimensions: 8 x 5
Dining room
- Features: Wood
- Level: Entry
- Area: 238
- Dimensions: 17 x 14
Kitchen
- Features: Wood
- Level: Entry
- Area: 224
- Dimensions: 16 x 14
Living room
- Features: Wood
- Level: Entry
- Area: 196
- Dimensions: 14 x 14
Heating
- Forced Air, Natural Gas
Cooling
- Ceiling Fan(s), Window Unit(s)
Appliances
- Included: Gas Water Heater
- Laundry: First Floor Laundry, Entry
Features
- High Ceilings, Sump Pump, Pantry, Eat-in Kitchen
- Flooring: Carpet, Wood
- Windows: Window Treatments
- Basement: Unfinished,Michigan Basement
- Has fireplace: No
Interior area
- Total structure area: 1,970
- Total interior livable area: 1,970 sqft
- Finished area above ground: 1,970
- Finished area below ground: 0
Property
Parking
- Total spaces: 2.5
- Parking features: Driveway, Detached
- Garage spaces: 2.5
Features
- Levels: One and One Half
- Stories: 1.5
- Fencing: Fenced
- Body of water: n/a
- Frontage type: Road
- Frontage length: 92
Lot
- Size: 10,018 Square Feet
- Dimensions: 92 x 111
- Features: Large Lot - 65+ Ft., Sidewalks
Details
- Additional structures: None
- Parcel number: 121302279063
- Zoning description: Residential
- Special conditions: Private
Construction
Type & style
- Home type: SingleFamily
- Architectural style: Farm House
- Property subtype: Single Family Residence
Materials
- Aluminum Siding, Brick
Condition
- New construction: No
- Year built: 1950
Utilities & green energy
- Sewer: Public Sanitary
- Water: Public
Community & HOA
Community
- Subdivision: Eleanore Sub 1
HOA
- Has HOA: No
Location
- Region: Warren
Financial & listing details
- Price per square foot: $98/sqft
- Tax assessed value: $276,160
- Annual tax amount: $3,805
- Date on market: 6/30/2026
- Cumulative days on market: 25 days
- Listing agreement: Exclusive Right To Sell
- Listing terms: Cash,Conventional,VA Loan
- Road surface type: Paved
Price history
| Date | Event | Price |
|---|---|---|
| 8/13/2026 | Sold | $192,500-22.1%$98/sqft |
Source:  MiRealSource #50213238 Report a problem MiRealSource #50213238 Report a problem | ||
| 7/25/2026 | Pending sale | $247,000$125/sqft |
Source: MiRealSource #50213238 Report a problem | ||
| 6/30/2026 | Listed for sale | $247,000$125/sqft |
Source: MiRealSource #50213238 Report a problem | ||
Public tax history
| Year | Property taxes | Tax assessment |
|---|---|---|
| 2026 | $3,792 +2.2% | $138,080 +2.4% |
| 2025 | $3,710 +5.3% | $134,820 +2.5% |
| 2024 | $3,523 +6.7% | $131,570 +26.2% |
| 2023 | $3,302 -1.7% | $104,270 +16% |
| 2022 | $3,359 +0.6% | $89,870 +3.2% |
| 2021 | $3,339 | $87,090 +0.7% |
| 2020 | $3,339 +6.9% | $86,470 +2.8% |
| 2019 | $3,123 -0.3% | $84,100 +10.5% |
| 2018 | $3,132 | $76,130 +7.8% |
| 2017 | -- | $70,590 |
| 2016 | -- | $70,590 +11.5% |
| 2015 | $5,870 | $63,330 +17.7% |
| 2013 | $5,870 | $53,800 |
| 2010 | -- | -- |
| 2009 | -- | $74,710 |
Find assessor info on the county website
Neighborhood: 48088
Nearby homes
- $37,740-- bd-- ba-- sqft32045 Schoenherr Rd, Warren, MI 48088Off Market
- $207,0003 bd2 ba1.9k sqft32001 Schoenherr Rd, Warren, MI 48088Sold
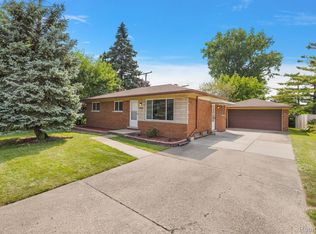
- $216,6003 bd2 ba953 sqft32037 Schoenherr Rd, Warren, MI 48088Off Market
- $303,5001 bd2 ba1.8k sqft13458 Perry Cir, Warren, MI 48088Off Market
- $232,2001 bd1 ba1k sqft13470 Perry Cir, Warren, MI 48088Off Market
- $228,2003 bd1 ba921 sqft32073 Schoenherr Rd, Warren, MI 48088Off Market
- $235,6003 bd3 ba1k sqft13476 Perry Cir, Warren, MI 48088Off Market
- $255,8003 bd2 ba1.3k sqft13452 Perry Cir, Warren, MI 48088Off Market
Nearby schools
GreatSchools rating
- 7/10Wilkerson Elementary SchoolGrades: PK-5Distance: 0.8 mi
- 7/10Carter Middle SchoolGrades: 6-8Distance: 0.8 mi
- 6/10Cousino Senior High SchoolGrades: 9-12Distance: 1.4 mi
Schools provided by the listing agent
- District: Warren Consolidated Schools
Source: MiRealSource. This data may not be complete. We recommend contacting the local school district to confirm school assignments for this home.
Get a cash offer in 3 minutes
Find out how much your home could sell for in as little as 3 minutes with a no-obligation cash offer.
Estimated market value
$241,900
Get a cash offer in 3 minutes
Find out how much your home could sell for in as little as 3 minutes with a no-obligation cash offer.
Estimated market value
$241,900
- Michigan
- Macomb County
- Warren
- 48088
- 32045 Schoenherr Rd
