Here is your chance to live in beautiful Canyon Hills! One of the best locations in the Inland Empire, just one mile from major Shopping Center, Grocery, Dinning, shops, Starbucks and less than four miles from the 15 FWY with easy access Ortega Hwy, Corona, Temecula and just 20 minutes from Temecula Wineries, roughly one hour to OC and the Beach and about 45 minutes from the snow. Private community swimming pool, tennis/pickle ball courts, park and picnic area are on the same block! Cotton Wood Canyon Elementary school is walking distance. Home features 4-BEDROOMS with 2.5-BATHS and 3-CAR GARGAGE with nearly 2,400 sf of living space. This is large open floor plan concept, perfect for entertaining. Kitchen island is open to an extra large family room, formal living room and formal dinning room. The family room and and kitchen is facing this amazing views of the mountains right behind you. You will love the view from this home! Home has all the comforts of new style of living with open floor concepts, upgraded tile flooring all downstairs, granite kitchen, luxury vinyl planks on stairs and hallway upstairs. Laundry room is conveniently located upstairs for easy access. The view from the Primary Suite is amazing. Primary suite has his and hers sink, large tub, separate walk-in shower and a very large walk-in closet with built in shelves. Canyon Hills is one of the premier Master Planned Community in Lake Elsinore offering several private community swimming pools, jacuzzi, tennis/pickle courts, basketball, soccer and baseball fields, several parks and barbecue areas, walking trails, picnic areas and miles of hiking and biking trails. This is truly one of the best locations in the Inland Empire.
Sold for $630,000
Listed by: Berkshire Hathaway HomeService • Joe Christiansen • Contact: 949-636-9104
Bought with: Goldland Pro Realty
$630,000
32046 Baywood St, Lake Elsinore, CA 92532
4beds
2,200sqft
Single Family Residence
Built in 2002
4,792 Square Feet Lot
$615,400 Zestimate®
$286/sqft
$3,265 Estimated rent
Home value
$615,400
$585,000 - $646,000
$3,265/mo
Zestimate® history
Owner options
List your home for rent
$3,265/mo
Rent Zestimate®
Find your next renter with Zillow Rental Manager. Plus, with online applications, you can quickly screen prospective tenants – for free.
$3,265/mo
Rent Zestimate®
Refinance and save
$4,138/mo
Est. payment
Refinancing to a lower rate could help reduce your monthly payments and save thousands over the life of the loan.
$4,138/mo
Est. payment
Explore your selling options
Work with a Zillow partner agent
Leverage their expertise and Zillow's premium Showcase listings to get your home seen by more buyers.
Get startedList with your own agent
Get your home in front of millions of buyers by listing it on Zillow.
Learn how to do itSell it yourself
Take full control of how buyers see your home on Zillow by listing For Sale by Owner (FSBO).
List your homeWhat's special
Zillow last checked:
Listing updated:
Listed by:
Joe Christiansen DRE #01481844 949-636-9104,
Berkshire Hathaway HomeService
Bought with:
Jesus Villanueva, DRE #01782097
Goldland Pro Realty
Source: CRMLS,MLS#: OC24179822 Originating MLS: California Regional MLS
Originating MLS: California Regional MLSFacts & features
Interior
Bedrooms & bathrooms
- Bedrooms: 4
- Bathrooms: 3
- Full bathrooms: 2
- 1/2 bathrooms: 1
Rooms
- Room types: Bedroom, Entry/Foyer, Family Room, Kitchen, Laundry, Living Room, Primary Bedroom, Office, Other, Dining Room
Primary bedroom
- Features: Primary Suite
Bedroom
- Features: All Bedrooms Up
Bathroom
- Features: Bathroom Exhaust Fan, Bathtub, Dual Sinks, Separate Shower, Upgraded, Walk-In Shower
Family room
- Features: Separate Family Room
Kitchen
- Features: Granite Counters, Kitchen Island
Other
- Features: Walk-In Closet(s)
Heating
- Central
Cooling
- Central Air
Appliances
- Included: Free-Standing Range, Gas Cooktop, Gas Oven, Gas Range, Gas Water Heater
- Laundry: Washer Hookup, Gas Dryer Hookup, Laundry Room, Upper Level
Features
- Breakfast Bar, Built-in Features, Breakfast Area, Ceiling Fan(s), Separate/Formal Dining Room, Eat-in Kitchen, Granite Counters, Open Floorplan, Recessed Lighting, All Bedrooms Up, Primary Suite, Walk-In Closet(s)
- Flooring: Tile, Vinyl
- Windows: Double Pane Windows
- Has fireplace: Yes
- Fireplace features: Family Room
- Common walls with other units/homes: No Common Walls
Interior area
- Total interior livable area: 2,200 sqft
Property
Parking
- Total spaces: 3
- Parking features: Door-Multi, Driveway, Garage, Paved, RV Access/Parking
- Attached garage spaces: 3
Features
- Levels: Two
- Stories: 2
- Entry location: 1
- Patio & porch: Concrete, Open, Patio, Wood, Wrap Around
- Exterior features: Lighting, Sport Court
- Pool features: Community, Heated, Association
- Has spa: Yes
- Spa features: Association, Community, Heated, Private
- Fencing: Wood,Wrought Iron
- Has view: Yes
- View description: Canyon, Hills, Mountain(s), Neighborhood, Panoramic, Rocks
Lot
- Size: 4,792 Square Feet
- Features: 0-1 Unit/Acre, Back Yard, Close to Clubhouse, Drip Irrigation/Bubblers, Front Yard, Garden, Lawn, Landscaped, Near Park
Details
- Additional structures: Tennis Court(s)
- Parcel number: 363573008
- Special conditions: Standard
Construction
Type & style
- Home type: SingleFamily
- Architectural style: Spanish
- Property subtype: Single Family Residence
Materials
- Asphalt, Brick, Drywall, Concrete, Stucco, Unknown
- Foundation: Slab
- Roof: Tile
Condition
- Turnkey
- New construction: No
- Year built: 2002
Utilities & green energy
- Electric: Standard
- Sewer: Public Sewer
- Water: Public
- Utilities for property: Cable Available, Electricity Available, Sewer Available, Water Available
Green energy
- Energy efficient items: Lighting
Community & HOA
Community
- Features: Biking, Curbs, Dog Park, Foothills, Golf, Hiking, Mountainous, Street Lights, Suburban, Sidewalks, Park, Pool
- Security: Carbon Monoxide Detector(s), Smoke Detector(s)
HOA
- Has HOA: Yes
- Amenities included: Clubhouse, Sport Court, Dog Park, Fire Pit, Outdoor Cooking Area, Other Courts, Barbecue, Picnic Area, Playground, Pickleball, Pool, Spa/Hot Tub, Tennis Court(s), Trail(s)
- HOA fee: $134 monthly
- HOA name: Canyon Hills HOA
- HOA phone: 800-400-2284
Location
- Region: Lake Elsinore
Financial & listing details
- Price per square foot: $286/sqft
- Tax assessed value: $642,600
- Date on market: 8/29/2024
- Cumulative days on market: 146 days
- Listing terms: Cash,Conventional,Cal Vet Loan,1031 Exchange,FHA 203(b),FHA 203(k),FHA,Fannie Mae,Freddie Mac,Government Loan,Submit
- Road surface type: Paved
Price history
| Date | Event | Price |
|---|---|---|
| 10/18/2024 | Sold | $630,000$286/sqft |
Source:  CRMLS #OC24179822 Report a problem CRMLS #OC24179822 Report a problem | ||
| 10/7/2024 | Contingent | $630,000$286/sqft |
Source: CRMLS #OC24179822 Report a problem | ||
| 10/1/2024 | Price change | $630,000+0.8%$286/sqft |
Source: CRMLS #OC24179822 Report a problem | ||
| 9/18/2024 | Price change | $625,000-1.6%$284/sqft |
Source: CRMLS #OC24179822 Report a problem | ||
| 8/29/2024 | Listed for sale | $635,000+205.3%$289/sqft |
Source: CRMLS #OC24179822 Report a problem | ||
| 3/24/2021 | Listing removed | -- |
Source: Owner Report a problem | ||
| 4/18/2018 | Listing removed | $2,200$1/sqft |
Source: Owner Report a problem | ||
| 4/1/2018 | Listed for rent | $2,200+10.3%$1/sqft |
Source: Owner Report a problem | ||
| 2/17/2015 | Listing removed | $1,995$1/sqft |
Source: Owner Report a problem | ||
| 1/17/2015 | Price change | $1,995-2.7%$1/sqft |
Source: Owner Report a problem | ||
| 12/6/2014 | Listed for rent | $2,050$1/sqft |
Source: Owner Report a problem | ||
| 9/29/2010 | Sold | $208,000+4%$95/sqft |
Source: Public Record Report a problem | ||
| 2/27/2010 | Listed for sale | $200,000$91/sqft |
Source: Flavio Andrioli, Broker #S597044 Report a problem | ||
| 12/3/2009 | Listing removed | $200,000$91/sqft |
Source: Flavio Andrioli, Broker #S597044 Report a problem | ||
| 11/25/2009 | Listed for sale | $200,000-16.3%$91/sqft |
Source: Flavio Andrioli, Broker #S597044 Report a problem | ||
| 9/20/2002 | Sold | $239,000$109/sqft |
Source: Public Record Report a problem | ||
Public tax history
| Year | Property taxes | Tax assessment |
|---|---|---|
| 2026 | -- | $642,600 +2% |
| 2025 | $8,145 +99% | $630,000 +141.2% |
| 2024 | $4,093 +0.9% | $261,246 +2% |
| 2023 | $4,058 +1.3% | $256,125 +2% |
| 2022 | $4,006 +1.3% | $251,103 +2% |
| 2021 | $3,954 -1.2% | $246,181 +1% |
| 2020 | $4,002 +1.2% | $243,658 +2% |
| 2019 | $3,953 +1.2% | $238,882 +2% |
| 2018 | $3,905 +1.2% | $234,199 +2% |
| 2017 | $3,858 | $229,608 +2% |
| 2016 | $3,858 +3.2% | $225,106 +1.5% |
| 2015 | $3,740 +2.8% | $221,726 +2% |
| 2014 | $3,638 | $217,384 +0.5% |
| 2013 | -- | $216,403 +7.7% |
| 2012 | -- | $201,000 -3.4% |
| 2011 | -- | $208,000 +2.5% |
| 2010 | -- | $203,000 +2% |
| 2009 | -- | $199,000 -24.4% |
| 2008 | -- | $263,085 +2% |
| 2007 | -- | $257,928 +2% |
| 2006 | -- | $252,872 +2% |
| 2005 | -- | $247,914 +3.9% |
| 2003 | -- | $238,600 +5404% |
| 2002 | -- | $4,335 +115% |
| 2001 | $514 | $2,016 |
Find assessor info on the county website
Neighborhood: 92532
Nearby homes
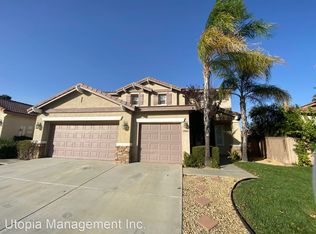
- $518,4004 bd2 ba1.9k sqft32044 Baywood St, Lake Elsinore, CA 92532Off Market
- $512,4003 bd2 ba1.5k sqft32048 Baywood St, Lake Elsinore, CA 92532Off Market
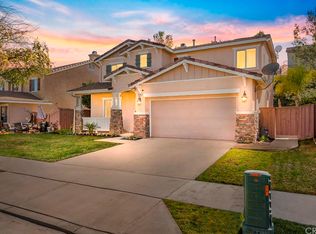
- $616,3004 bd3 ba2.4k sqft32047 Meadow Wood Ln, Lake Elsinore, CA 92532Off Market
- $532,4003 bd2 ba1.5k sqft32042 Baywood St, Lake Elsinore, CA 92532Off Market
- $581,9004 bd2 ba2.2k sqft32049 Meadow Wood Ln, Lake Elsinore, CA 92532Off Market
- $599,0003 bd3 ba2.1k sqft32050 Baywood St, Lake Elsinore, CA 92532Sold
- $633,3004 bd3 ba2.4k sqft32051 Meadow Wood Ln, Lake Elsinore, CA 92532Off Market
- $570,3003 bd3 ba1.7k sqft32045 Meadow Wood Ln, Lake Elsinore, CA 92532Off Market
Nearby schools
GreatSchools rating
- 8/10Cottonwood Canyon Elementary SchoolGrades: K-5Distance: 0.3 mi
- 5/10Canyon Lake Middle SchoolGrades: 6-8Distance: 0.3 mi
- 5/10Elsinore High SchoolGrades: 9-12Distance: 2.9 mi
Get a cash offer in 3 minutes
Find out how much your home could sell for in as little as 3 minutes with a no-obligation cash offer.
Estimated market value
$615,400
Get a cash offer in 3 minutes
Find out how much your home could sell for in as little as 3 minutes with a no-obligation cash offer.
Estimated market value
$615,400
- California
- Riverside County
- Lake Elsinore
- 92532
- 32046 Baywood St
Nearby cities
Nearby zip codes
Other Lake Elsinore Topics
