4 Bedrooms | 2 Bathrooms | Single-Story | Resort-Style Living
Welcome to your private resort at 32049 Rambling Court—an extensively upgraded single-story home where every detail has been elevated for comfort, efficiency, and outdoor living.
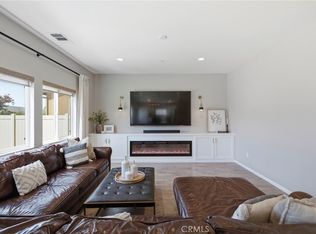
Step through the elegant leaded glass entry door into a bright, open home featuring tile flooring throughout the main living areas, granite countertops, a striking herringbone tile backsplash in the kitchen, and upgraded tile backsplashes in both baths. Secondary bedrooms offer upgraded carpet and padding plus fresh paint, while the guest bath features stylish wallpaper. The laundry room includes upgraded tile floors and a convenient butcher-block folding shelf. Whole-home ceiling speakers with receiver, a living-room ceiling fan, motorized shades in the main living areas and primary bedroom, and an upgraded chandelier in the primary bath complete the refined interior.
Energy and peace of mind are built in: upgraded solar with Tesla Powerwall backup (PPA), a tankless water heater, closed-cell spray foam attic insulation, forced-air heating and cooling, and automatic leak-detection shut-off devices.
The real showstopper is the resort-style backyard. Fully landscaped and irrigated front and rear yards feature concrete mow strips, driveway extensions, and walkways. A trellis with grape vines, concrete side yards, a dog run with view fencing and solar shade, and a pergola with ceiling fans, recessed lighting, and outlets create the perfect outdoor living room. Enjoy upgraded carriage lights, solar lighting throughout the yard, and a block retaining wall.
At the heart of the outdoor space is the spectacular in-ground pool with PebbleTec and abalone shell finish, a 9-person in-ground spa, three sculpted water spouts on the bonded pool wall, full pool automation, upgraded LED lighting package, dual pumps, autofill, ozone system (to reduce chlorine needs), and a pool/spa heater. The raised concrete and tile deck includes a gas fire pit, while outdoor speakers are integrated into the fan for seamless entertainment.
This is more than a home—it’s a turnkey indoor-outdoor lifestyle ready for year-round California living. Highly upgraded, meticulously maintained, and perfectly dialed in.
Don’t miss this rare single-story opportunity with true resort amenities.
Under contract
Listed by: McDermott Realty Group • Jason Gailliot • Contact: 909-286-1947
$674,900
32049 Rambling Ct, Winchester, CA 92596
4beds
2,201sqft
Single Family Residence
Built in 2021
6,970 Square Feet Lot
$676,300 Zestimate®
$307/sqft
$52/mo HOA
What's special
- 37 days
- 170
- 1
Likely to sell faster than
Zillow last checked:
Listing updated:
Listed by:
Jason Gailliot DRE #01353647 909-286-1947,
McDermott Realty Group
Source: CRMLS,MLS#: SW26182565 Originating MLS: California Regional MLS
Originating MLS: California Regional MLSFacts & features
Interior
Bedrooms & bathrooms
- Bedrooms: 4
- Bathrooms: 2
- Full bathrooms: 2
- Main level bathrooms: 2
- Main level bedrooms: 4
Rooms
- Room types: Bedroom, Entry/Foyer, Family Room, Kitchen, Laundry, Living Room, Primary Bathroom, Primary Bedroom, Other
Primary bedroom
- Features: Main Level Primary
Bedroom
- Features: Bedroom on Main Level
Bedroom
- Features: All Bedrooms Down
Other
- Features: Walk-In Closet(s)
Heating
- Central
Cooling
- Central Air
Appliances
- Laundry: Laundry Room
Features
- All Bedrooms Down, Bedroom on Main Level, Main Level Primary, Primary Suite, Walk-In Closet(s)
- Has fireplace: No
- Fireplace features: None
- Common walls with other units/homes: No Common Walls
Interior area
- Total interior livable area: 2,201 sqft
Property
Parking
- Total spaces: 2
- Parking features: Garage - Attached
- Attached garage spaces: 2
Features
- Levels: One
- Stories: 1
- Entry location: 1
- Has private pool: Yes
- Pool features: Pebble, Private
Lot
- Size: 6,970 Square Feet
- Features: Back Yard, Front Yard, Lawn, Landscaped, Paved
Details
- Parcel number: 461503024
- Special conditions: Standard
Construction
Type & style
- Home type: SingleFamily
- Architectural style: Patio Home
- Property subtype: Single Family Residence
Condition
- New construction: No
- Year built: 2021
Utilities & green energy
- Sewer: Public Sewer
- Water: Public
Community & HOA
Community
- Features: Curbs, Gutter(s), Suburban, Sidewalks
HOA
- Has HOA: Yes
- HOA fee: $52 monthly
- HOA name: Prairie Crossing
- HOA phone: 951-412-1662
Location
- Region: Winchester
Financial & listing details
- Price per square foot: $307/sqft
- Tax assessed value: $614,184
- Date on market: 8/20/2026
- Cumulative days on market: 37 days
- Listing terms: Submit
Estimated market value
$676,300
$642,000 - $710,000
$3,805/mo
Price history
| Date | Event | Price |
|---|---|---|
| 8/27/2026 | Contingent | $674,900$307/sqft |
Source:  CRMLS #SW26182565 Report a problem CRMLS #SW26182565 Report a problem | ||
| 8/20/2026 | Listed for sale | $674,900+23.9%$307/sqft |
Source: CRMLS #SW26182565 Report a problem | ||
| 8/29/2023 | Sold | $544,500$247/sqft |
Source: Public Record Report a problem | ||
Public tax history
| Year | Property taxes | Tax assessment |
|---|---|---|
| 2026 | -- | $614,184 +3.1% |
| 2025 | $8,567 -14.3% | $595,542 +9.4% |
| 2024 | $9,993 +26.2% | $544,355 +2397.5% |
| 2023 | $7,917 +2.4% | $21,796 -93.4% |
| 2022 | $7,732 +434% | $328,869 +1469.8% |
| 2021 | $1,448 +242.2% | $20,950 +106.1% |
| 2020 | $423 | $10,164 +2% |
| 2019 | -- | $9,965 |
Find assessor info on the county website
Monthly payment
Est. payment
Payment breakdown
Explore the cost of this home by adjusting the details. Changes won't be saved.Climate risks
Neighborhood: 92596
Nearby schools
Schools provided by the listing agent
- Elementary: Winchester
- Middle: Rancho Viejo
- High: Tahquitz
Source: CRMLS. This data may not be complete. We recommend contacting the local school district to confirm school assignments for this home.
Similar homes

- $--4 bd3 ba2.7k sqft29550 Woodcreek Trl, Winchester, CA 92596Auction
 ServiceLink Auction
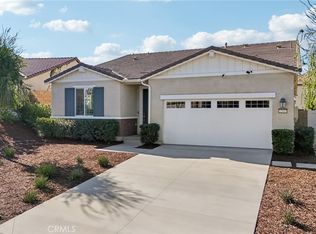
 - $599,9903 bd3 ba1.8k sqft32225 Rambling Ct, Winchester, CA 92596For Sale
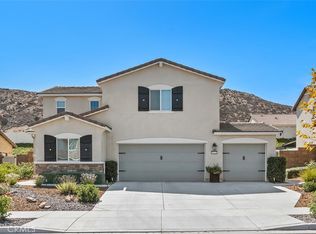 MLS ID #OC26185603, Thomas McEachern, Bullock Russell RE Services. CRMLS
 - $685,0005 bd3 ba2.6k sqft28414 Cats Claw Dr, Winchester, CA 92596For Sale
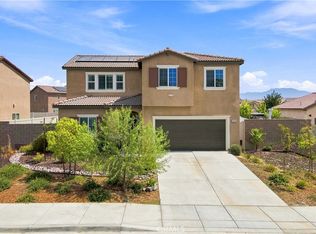 MLS ID #SW26182360, Daisie Martinez, KW Temecula. CRMLS
 - $699,5004 bd3 ba2.2k sqft32593 Cumulus Ln, Winchester, CA 92596For Sale
 MLS ID #SW26184082, Rachelle Lopez, Valor Realty Group. CRMLS
Local buyer's agents are ready to help
