Farmhouse-Chic Home–Possibility for Family Compound. This charming farmhouse-style home is nestled on 12.27 acres near the Swift River & a tranquil pond, blending modern updates w/country charm. The spacious mudroom w/built-in cubbies leads into a light-filled interior w/refinished hardwood floors throughout. The updated kitchen features new appliances, center island, quartz countertops, a farmhouse-style sink, tiled backsplash, & butcher block coffee bar w/cabinetry & shelving, all open to the dining area. The front-to-back living room features a cozy brick hearth. Both renovated bathrooms have tiled tub surrounds, new vanities, toilets, & tile flooring. Additional features include 2-car attached garage, back deck, walk-out basement could be refinished, new siding, septic, heating, windows & doors, updated electrical, HW tank, & 3-year-old roof. The expansive land offers endless options. The possibility exists to purchase the neighboring property, creating the perfect family compound.
Sold for $501,678
$501,678
3205-3205 Main St #B, Bondsville, MA 01009
3beds
1,866sqft
Single Family Residence
Built in 1977
12.27 Acres Lot
$-- Zestimate®
$269/sqft
$-- Estimated rent
Home value
Not available
Estimated sales range
Not available
Not available
Zestimate® history
Owner options
List your home for rent
Find your next renter with Zillow Rental Manager. Plus, with online applications, you can quickly screen prospective tenants – for free.
Refinance and save
$3,285/mo
Est. payment
Refinancing to a lower rate could help reduce your monthly payments and save thousands over the life of the loan.
$3,285/mo
Est. payment
Explore your selling options
Work with a Zillow partner agent
Leverage their expertise and Zillow's premium Showcase listings to get your home seen by more buyers.
Get startedList with your own agent
Get your home in front of millions of buyers by listing it on Zillow.
Learn how to do itSell it yourself
Take full control of how buyers see your home on Zillow by listing For Sale by Owner (FSBO).
List your homeWhat's special
Back deckFarmhouse-style sinkUpdated kitchenCozy brick hearthRefinished hardwood floorsQuartz countertopsNew appliances
Zillow last checked:
Listing updated:
Listed by:
Leslie Brunelle 413-530-5741,
NRG Real Estate Services, Inc. 413-567-2100
Bought with:
Jeffrey D. Lord
Manor Realty
Source: MLS PIN,MLS#: 73317937
Facts & features
Interior
Bedrooms & bathrooms
- Bedrooms: 3
- Bathrooms: 2
- Full bathrooms: 2
Primary bedroom
- Features: Closet, Flooring - Hardwood, Lighting - Overhead, Closet - Double
- Level: Second
- Area: 252
- Dimensions: 14 x 18
Bedroom 2
- Features: Closet, Flooring - Hardwood, Lighting - Overhead
- Level: Second
- Area: 140
- Dimensions: 14 x 10
Bedroom 3
- Features: Walk-In Closet(s), Flooring - Hardwood, Lighting - Overhead
- Level: Second
- Area: 154
- Dimensions: 14 x 11
Primary bathroom
- Features: No
Bathroom 1
- Level: First
- Area: 49
- Dimensions: 7 x 7
Bathroom 2
- Features: Bathroom - Full, Bathroom - Tiled With Tub & Shower, Flooring - Stone/Ceramic Tile, Lighting - Sconce
- Level: Second
- Area: 49
- Dimensions: 7 x 7
Dining room
- Features: Flooring - Hardwood, Window(s) - Picture, Lighting - Pendant
- Level: Main,First
- Area: 182
- Dimensions: 14 x 13
Kitchen
- Features: Flooring - Stone/Ceramic Tile, Kitchen Island, Recessed Lighting, Lighting - Pendant
- Level: Main,First
- Area: 196
- Dimensions: 14 x 14
Living room
- Features: Flooring - Hardwood, Window(s) - Picture, Recessed Lighting, Lighting - Overhead
- Level: Main,First
- Area: 378
- Dimensions: 14 x 27
Heating
- Ductless
Cooling
- Ductless
Appliances
- Included: Electric Water Heater, Range, Dishwasher, Refrigerator
- Laundry: In Basement, Electric Dryer Hookup, Washer Hookup
Features
- Mud Room
- Flooring: Tile, Hardwood
- Doors: Insulated Doors
- Windows: Insulated Windows
- Basement: Full,Walk-Out Access,Interior Entry,Concrete
- Has fireplace: No
Interior area
- Total structure area: 1,866
- Total interior livable area: 1,866 sqft
Property
Parking
- Total spaces: 6
- Parking features: Attached, Garage Door Opener, Storage, Garage Faces Side, Paved Drive, Shared Driveway, Off Street, Paved
- Attached garage spaces: 2
- Uncovered spaces: 4
Features
- Patio & porch: Porch, Deck
- Exterior features: Porch, Deck, Rain Gutters
- Has view: Yes
- View description: Water, Pond
- Has water view: Yes
- Water view: Pond,Water
Lot
- Size: 12.27 Acres
- Features: Wooded, Easements
Details
- Foundation area: 1064
- Parcel number: 3150062
- Zoning: RR
Construction
Type & style
- Home type: SingleFamily
- Architectural style: Cape
- Property subtype: Single Family Residence
Materials
- Frame
- Foundation: Concrete Perimeter
- Roof: Shingle
Condition
- Year built: 1977
Utilities & green energy
- Electric: Circuit Breakers
- Sewer: Private Sewer
- Water: Public
- Utilities for property: for Electric Range, for Electric Oven, for Electric Dryer, Washer Hookup
Community & HOA
HOA
- Has HOA: No
Location
- Region: Bondsville
Financial & listing details
- Price per square foot: $269/sqft
- Date on market: 1/3/2026
- Road surface type: Paved
Price history
| Date | Event | Price |
|---|---|---|
| 1/17/2025 | Sold | $501,678+4.5%$269/sqft |
Source: MLS PIN #73317937 Report a problem | ||
| 12/14/2024 | Contingent | $480,000$257/sqft |
Source: MLS PIN #73317937 Report a problem | ||
| 12/5/2024 | Listed for sale | $480,000$257/sqft |
Source: MLS PIN #73317937 Report a problem | ||
Public tax history
Tax history is unavailable.
Neighborhood: 01009
Nearby homes
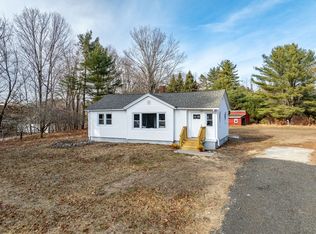
- $315,0002 bd1 ba927 sqft3205-3205 Main St #C, Bondsville, MA 01009Sold
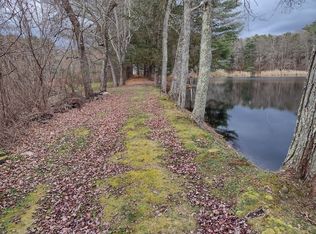
- $305,0005 bd3 ba2.6k sqft3205-3205 Main St #B, Palmer, MA 01069Sold
- $436,0003 bd2 ba1.5k sqft3207 Main St, Palmer, MA 01069Off Market
- $371,4004 bd1 ba2.1k sqft3205A Main St, Palmer, MA 01069Off Market
- $321,0002 bd1 ba960 sqft3209 Main St, Palmer, MA 01069Off Market
- $305,0003 bd1 ba1.6k sqft3205 Main St, Palmer, MA 01069Sold
- $358,6002 bd1 ba927 sqft3205 Main St, Palmer, MA 01069Off Market
- $401,2003 bd1 ba1.6k sqft3213 Main St, Palmer, MA 01069Off Market
Nearby schools
GreatSchools rating
- 3/10Old Mill Pond Elementary SchoolGrades: PK-5Distance: 2.3 mi
- 5/10Palmer High SchoolGrades: 7-12Distance: 2.4 mi


Get pre-qualified for a loan
At Zillow Home Loans, we can pre-qualify you in as little as 5 minutes with no impact to your credit score.An equal housing lender. NMLS #10287.
- Massachusetts
- Hampden County
- Palmer
- 01009
- 3205-3205 Main St Unit B
Nearby cities
Nearby neighborhoods
Nearby zip codes
Other Palmer Topics
